Save
Ask
Tour
Hide
Share
$445,000
New Listing

5838 ELEGANT ORCHID WAY
SARASOTA, FL 34232

For Sale|Single Family Residence|Active
3
Beds
2
Total Baths
2
Full Baths
1,494
SqFt
$298
/SqFt
2020
Built
Subdivision:
GARDEN VILLAGE PH 3A
County:
Sarasota

Due to the health concerns created by Coronavirus we are offering personal 1-1 online video walkthough tours where possible.
5838 ELEGANT ORCHID WAY5838 ELEGANT ORCHID WAY5838 ELEGANT ORCHID WAY5838 ELEGANT ORCHID WAY
Save
Ask
Tour
Hide
Share

Mortgage Calculator

Monthly Payment (Est.)

$2,030
Calculator powered by Showcase IDX, a Constellation1 Company. Copyright ©2026 Information is deemed reliable but not guaranteed.

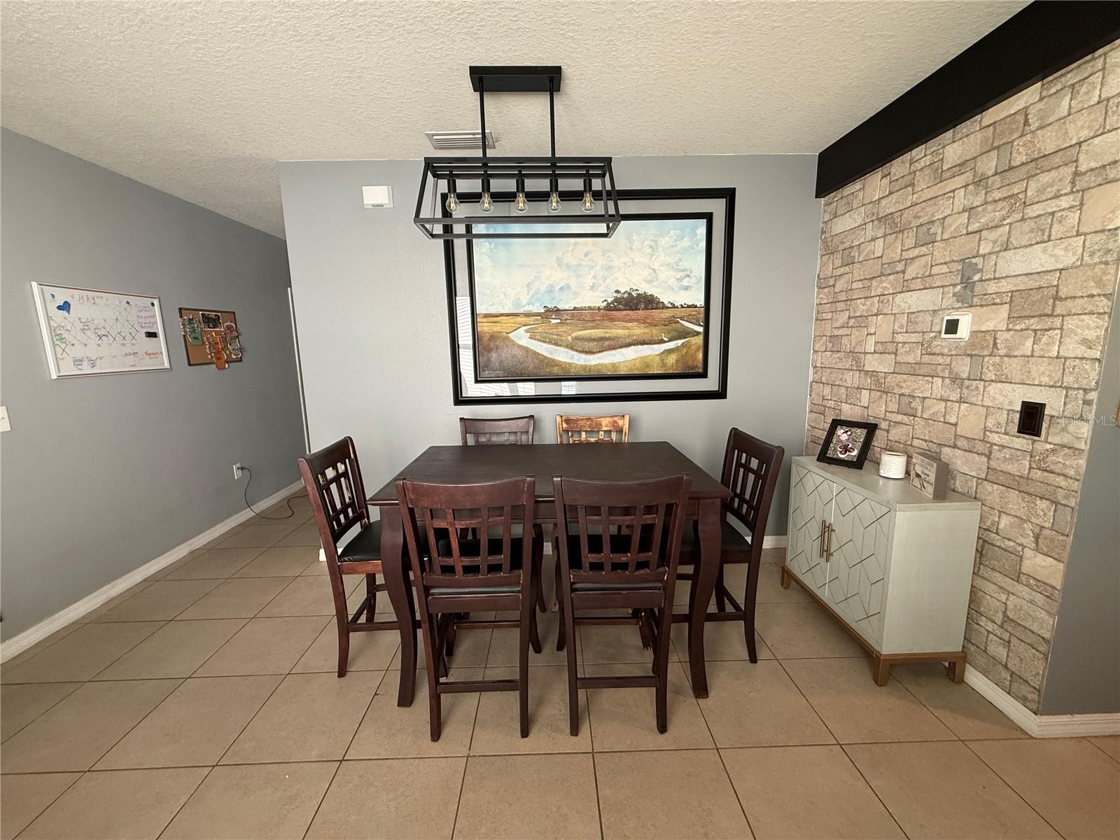
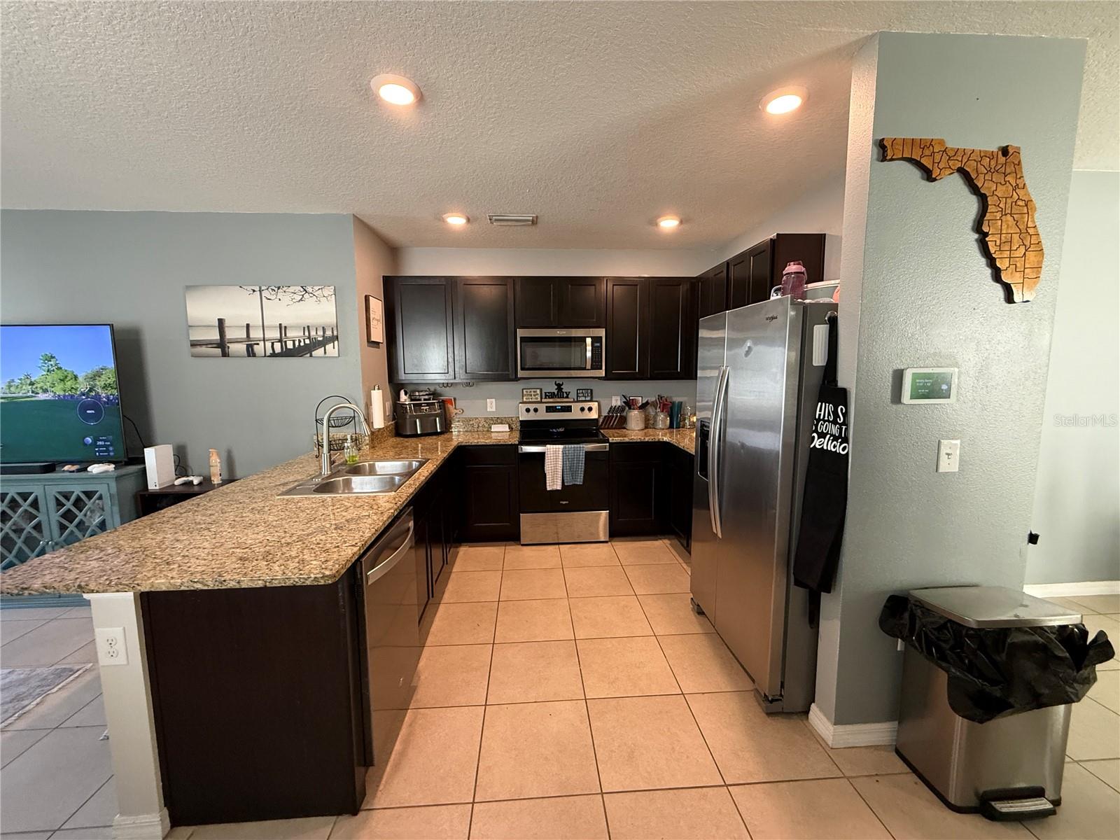
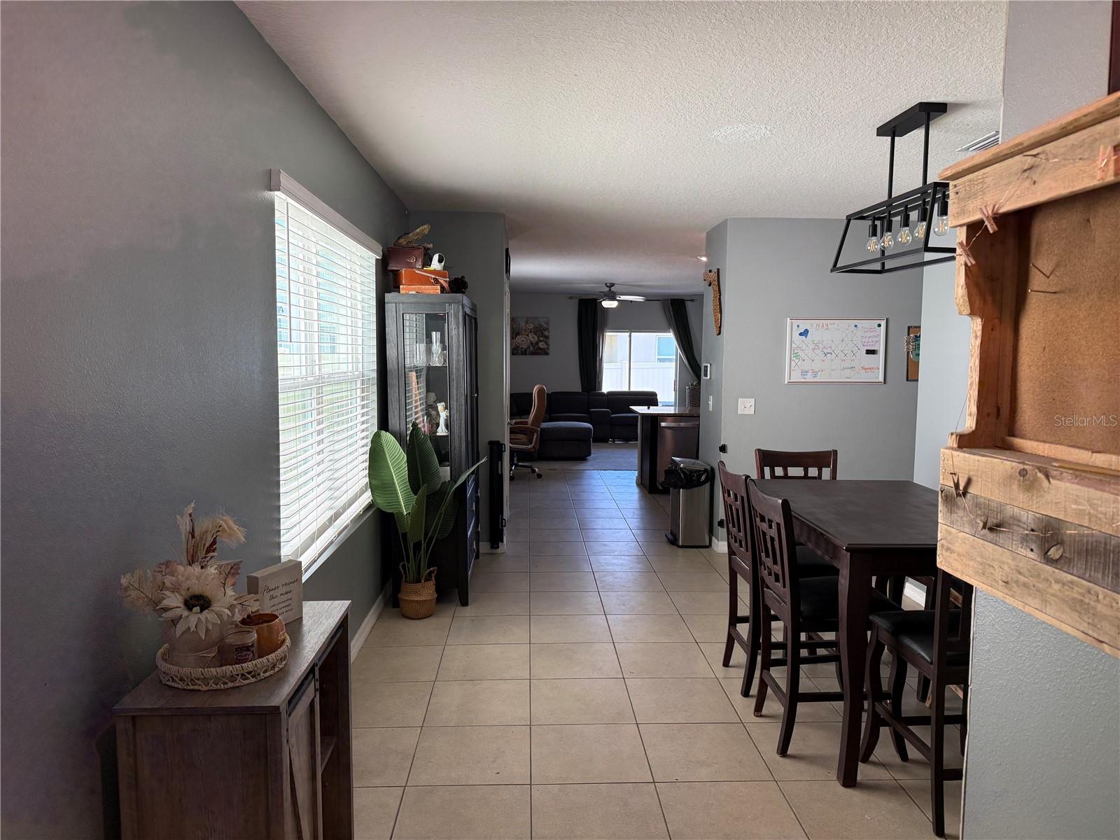
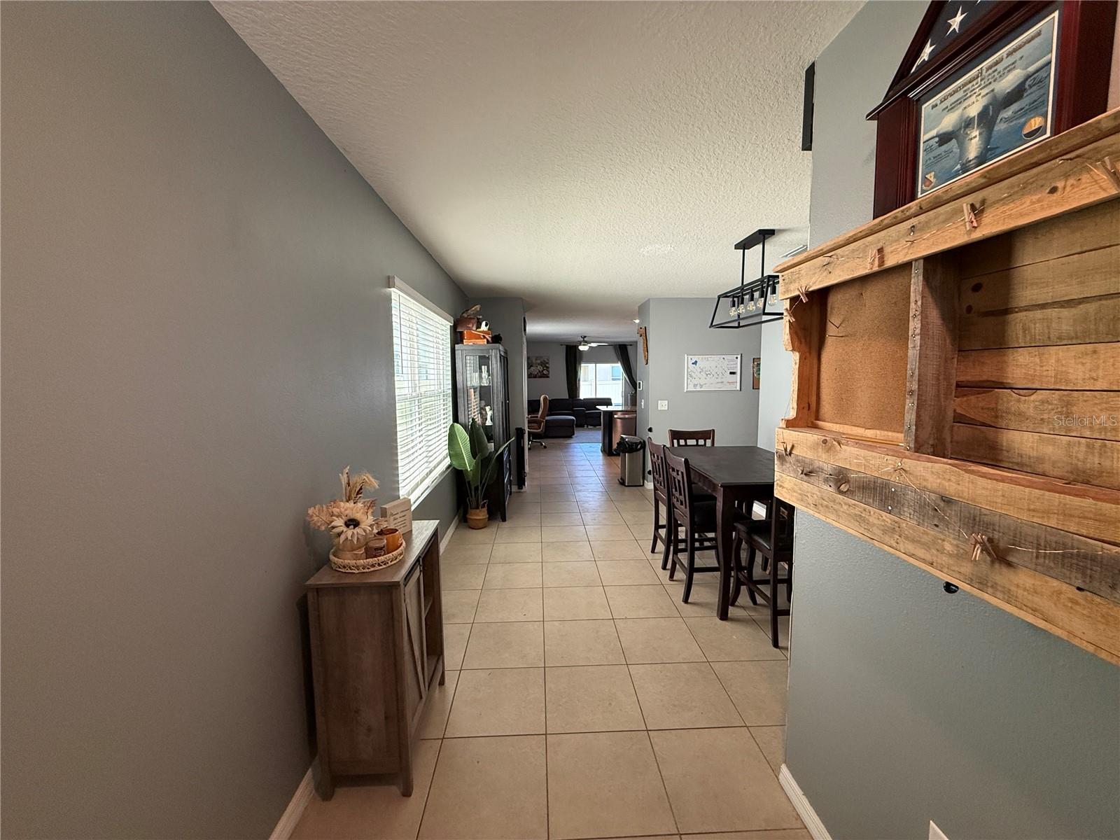
Welcome to this appealing 3-bedroom, 2-bath single-family home located in Garden Village, one of the most affordable gated communities in the area, conveniently located near Cattlemen Road, Fruitville Road, and I-75 (Exit 210). This one-story, all-concrete-block home includes a 2-car garage and a fully fenced backyard. Its open-concept layout maximizes living space, with the kitchen positioned between the living area and dining room. The kitchen overlooks the living area and covered lanai and comes equipped with all major appliances, including a refrigerator, built-in dishwasher, electric range, and microwave. The laundry room also includes a washer and dryer. For added privacy, the owner's suite is located at the back of the home and features an ensuite bathroom. Two additional bedrooms share a second full bathroom. Garden Village offers a convenient location just 30 minutes from Siesta Key Beach and 15 minutes from UTC (University Town Center), as well as the newly opened Mote Science Education Aquarium.

Save
Ask
Tour
Hide
Share
Listing Snapshot
Price 
$445,000
Days On Site 
0 Days
Bedrooms 
3
Inside Area (SqFt) 
1,494 sqft
Total Baths 
2
Full Baths 
2
Partial Baths 
N/A
Lot Size 
0.11 Acres
Year Built 
2020
MLS® Number 
A4694819
Status 
Active
Property Tax 
$2,853
HOA/Condo/Coop Fees 
$81 monthly
Sq Ft Source 
Public Records
Friends & Family
Recent Activity
3 hours agoListing updated with changes from the MLS®
4 hours agoListing first seen on site
General Features
Acres 
0.11
Attached Garage 
Yes
Direction Faces 
South
Foundation 
Slab
Garage 
Yes
Garage Spaces 
2
Levels 
One
Parking 
Attached
Pets 
Yes
Property Sub Type 
Single Family Residence
Sewer 
Public Sewer
SqFt Total 
2000
Utilities 
Electricity ConnectedSewer ConnectedWater Connected
Water Source 
None
Zoning 
I
Interior Features
Appliances 
DishwasherDisposalDryerElectric Water HeaterIce MakerMicrowaveRangeRange HoodRefrigeratorWasher
Cooling 
Central Air
Flooring 
CarpetCeramic Tile
Furnished 
Unfurnished
Heating 
CentralElectric
Laundry Features 
Inside
Bedroom 2 
Dimensions - 11x10Level - First
Bedroom 3 
Dimensions - 11x10Level - First
Dining Room 
Dimensions - 11x15Level - First
Kitchen 
Dimensions - 17x10Level - First
Living Room 
Dimensions - 14x17Level - First
Master Bedroom 
Dimensions - 14x14Level - First
Save
Ask
Tour
Hide
Share
Exterior Features
Construction Details 
Block
Roof 
Shingle
Community Features
Association Dues 
81
HOA Fee Frequency 
Monthly
MLS Area 
34232 - Sarasota/Fruitville
Roads 
Asphalt
Township 
36
Schools
School District
Unknown
Elementary School
Ashton Elementary
Middle School
McIntosh Middle
High School
Sarasota High
Listing courtesy of ROSEBAY INTERNATIONAL REALTY, INC (941) 321-1328


Listing information is provided by Participants of the Stellar MLS. IDX information is provided exclusively for personal, non-commercial use, and may not be used for any purpose other than to identify prospective properties consumers may be interested in purchasing. Information is deemed reliable but not guaranteed. Properties displayed may be listed or sold by various participants in the MLS Copyright 2026, Stellar MLS.
Last checked: 2026-05-26 03:09 PM EDT

Neighborhood & Commute
Source: Walkscore
Disclosure: Community information and market data powered by Constellation Data Labs. Information is deemed reliable but not guaranteed.
Save
Ask
Tour
Hide
Share