

4444 CALLE SERENASARASOTA, FL 34238
Due to the health concerns created by Coronavirus we are offering personal 1-1 online video walkthough tours where possible.
Mortgage Calculator
Monthly Payment (Est.)
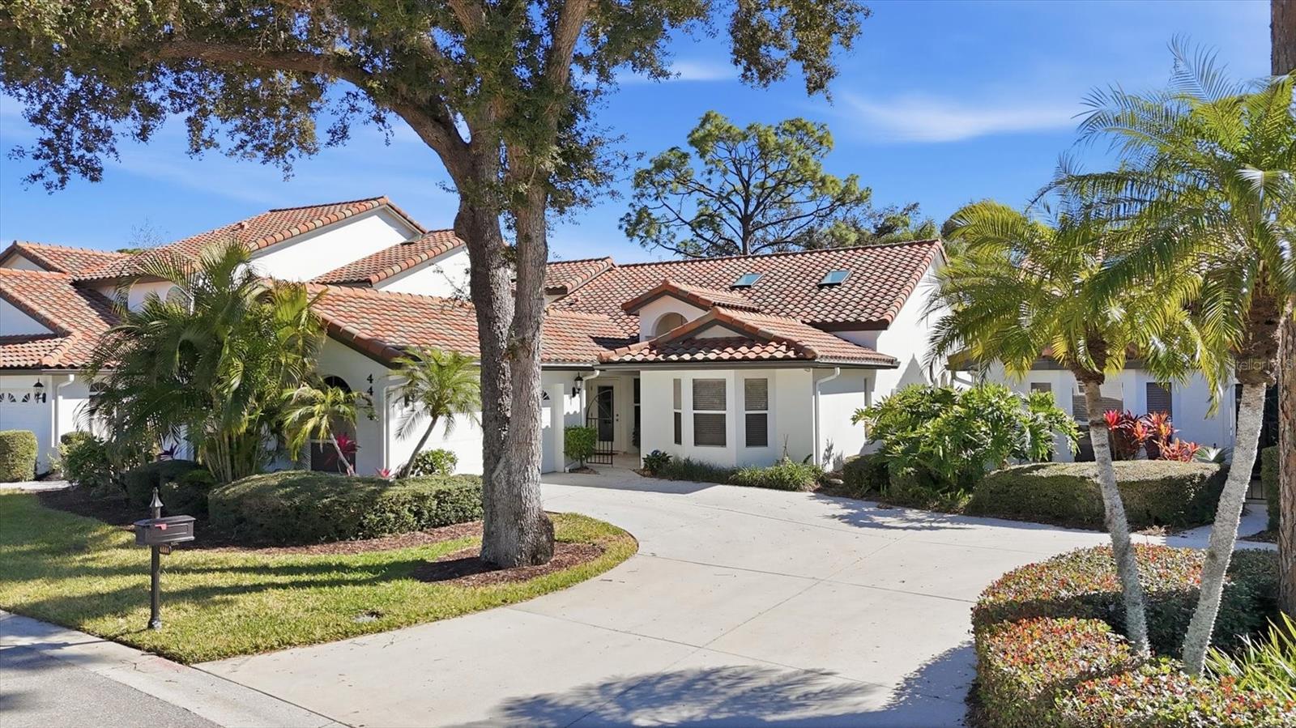
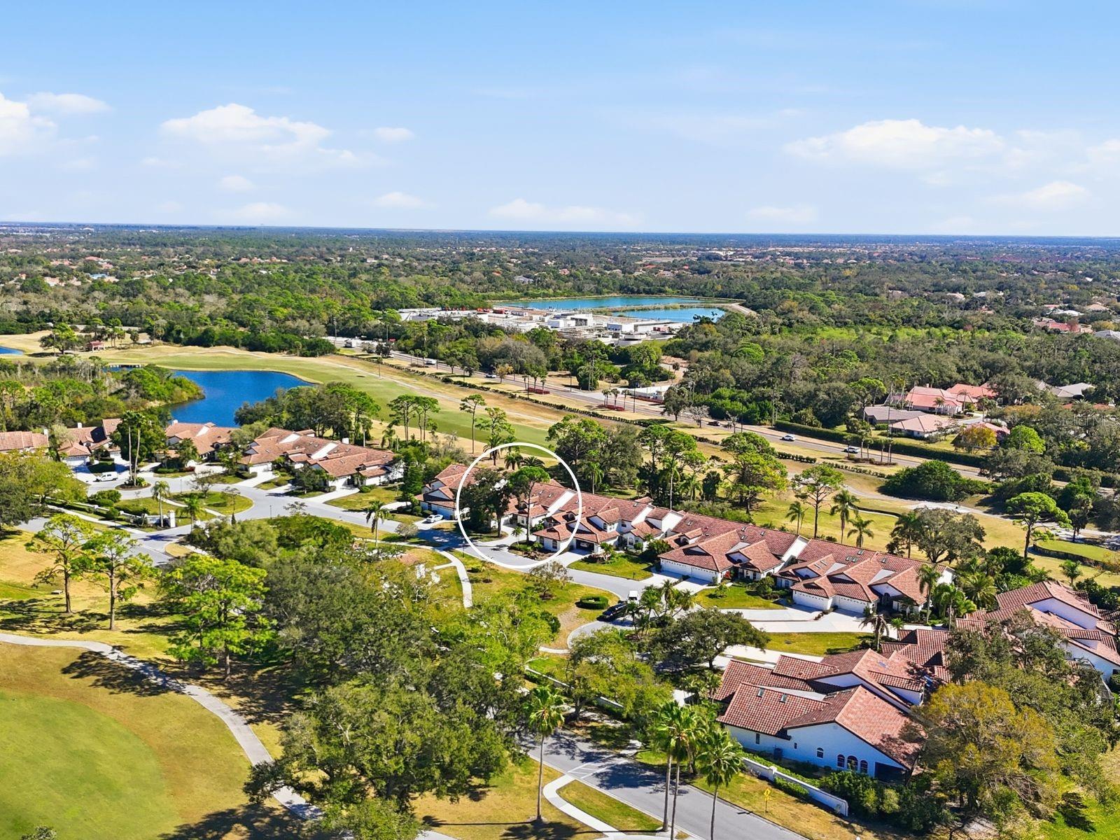
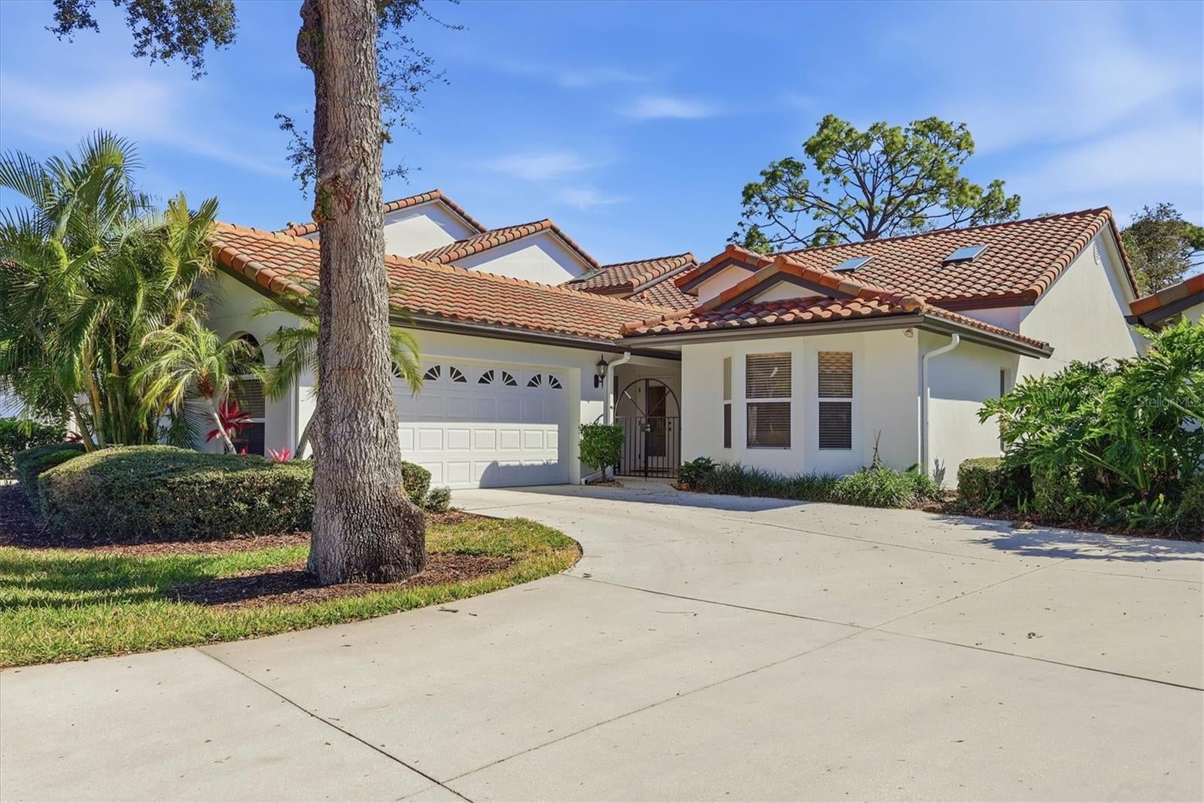
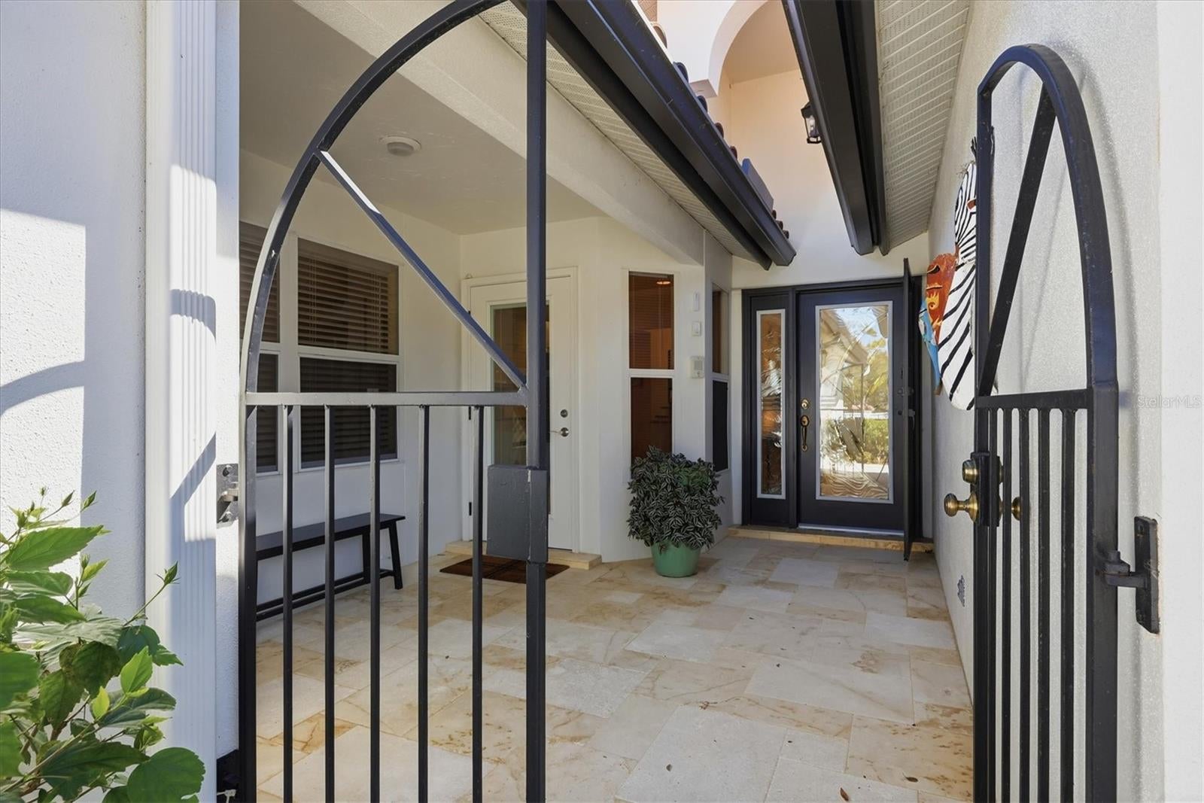
Enter an interest rate to see your estimated monthly payment.Set within Villa Palmeras at Prestancia, one of Sarasota’s established, guard-gated golf communities, 4444 Calle Serena offers maintenance-free living, golf course views, vaulted ceilings, abundant natural light, and a flexible floor plan just minutes from Siesta Key, the Legacy Trail, shopping, dining, and everyday conveniences. A tiled gated courtyard welcomes you into the home, where tile flooring extends through the main living areas. The kitchen features high-gloss European-style cabinetry, granite countertops, a skylight, recessed and pendant lighting, bar seating, pull-out pantry storage, pull-out trash, and a double-basin stainless steel undermount sink. Appliances include a Bosch stove and dishwasher, Frigidaire microwave, KitchenAid electric cooktop, and Samsung glass-front refrigerator with integrated beverage center. Two kitchen windows overlook the courtyard, while an adjacent breakfast nook and direct access to the courtyard and side entry garage add convenience. The dining and living areas feature vaulted ceilings, with three arched windows bringing natural light into the living room alongside recessed lighting, a ceiling fan, a mirrored accent wall, and a built-in wet bar. Pocketing sliding glass doors open to the air-conditioned sunroom with tile flooring, two ceiling fans, roller shades, and a full wall of sliding glass doors overlooking mature landscaping and the golf course. Double doors lead to a versatile bedroom or den with a vaulted ceiling, skylight, ceiling fan, wall closet, Hunter Douglas Silhouette shades, and sliders to the sunroom. The private primary suite features a vaulted ceiling, three bay windows, an additional window, ceiling fan, walk-in closet with built-ins, and a spacious bath with skylight, dual vanities, glass-enclosed shower with bench and niche, soaking tub, and private water closet with linen storage. The guest bedroom includes a skylight, large window, ceiling fan, and walk-in closet, while the guest bath offers an expansive vanity with undermount sink and generous storage, tub and shower combination with glass enclosure, full-height tile, and built-in shelving. Additional features include a GE SmartWater whole-house filtration system, Cyclovac central vacuum, M&S Systems whole-home audio and intercom, and a side-entry two-car garage with epoxy flooring and built-in cabinetry. Villa Palmeras at Prestancia offers a maintenance-free lifestyle with landscaping, exterior building maintenance, roof repairs, dwelling insurance, pest control, basic cable, and internet included, along with two heated community pools and 24-hour guard-gated security. Optional membership is available at TPC Prestancia Golf Club. Located in Sarasota’s Palmer Ranch area, Prestancia offers convenient access to the Legacy Trail, shopping, dining, and the world-renowned beaches of Siesta Key. Certain furnishings may be available under a separate agreement.
| an hour ago | Listing updated with changes from the MLS | |
| 3 hours ago | Listing first seen on site |

Listing information is provided by Participants of the Stellar MLS. IDX information is provided exclusively for personal, non-commercial use, and may not be used for any purpose other than to identify prospective properties consumers may be interested in purchasing. Information is deemed reliable but not guaranteed. Properties displayed may be listed or sold by various participants in the MLS Copyright 2026, Stellar MLS.
Last checked: 2026-11-01 03:23 PM EST
