Save
Ask
Tour
Hide
Share
$849,900
1 Day On Site

2975 BRAVURA LAKE DRIVE
SARASOTA, FL 34240

For Sale|Single Family Residence|Active
3
Beds
3
Total Baths
3
Full Baths
2,492
SqFt
$341
/SqFt
2004
Built
Subdivision:
BARTON FARMS
County:
Sarasota

Due to the health concerns created by Coronavirus we are offering personal 1-1 online video walkthough tours where possible.
2975 BRAVURA LAKE DRIVE2975 BRAVURA LAKE DRIVE2975 BRAVURA LAKE DRIVE2975 BRAVURA LAKE DRIVE
Save
Ask
Tour
Hide
Share

Mortgage Calculator

Monthly Payment (Est.)

Enter an interest rate to see your estimated monthly payment.
Calculator powered by Showcase IDX, a Constellation1 Company. Copyright ©2026 Information is deemed reliable but not guaranteed.

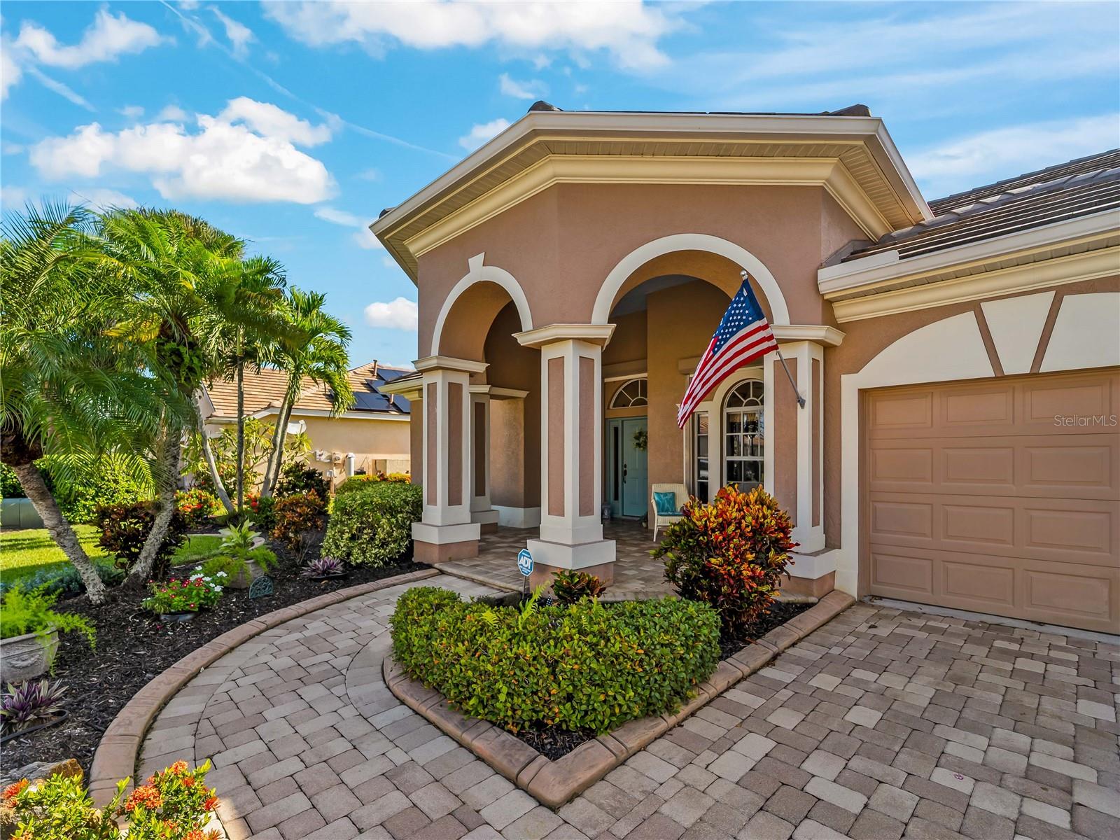
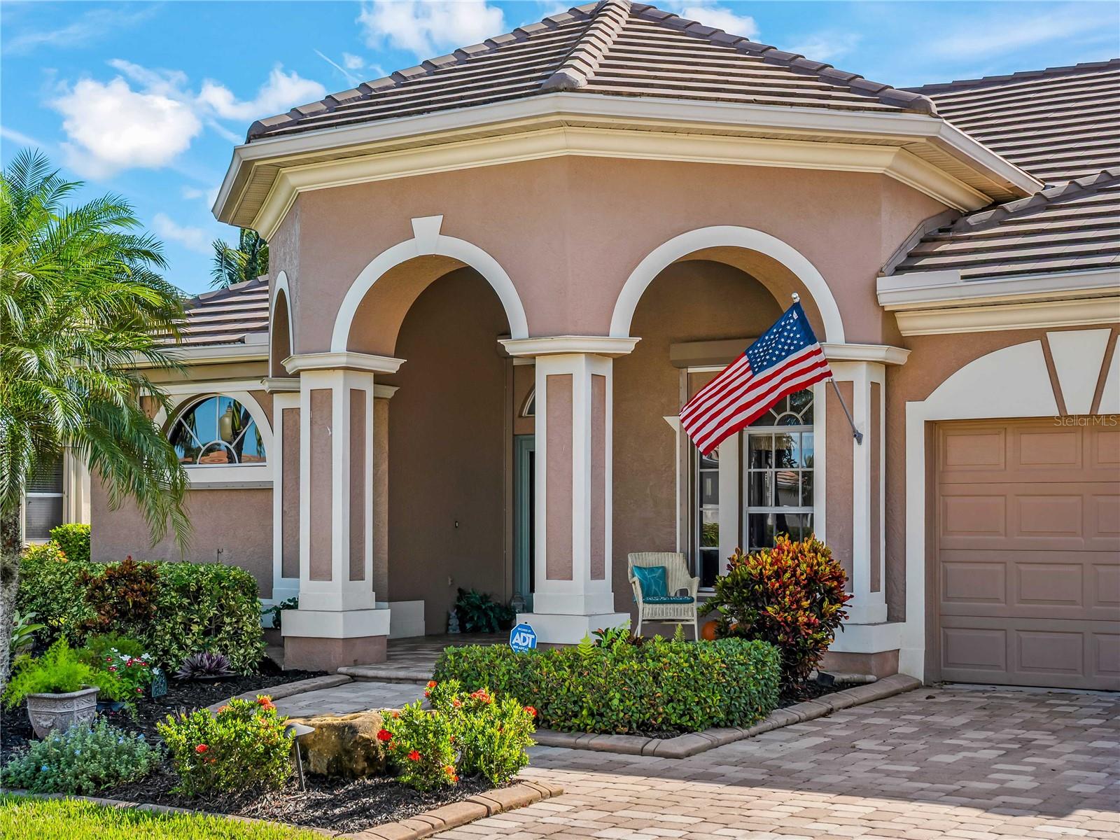
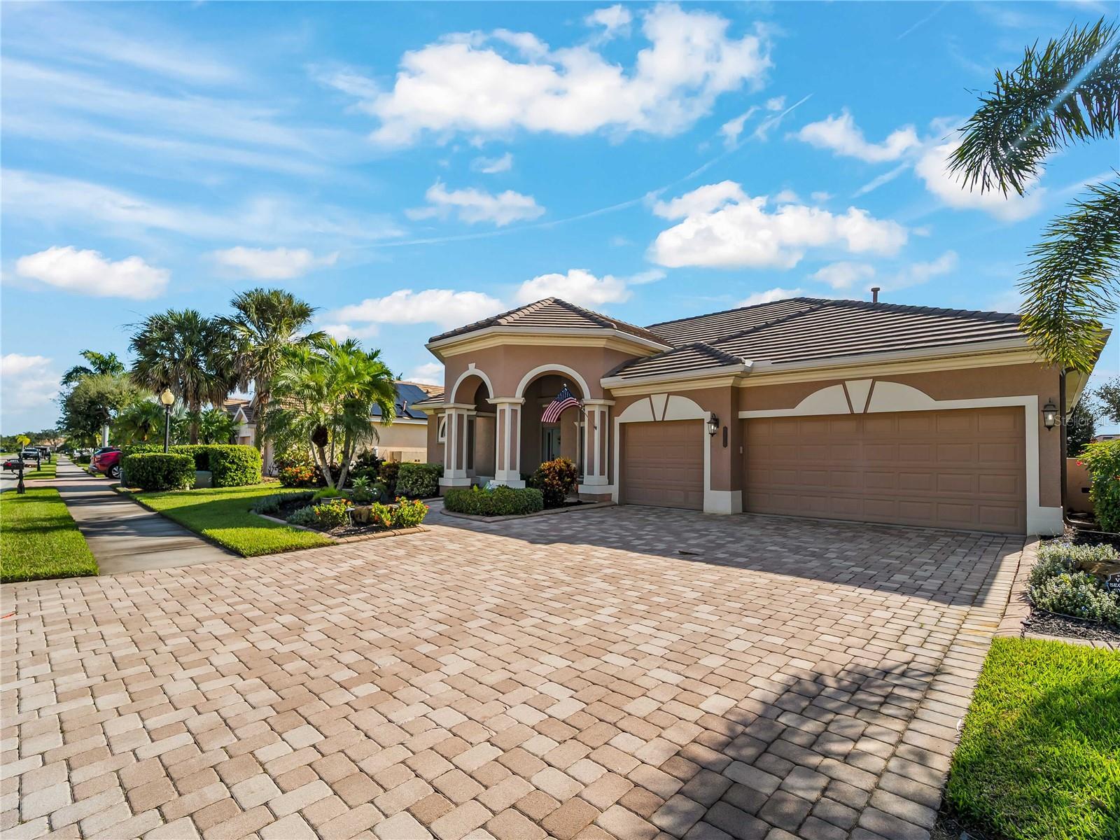
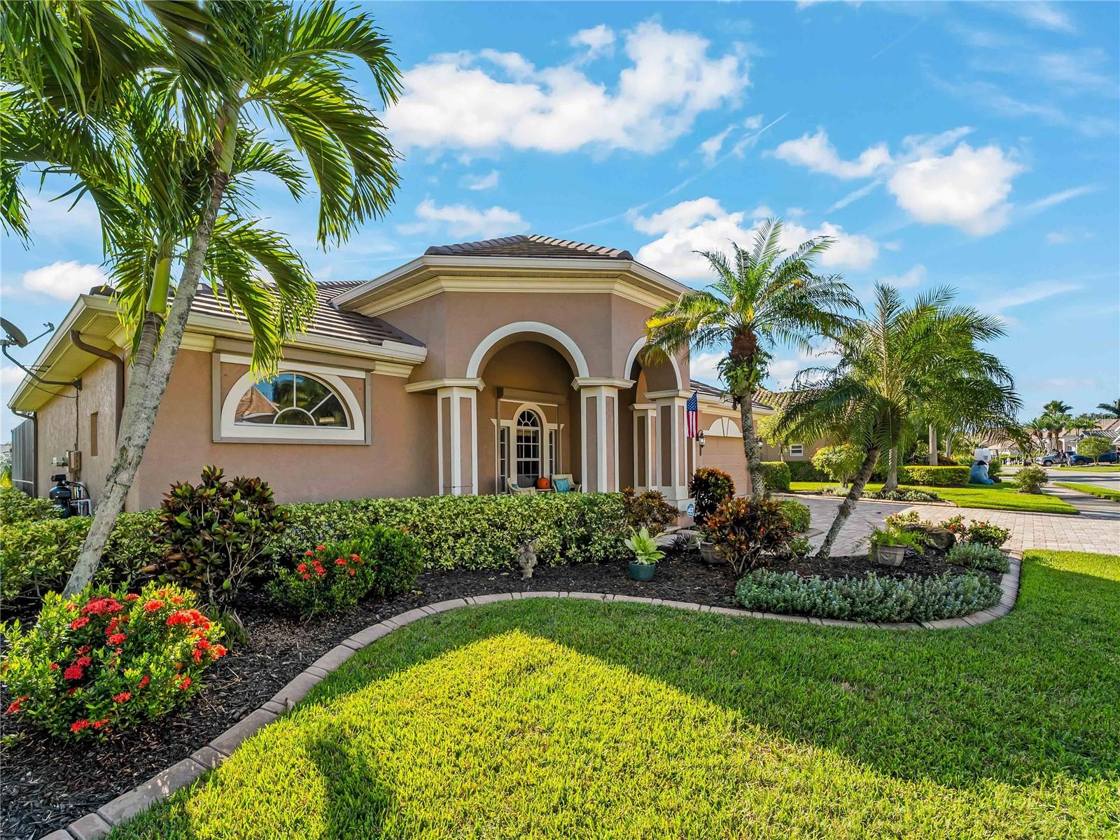
Welcome to this beautifully well-maintained home in the highly desirable, gated Laurel Lakes community! This 3-bedroom plus den/office, 3-bathroom home is perfectly designed for gatherings, featuring a bright family room with 14ft high ceilings, a built in solid wood TV wall unit, recessed lighting, and ceiling fans throughout. The formal dining room boasts an elegant tray ceiling and a statement chandelier. Sliding glass doors effortlessly connect the indoor living to an impressive rear lanai, revealing a heated saltwater pool and spa with a freshly resurfaced deck (2025) all looking out to a serene lake backdrop rich with wildlife. The updated kitchen features premium GE Profile appliances, a custom built-in pantry, and a gorgeous woven granite backsplash. Both the kitchen and primary bath have been beautifully renovated, and luxury vinyl plank flooring runs seamlessly throughout. The spacious master bedroom serves as a true retreat, complete with blinds and drapes, a private slider out to the pool, one walk-in closet, and two custom built-in closets. Work from home with inspiration from the dedicated office/den, which offers a serene view of the lake. The laundry room adds exceptional functionality with a quartz countertop, a utility sink, and an LG TrueSteam washer/dryer (2010). Peace of mind updates: new roof (2021), A/C (2020), hot water heater (2020), gas pool heater (2020), resurfaced pool deck (2025), solar panels (2021) with tesla battery backup units, automatic hurricane shutter, and a hurricane rated garage door on the oversized garage. Excellent schools & shopping nearby.

Save
Ask
Tour
Hide
Share
Listing Snapshot
Price 
$849,900
Days On Site 
1 Day
Bedrooms 
3
Inside Area (SqFt) 
2,492 sqft
Total Baths 
3
Full Baths 
3
Partial Baths 
N/A
Lot Size 
0.29 Acres
Year Built 
2004
MLS Number 
A4710954
Status 
Active
Property Tax 
$4,604.12
HOA/Condo/Coop Fees 
$225 monthly
Sq Ft Source 
Public Records
Friends & Family
Recent Activity
yesterdayListing updated with changes from the MLS
yesterdayListing first seen on site
General Features
Acres 
0.29
Attached Garage 
Yes
Direction Faces 
Northwest
Foundation 
Slab
Garage 
Yes
Garage Spaces 
3
Levels 
One
Number Of Stories 
1
Parking 
DrivewayGarage Door OpenerAttached
Pets 
Cats OKDogs OK
Property Sub Type 
Single Family Residence
Security 
Gated CommunitySmoke Detector(s)
Sewer 
Public Sewer
SqFt Total 
3585
Style 
Florida
Utilities 
Natural Gas AvailableCable AvailableElectricity ConnectedNatural Gas ConnectedSewer ConnectedUnderground UtilitiesWater Connected
Water Source 
Public
Zoning 
RSF1
Interior Features
Appliances 
Convection OvenCooktopDishwasherDisposalDryerExhaust FanGas Water HeaterMicrowaveRange HoodRefrigeratorWasherWater PurifierWater Softener
Cooling 
Central Air
Flooring 
CarpetTile
Furnished 
Negotiable
Heating 
Active SolarCentralSolar
Interior 
Built-in FeaturesCrown MoldingEat-in KitchenHigh CeilingsStone CountersTray Ceiling(s)Vaulted Ceiling(s)Walk-In Closet(s)
Laundry Features 
Electric Dryer HookupLaundry RoomWasher Hookup
Spa 
Yes
Window Features 
Window CoveringsBlindsDrapesInsulated WindowsShuttersTinted WindowsWindow Treatments
Bedroom 2 
Dimensions - 11x10Features - Ceiling Fan(s)
Bedroom 3 
Dimensions - 11x10Features - Ceiling Fan(s)
Den 
Dimensions - 10x13
Dining Room 
Dimensions - 14x14
Great Room 
Dimensions - 14x9
Kitchen 
Dimensions - 20x15Features - Stone Counters
Master Bathroom 
Dimensions - 12x12
Master Bedroom 
Dimensions - 20x12Features - Ceiling Fan(s)
Save
Ask
Tour
Hide
Share
Exterior Features
Construction Details 
Stucco
Exterior 
LightingRain Gutters
Lot Features 
LandscapedPaved
Patio And Porch 
CoveredDeckFront PorchScreened
Pool Features 
In GroundGuniteSalt WaterScreen EnclosureTilePrivate
Private Pool 
Yes
Roof 
ConcreteTile
Spa 
Yes
View 
LakeWater
Waterview 
LakeWater
Windows/Doors 
Window CoveringsBlindsDrapesInsulated WindowsShuttersTinted WindowsWindow Treatments
Community Features
Association Fee 
$2700.0
Association Fee Frequency 
Annually
Community Features 
GatedClubhouseFitness CenterPoolSidewalksTennis Court(s)Street Lights
MLS Area 
34240 - Sarasota
Township 
36S
Financing Terms Available 
CashConventional
Roads 
Asphalt
Schools
School District
Unknown
Elementary School
Tatum Ridge Elementary
Middle School
McIntosh Middle
High School
Sarasota High
Listing courtesy of DALTON WADE INC (941) 725-2500


Listing information is provided by Participants of the Stellar MLS. IDX information is provided exclusively for personal, non-commercial use, and may not be used for any purpose other than to identify prospective properties consumers may be interested in purchasing. Information is deemed reliable but not guaranteed. Properties displayed may be listed or sold by various participants in the MLS Copyright 2026, Stellar MLS.
Last checked: 2026-11-01 03:23 PM EST

Neighborhood & Commute
Source: Walkscore
Disclosure: Community information and market data powered by Constellation Data Labs. Information is deemed reliable but not guaranteed.
Save
Ask
Tour
Hide
Share