

2340 LINDSTROM STREETSARASOTA, FL 34237
Due to the health concerns created by Coronavirus we are offering personal 1-1 online video walkthough tours where possible.
Mortgage Calculator
Monthly Payment (Est.)
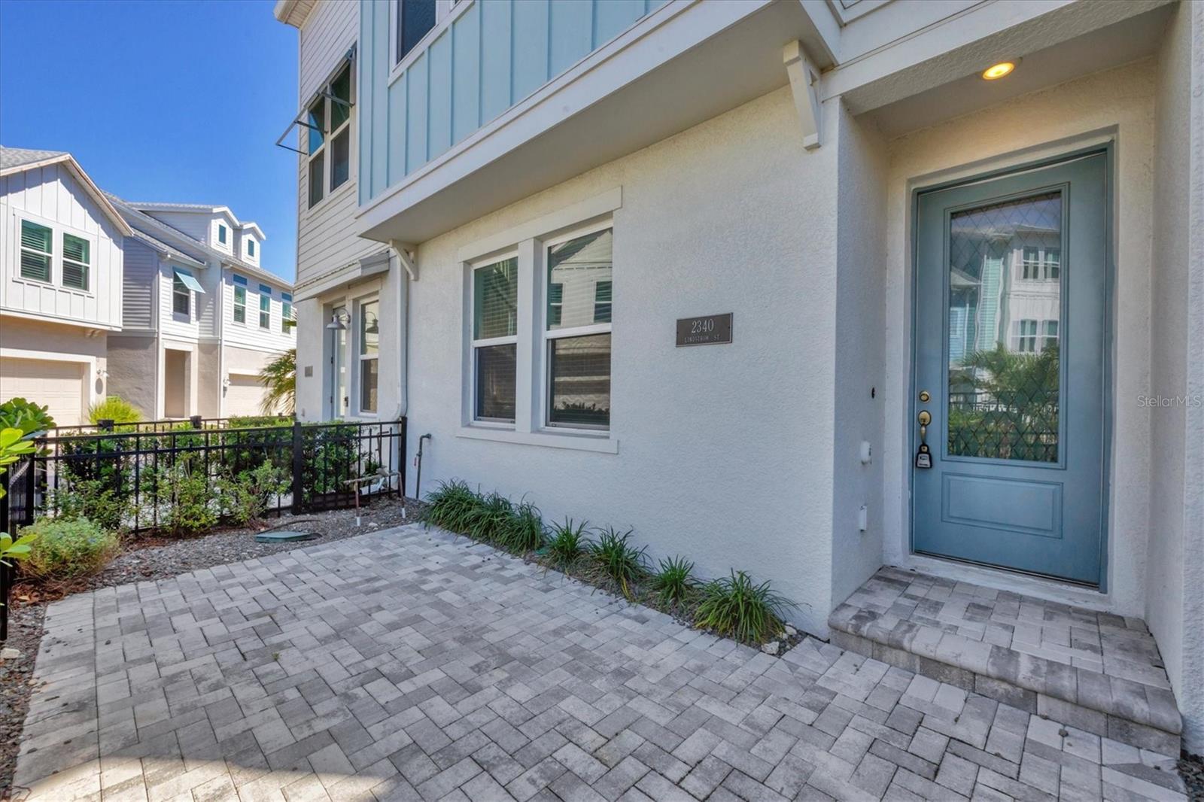
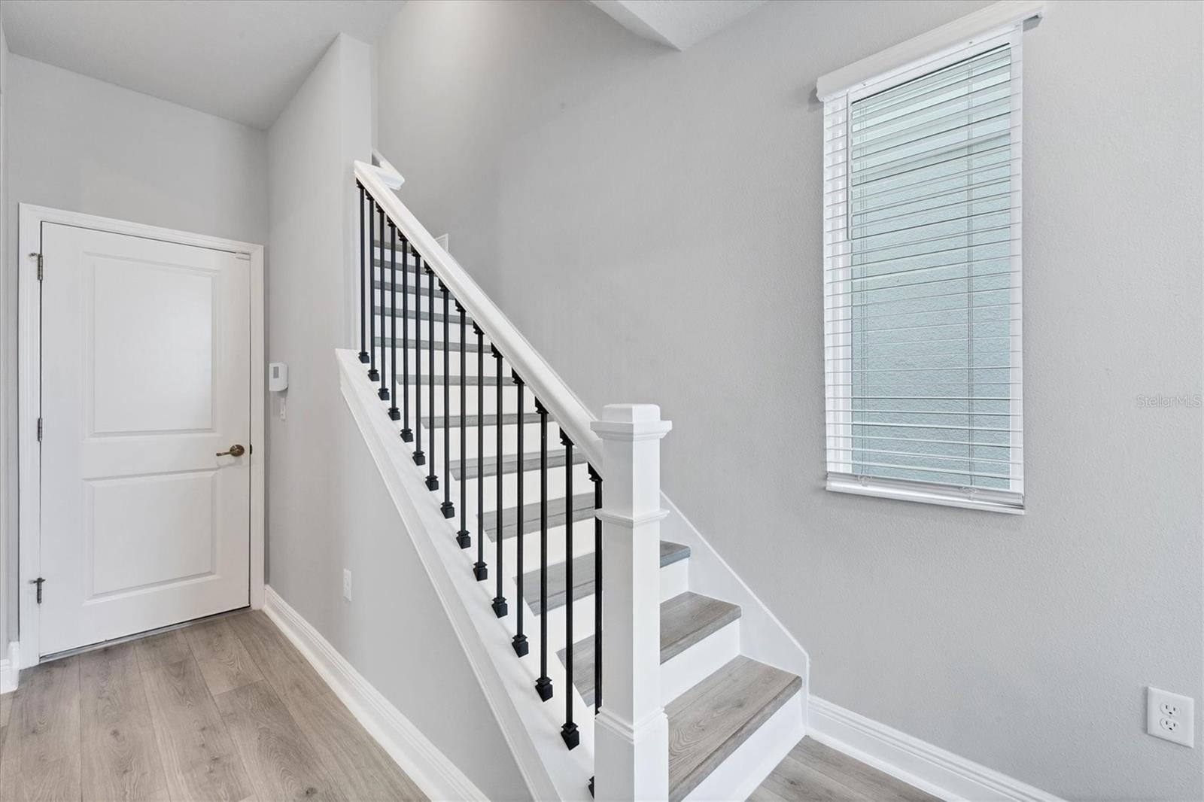
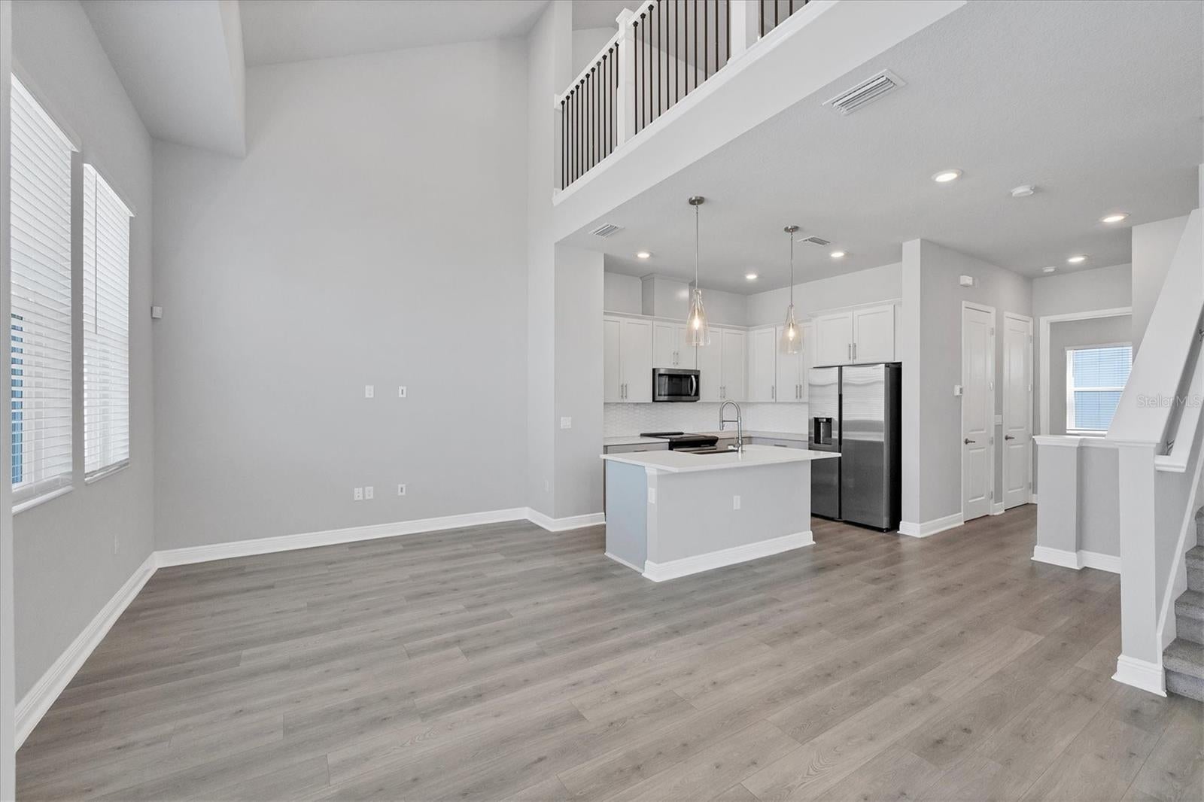
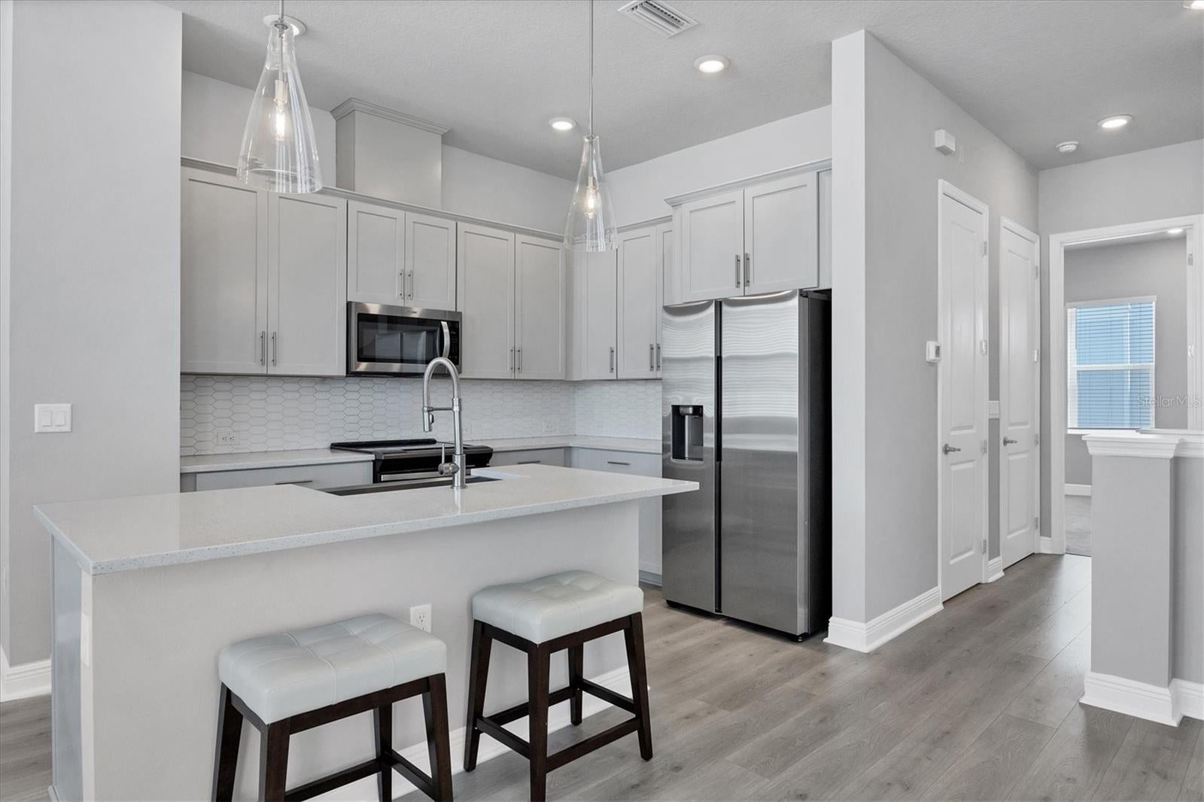
Enter an interest rate to see your estimated monthly payment.DOWNTOWN SARASOTA LIVING WITH MODERN LUXURY, RESORT-STYLE AMENITIES & THE BEST OF THE GULF COAST LIFESTYLE! Imagine living where vibrant downtown energy meets the relaxed beauty of coastal Florida. Welcome to Payne Park Village, where this beautiful 2022-built, three-story townhome offers the perfect combination of contemporary style, exceptional amenities, and an incredible Sarasota location! Featuring 1,905 square feet of living space, 3 BEDROOMS, 3 FULL BATHROOMS, 1 HALF BATH, versatile bonus loft, and rear-entry 2-CAR GARAGE, this thoughtfully designed residence offers comfort, flexibility, and low-maintenance living. Your charming fenced brick-paver front courtyard welcomes you home, offering an inviting outdoor space overlooking the beautifully landscaped green areas and community pool. Picture yourself enjoying morning coffee, relaxing outdoors, or gathering with friends. Step inside to discover a flexible first level featuring a bedroom, full bathroom, and additional open space, ideal for guests, a home office, or a personal retreat. Upstairs, soaring ceilings, expansive windows, and an abundance of natural light create a bright, airy atmosphere in the spectacular open-concept kitchen and great room. The beautifully appointed kitchen features quartz countertops, stainless steel appliances, 42-inch wood cabinetry, designer pendant lighting, a spacious island with seating, and an oversized pantry with custom wood shelving. Whether preparing your favorite meal, entertaining friends, or enjoying a quiet evening at home, this inviting space is designed for everyday comfort. Large windows offer glimpses of the community's lush landscaping and resort-style pool. The spacious primary suite offers a peaceful escape with an elegant en-suite bathroom featuring dual sinks, quartz countertops, a glass-enclosed shower, and separate water closet. Fresh interior paint, custom window blinds, and convenient second-floor laundry add to the home's appeal. The versatile upper-level loft provides another inviting space to relax, work, or recharge, with views toward the community pool. With a bedroom and full bathroom on EACH LEVEL, this exceptional floor plan offers wonderful flexibility and privacy. Just beyond your doorstep, enjoy the beautiful amenities of Payne Park Village, including a HEATED RESORT-STYLE POOL AND SPA, inviting lounge areas, outdoor grilling and picnic spaces, and a community dog park. Convenient neighborhood access to the LEGACY TRAIL opens the door to miles of walking, jogging, and cycling. And the LOCATION? Simply exceptional! Directly across the street, Payne Park offers tennis courts, a playground, skate park, and expansive green spaces. Downtown Sarasota's fabulous restaurants, boutique shopping, theaters, art galleries, farmers markets, and entertainment are all nearby. When the BEACH is calling, the breathtaking white-sand beaches of LIDO KEY and SIESTA KEY are within easy reach! Now imagine the lifestyle you've been dreaming of. Morning walks along the Legacy Trail, afternoons relaxing by the pool, unforgettable Gulf Coast sunsets, and evenings exploring vibrant downtown Sarasota. Here, every day brings another opportunity to LIVE YOUR DREAMS!
| 59 minutes ago | Listing updated with changes from the MLS | |
| 4 hours ago | Listing first seen on site |

Listing information is provided by Participants of the Stellar MLS. IDX information is provided exclusively for personal, non-commercial use, and may not be used for any purpose other than to identify prospective properties consumers may be interested in purchasing. Information is deemed reliable but not guaranteed. Properties displayed may be listed or sold by various participants in the MLS Copyright 2026, Stellar MLS.
Last checked: 2026-11-01 03:23 PM EST
