Save
Ask
Tour
Hide
Share
$940,000
New Listing

9085 LUNA LANE
SARASOTA, FL 34241

For Sale|Single Family Residence|Active
4
Beds
4
Total Baths
3
Full Baths
1
Partial Bath
3,334
SqFt
$282
/SqFt
2021
Built
Subdivision:
LT RANCH NBRHD 1
County:
Sarasota

Due to the health concerns created by Coronavirus we are offering personal 1-1 online video walkthough tours where possible.
9085 LUNA LANE9085 LUNA LANE9085 LUNA LANE9085 LUNA LANE
Save
Ask
Tour
Hide
Share

Mortgage Calculator

Monthly Payment (Est.)

Enter an interest rate to see your estimated monthly payment.
Calculator powered by Showcase IDX, a Constellation1 Company. Copyright ©2026 Information is deemed reliable but not guaranteed.

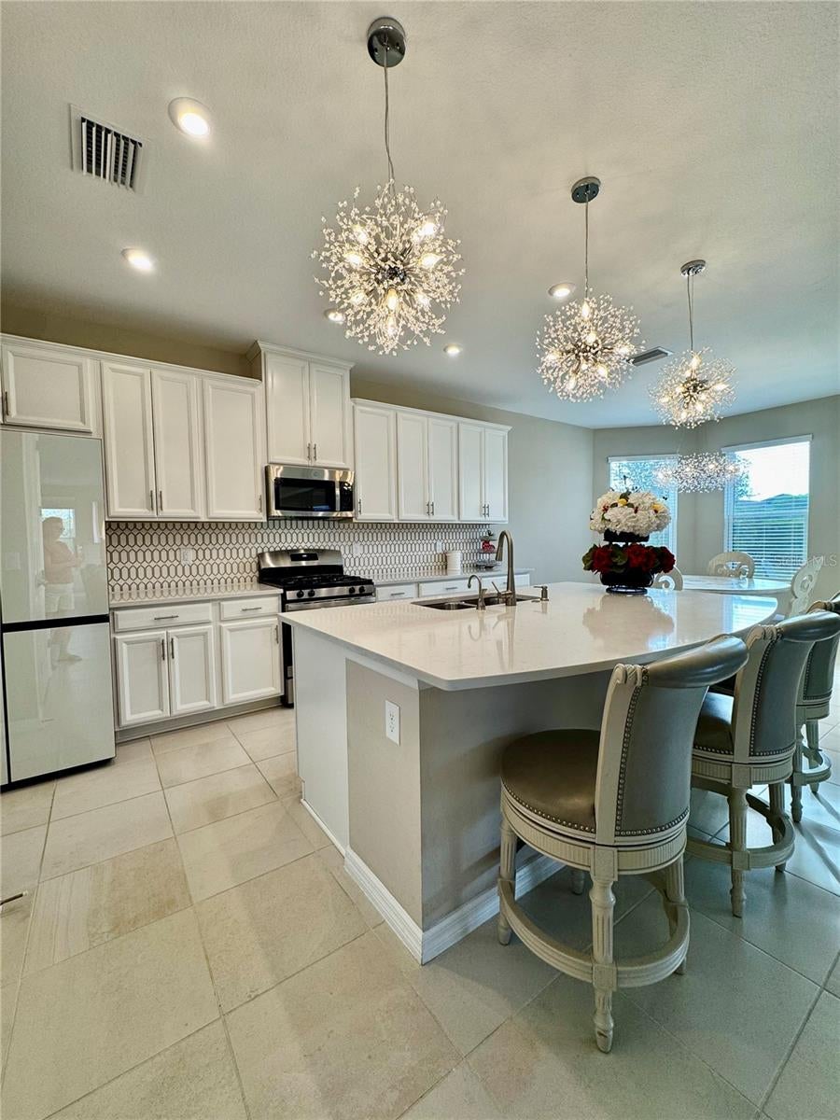
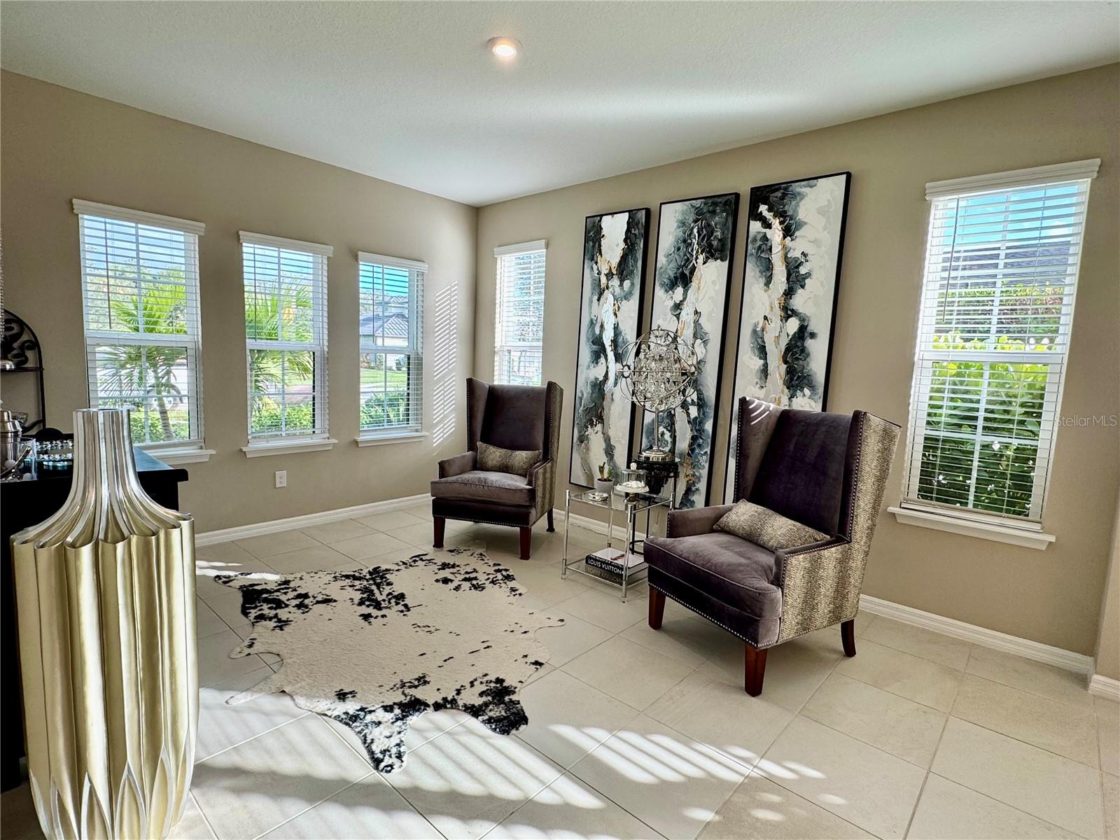
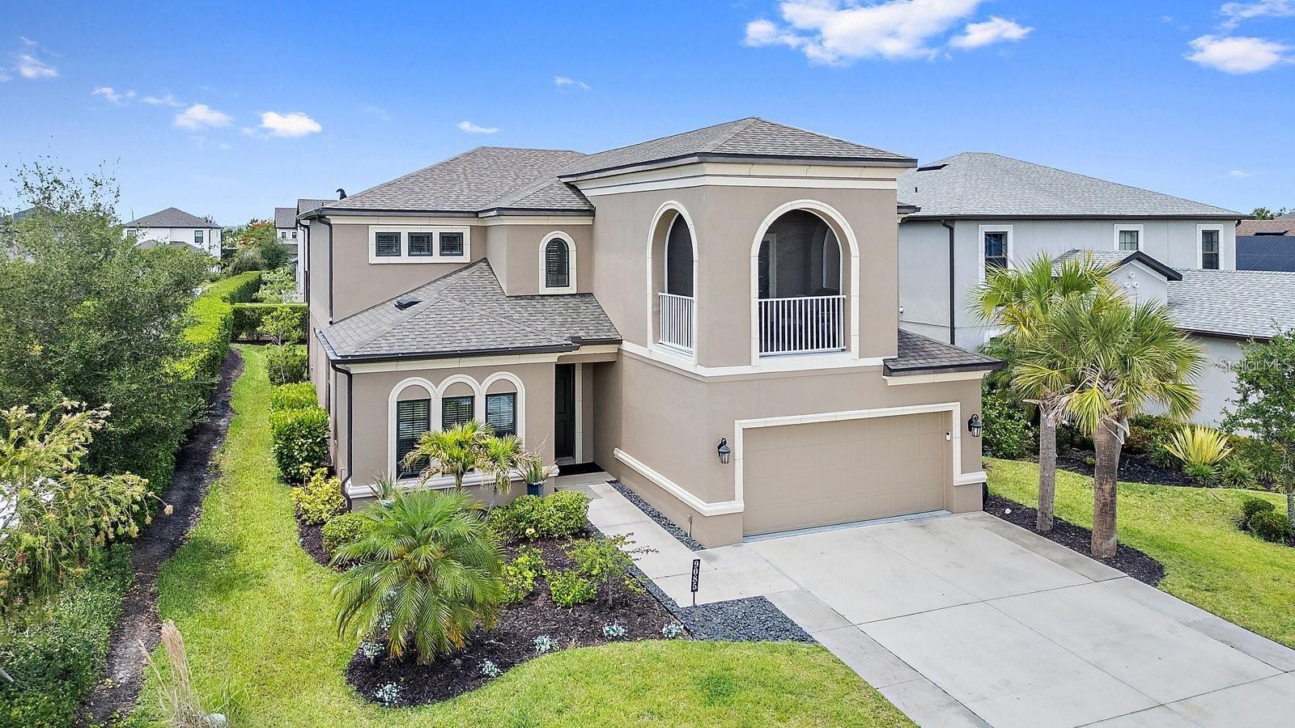
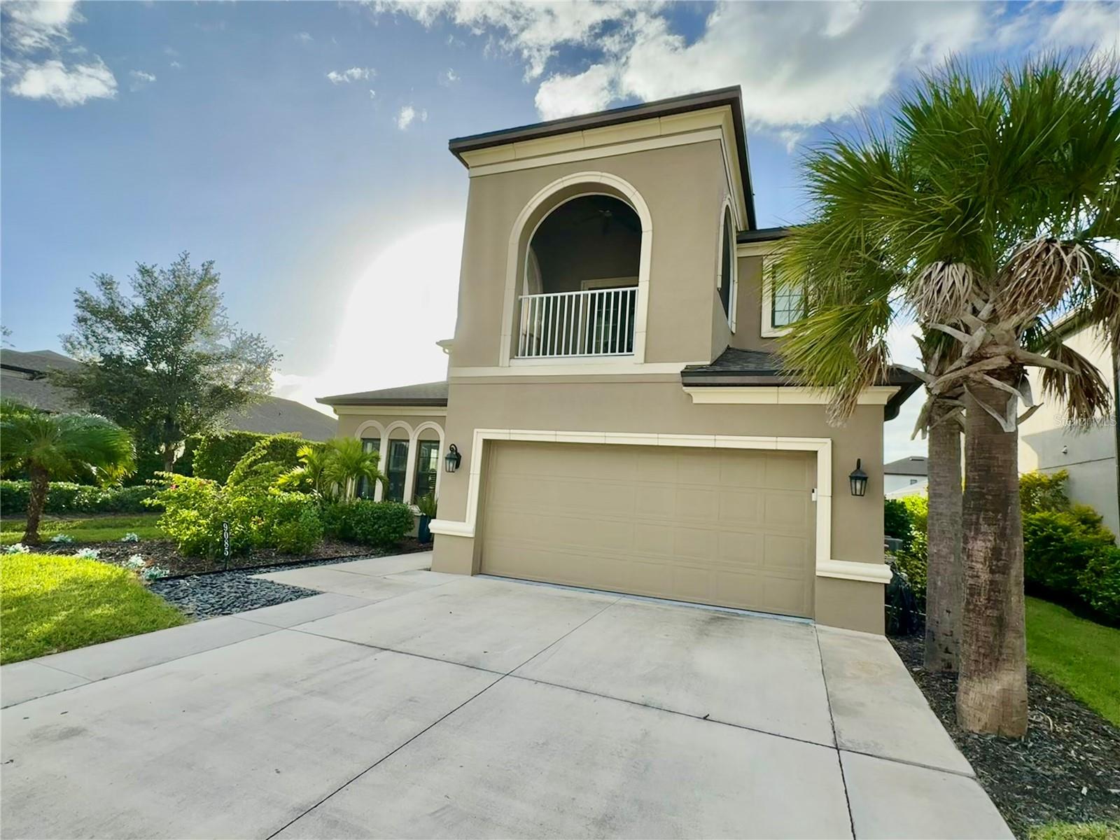
A PRIVATE BALCONY FOR SLOW MORNINGS. A CHEF’S KITCHEN FOR LIVELY EVENINGS. A RESORT LIFESTYLE TO MAKE EVERY DAY FEEL LIKE A GETAWAY. Welcome home to Cassia at Skye Ranch, where generous spaces and thoughtful upgrades create a home that lives as beautifully as it entertains. This 4347 sq. ft., 4-bedroom, 3.5-bath Barbados model offers an inviting blend of open gathering areas and private retreats. Soaring ceilings, 8-foot doors and two main-level living areas set the stage for everything from relaxed afternoons to memorable celebrations. At the heart of it all, the kitchen pairs an oversized quartz island with a touchless faucet, instant hot and cold filtered water, and a double pantry. A bay-window dining area frames views of the landscaped grounds, bringing a lovely outdoor connection to everyday meals. Upstairs, the primary suite feels like a getaway of its own, complete with a private screened balcony, two custom walk-in closets and a spa-inspired bath. A second ensuite bedroom, two additional bedrooms with a shared bath, and a nearly 250-square-foot bonus room offers flexibility for a home office, media lounge, creative studio or guest retreat. Step outside to a generous screened lanai and beautifully landscaped backyard with space to envision a future pool and your own outdoor oasis. Another exceptional feature: the oversized, air-conditioned three-car tandem garage, offering room for vehicles, hobbies, storage or a workshop. A convenient garage-entry drop zone, dual-zone air conditioning, Halo REME air purification, and fresh interior and exterior paint add everyday comfort and convenience. Beyond your front door, Skye Ranch brings recreation and connection together at The HUB, its expansive resort-style amenity center. Enjoy fitness and movement studios, indoor sports, a rock-climbing wall, game room and café, along with pools, a splash zone, trails, playgrounds and outdoor courts. With convenient access to I-75, shopping, dining, Myakka River State Park and Sarasota’s celebrated beaches and cultural attractions, this home puts the best of the area within reach. Room to spread out. Spaces to come together. A Sarasota lifestyle worth coming home to.

Save
Ask
Tour
Hide
Share
Listing Snapshot
Price 
$940,000
Days On Site 
0 Days
Bedrooms 
4
Inside Area (SqFt) 
3,334 sqft
Total Baths 
4
Full Baths 
3
Partial Baths 
1
Lot Size 
0.18 Acres
Year Built 
2021
MLS Number 
A4711347
Status 
Active
Property Tax 
$9,808.83
HOA/Condo/Coop Fees 
$250.84 monthly
Sq Ft Source 
Public Records
Friends & Family
Recent Activity
an hour agoListing updated with changes from the MLS
3 hours agoListing first seen on site
General Features
Acres 
0.18
Attached Garage 
Yes
Carport 
3
Direction Faces 
East
Foundation 
Slab
Garage 
Yes
Levels 
Two
Number Of Stories 
2
Parking 
DrivewayTandemAttached
Pets 
Cats OKDogs OK
Property Sub Type 
Single Family Residence
Security 
Smoke Detector(s)
Sewer 
Public Sewer
SqFt Total 
4347
Utilities 
Cable AvailableNatural Gas AvailableCable ConnectedElectricity ConnectedNatural Gas ConnectedSewer AvailableUnderground UtilitiesWater Connected
Water Source 
Public
Zoning 
VPD
Interior Features
Appliances 
DishwasherDisposalDryerElectric Water HeaterExhaust FanFreezerIce MakerMicrowaveRangeRange HoodRefrigeratorTankless Water HeaterWasher
Cooling 
Central AirZoned
Flooring 
CarpetCeramic Tile
Furnished 
Unfurnished
Heating 
ElectricNatural Gas
Interior 
High CeilingsOpen FloorplanSmart HomeWalk-In Closet(s)
Laundry Features 
InsideLaundry RoomUpper Level
Window Features 
Blinds
Balcony/Porch/Lanai 
Dimensions - 4x11
Bathroom 2 
Bathroom 3 
Dimensions - 12.8x10.1
Bedroom 2 
Dimensions - 12.8x10.5
Den 
Dimensions - 14.4x12
Dining Room 
Dimensions - 13x12.5
Family Room 
Dimensions - 16x20.5
Kitchen 
Dimensions - 10.5x12
Laundry 
Loft 
Dimensions - 16x15
Master Bathroom 
Master Bedroom 
Dimensions - 16.2x13.2
Save
Ask
Tour
Hide
Share
Exterior Features
Construction Details 
BlockFrame
Exterior 
BalconyLightingRain Gutters
Lot Features 
Landscaped
Patio And Porch 
CoveredFront PorchPatioScreened
Roof 
Shingle
Windows/Doors 
Blinds
Community Features
Association Amenities 
Basketball CourtCable TVClubhouseFitness CenterGatedParkPlaygroundPoolSpa/Hot TubTennis Court(s)Trail(s)
Association Fee 
$752.52
Association Fee Frequency 
Quarterly
Community Features 
GatedClubhouseFitness CenterParkPlaygroundPoolRestaurantSidewalksTennis Court(s)Street Lights
MLS Area 
34241 - Sarasota
Township 
37S
Financing Terms Available 
CashConventionalFHAVA Loan
Roads 
Paved
Schools
School District
Unknown
Elementary School
Skye Ranch School
Middle School
Skye Ranch School
High School
Riverview High
Listing courtesy of WEICHERT REALTORS HALLMARK PRO (941) 549-1677


Listing information is provided by Participants of the Stellar MLS. IDX information is provided exclusively for personal, non-commercial use, and may not be used for any purpose other than to identify prospective properties consumers may be interested in purchasing. Information is deemed reliable but not guaranteed. Properties displayed may be listed or sold by various participants in the MLS Copyright 2026, Stellar MLS.
Last checked: 2026-11-01 03:23 PM EST

Neighborhood & Commute
Source: Walkscore
Disclosure: Community information and market data powered by Constellation Data Labs. Information is deemed reliable but not guaranteed.
Save
Ask
Tour
Hide
Share