

1031 MELLATHON CIRCLELEESBURG, FL 34748
Due to the health concerns created by Coronavirus we are offering personal 1-1 online video walkthough tours where possible.
Mortgage Calculator
Monthly Payment (Est.)
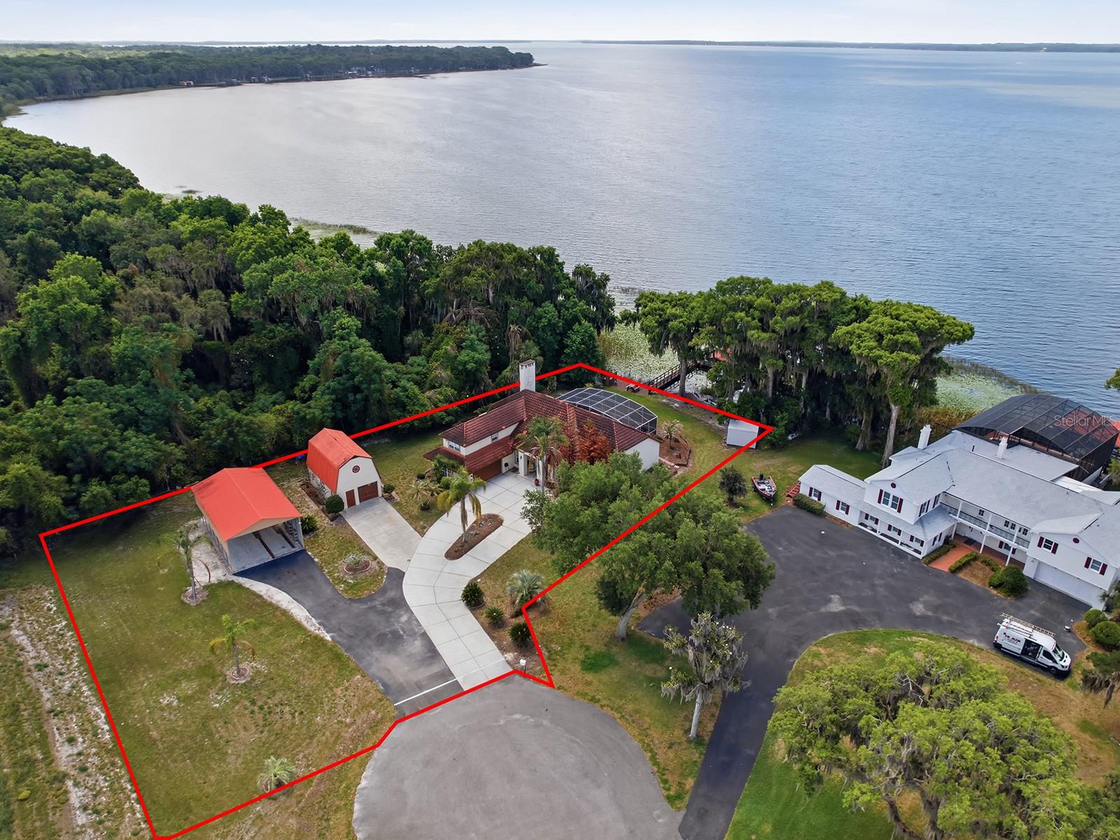
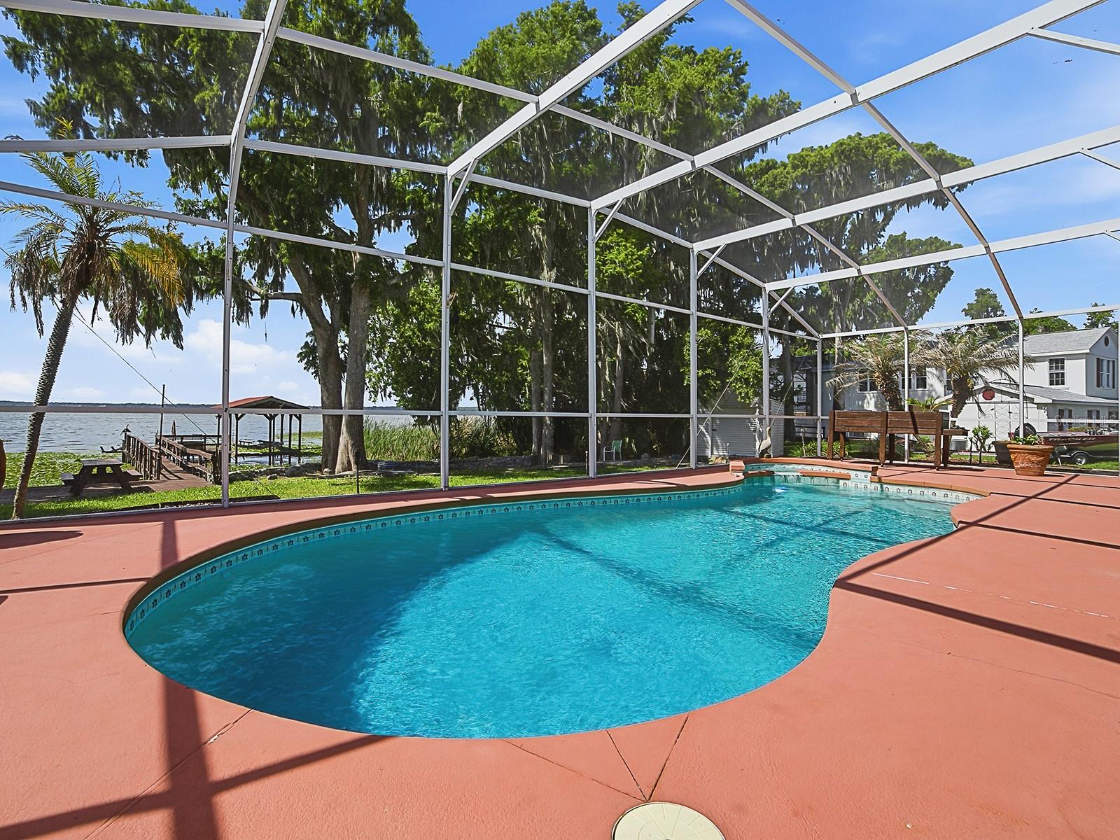
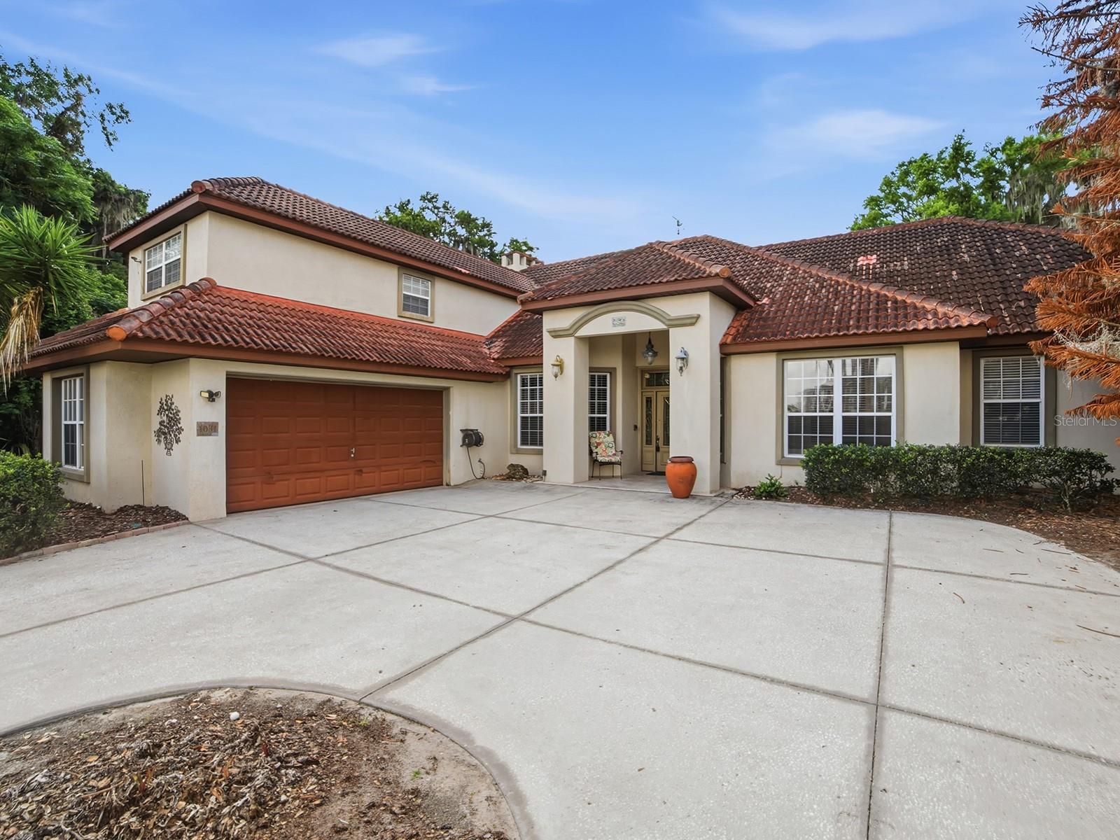
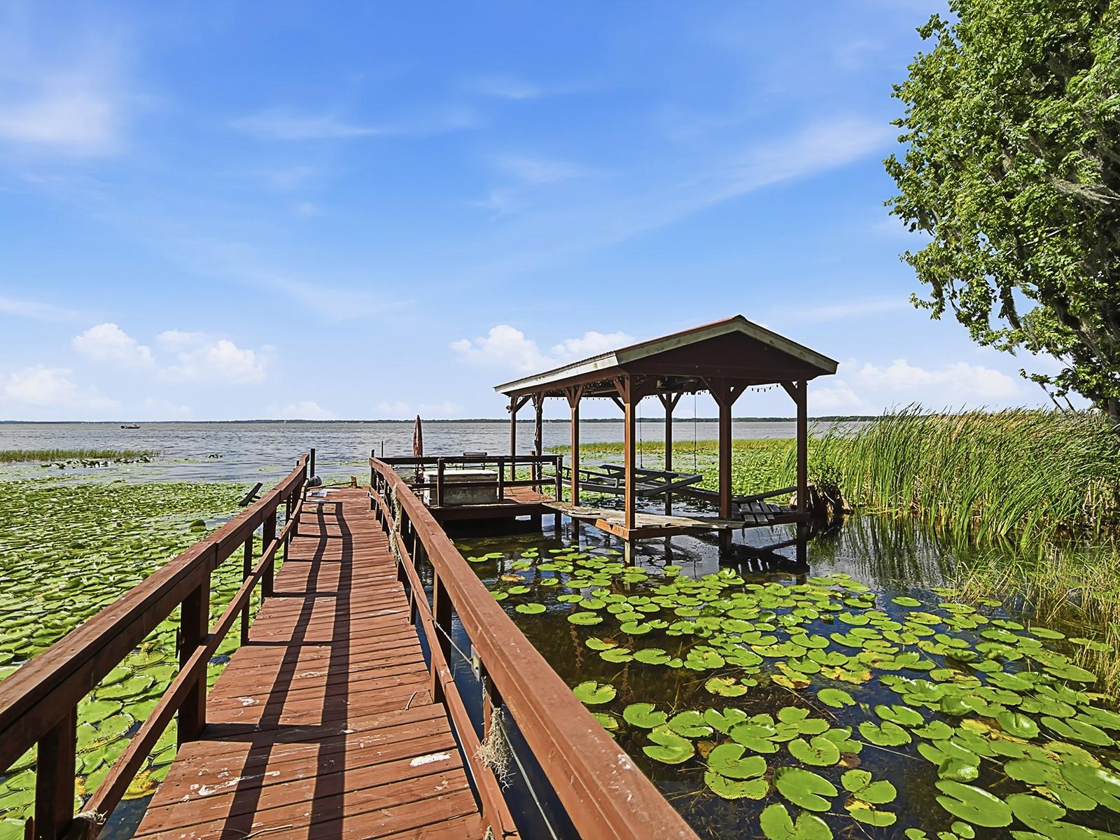
$4,102One or more photo(s) has been virtually staged. Exquisite Waterfront Estate on Lake Harris with Birdcage Enclosed Pool, In-Law Suite, Private Dock and Boat Slip! Welcome to this rare opportunity on picturesque Mellathon Circle, where stunning modern and historic estates line the shores of Lake Harris. Part of the renowned Harris Chain of Lakes, this breathtaking waterway offers over 75,000 acres of freshwater world-class fishing, boating, and endless recreation. Homes in this exclusive community rarely come available—don’t miss your chance! This stately waterfront home features three bedrooms and two baths on the main level, plus a private upstairs in-law suite with its own full bath and private entrance—ideal for extended family, guests, or multi-generational living. Step inside through a grand mosaic-tiled entrance into the formal living room, where soaring views of the sparkling pool and Lake Harris immediately captivate. The open-concept family room and designer kitchen with delightful bowed cabinets, create the perfect entertaining space, highlighted by a beautiful gas fireplace. A spacious formal dining room easily accommodates large gatherings and your favorite festive furnishings. The luxurious primary suite is a true retreat, complete with private sliders to the pool area, walk-in closet, and a spa-like ensuite bath featuring a separate shower, separate water closet, deep soaking tub and decorative stained glass window. Just steps away awaits your private oasis: a resort style enclosed in-ground pool with sweeping lake views—the ultimate spot for year-round relaxation and entertaining. Beyond the pool, enjoy direct lake access with a dock, covered boat lift, jet-ski dock, and convenient fish-cleaning station. Outdoor enthusiasts will love the generous ¾-acre lot, which includes a large matching two-story barn, a spacious storage shed, and an RV-sized carport with plenty of additional parking for boats, trailers, and toys. Best of all—no HOA! Nearby Venetian Gardens is just minutes away and offers an incredible array of lakefront amenities for residents to enjoy: waterfront dining, scenic walking trails, volleyball courts, spacious picnic areas, a community building, a full-service marina, boat club, and multiple boat launch put-in areas. Conveniently located just minutes from The Villages with world-class shopping, dining, entertainment, and medical facilities, and approximately 1 hour to Orlando attractions, Orlando International Airport or sandy coastal beaches. This exceptional waterfront estate combines modern comforts, timeless charm, and unparalleled lake living. Schedule your private showing today and make this dream property yours!
| 2 days ago | Listing updated with changes from the MLS® | |
| 2 days ago | Listing first seen on site |

Listing information is provided by Participants of the Stellar MLS. IDX information is provided exclusively for personal, non-commercial use, and may not be used for any purpose other than to identify prospective properties consumers may be interested in purchasing. Information is deemed reliable but not guaranteed. Properties displayed may be listed or sold by various participants in the MLS Copyright 2026, Stellar MLS.
Last checked: 2026-05-26 03:09 PM EDT
