

60 OUTLOOK STREETUMATILLA, FL 32784
Due to the health concerns created by Coronavirus we are offering personal 1-1 online video walkthough tours where possible.
Mortgage Calculator
Monthly Payment (Est.)
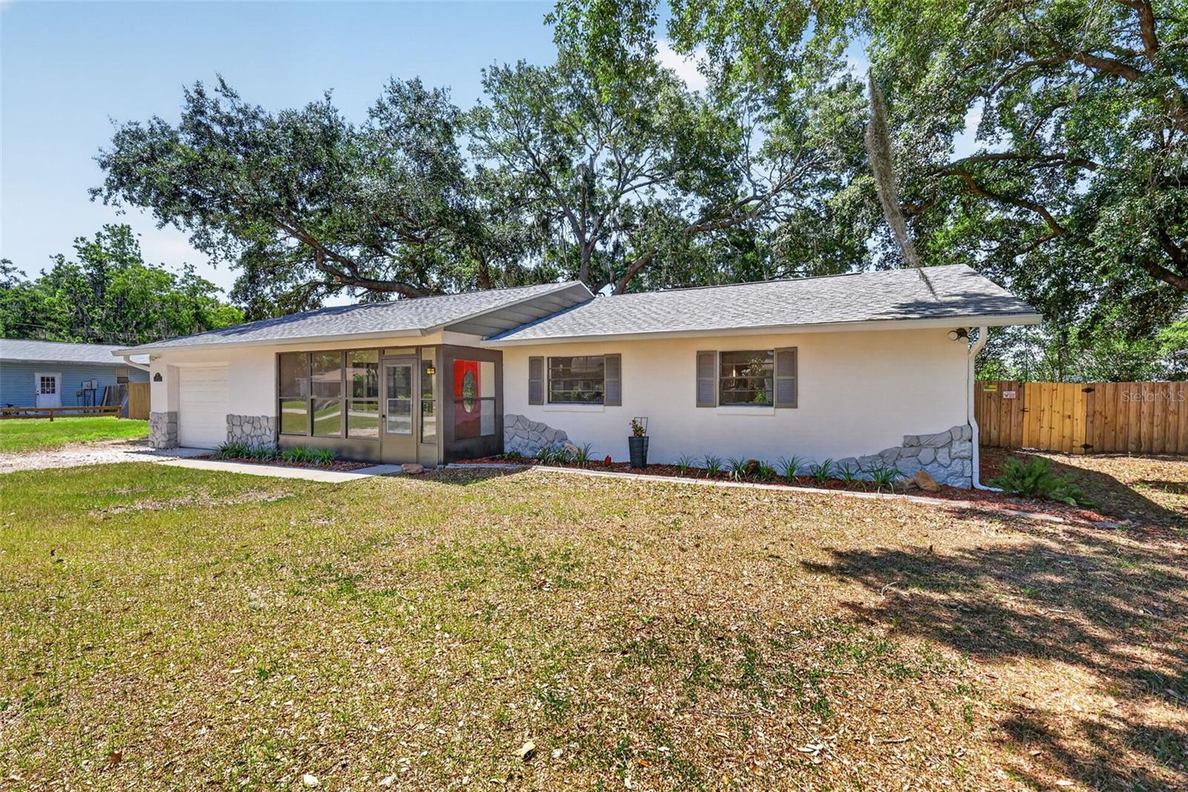
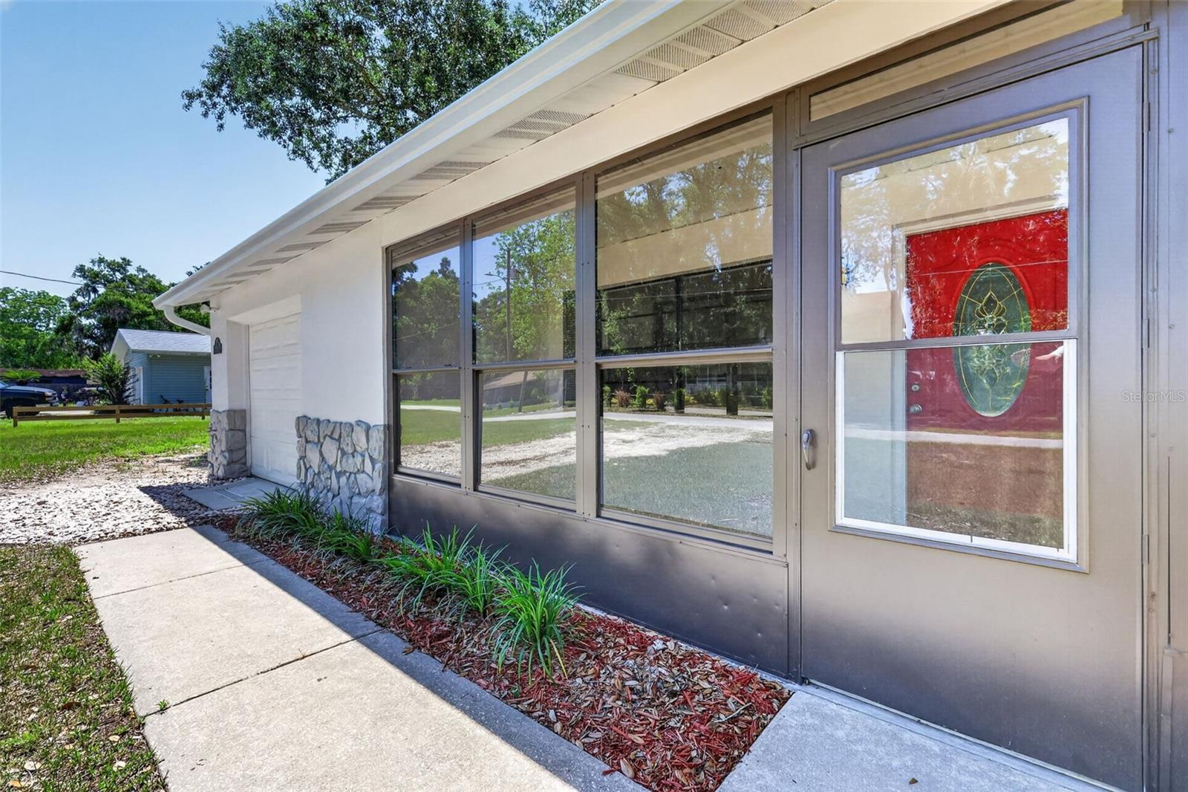
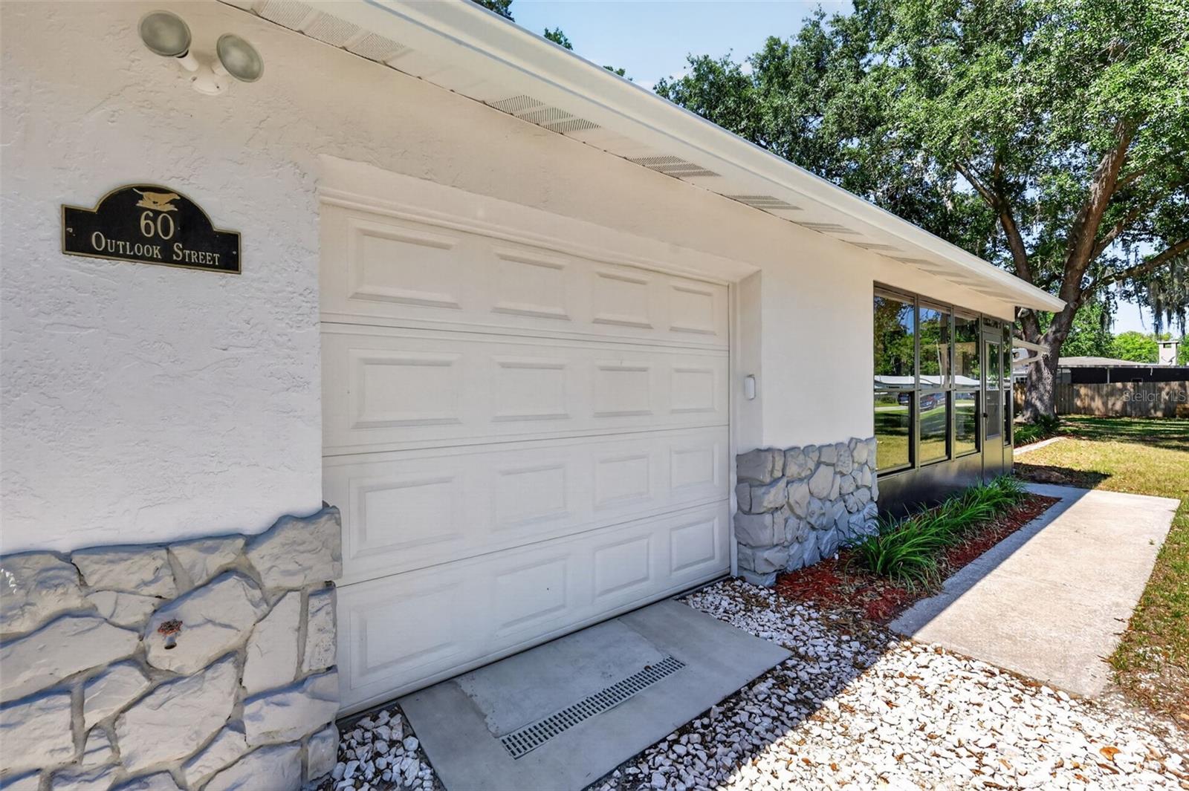
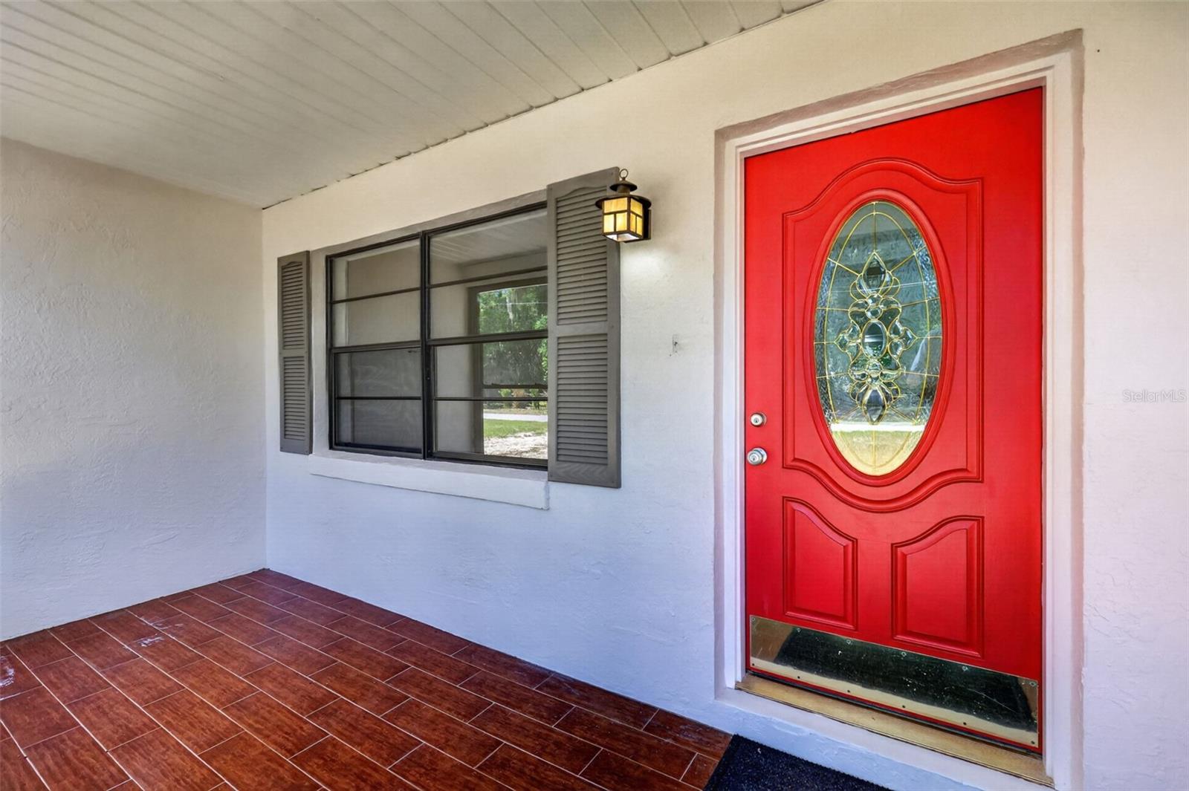
$1,483BEAUTIFULLY RENOVATED, MOVE-IN READY, AND PRICED TO IMPRESS—THIS AFFORDABLE 3-BEDROOM UMATILLA HOME IS A STANDOUT. Discover the charm of Umatilla, where you can find a slower pace of life and authentic small-town character. Conveniently located near local restaurants, beloved mom-and-pop businesses, the library, parks, and scenic lakes, this property offers the perfect blend of comfort, convenience, and community. Located in a peaceful, established neighborhood with mature trees, spacious lots, and no HOA, this inviting home is a rare find. The current owners have beautifully renovated the property from top to bottom, giving you the benefit of modern updates, stylish finishes, and exceptional value. Major improvements include exterior paint in 2026, a new roof and A/C in 2025, and additional updates completed between 2025 and 2026, including ceiling fans, lighting, doors, select windows, baseboards, interior paint, new kitchen and bath cabinetry, electrical outlets, and patio doors. The water heater was replaced in 2019. Set on a generous half-acre parcel shaded by mature trees, the property offers both space and versatility. A gravel drive and one-car attached garage provide everyday convenience, while the 14-foot metal pole barn/carport adds valuable flexibility for extra parking, an outdoor work area, or a covered entertaining space. A welcoming front porch with slider windows sets the tone for the warm and inviting interior. Inside, you’ll find a fresh, polished look with a neutral color palette, LVT and tile flooring, abundant natural light, and attractive finishes throughout. The spacious front living room flows easily into the beautifully updated kitchen and dining area, where granite countertops, a tile backsplash, newly installed stainless-steel appliances, a closet pantry, and ample dining space create a functional and appealing hub of the home. Just off this area, the garage provides additional storage, a utility sink, a shower, and washer/dryer hookups. A door off the kitchen leads to the fenced backyard, offering endless potential to create the outdoor retreat you’ve always wanted. The primary suite features a walk-in closet and a private bathroom with a generously sized tiled shower. Two guest bedrooms share an updated hall bath with a dual-sink vanity and a tub/shower combination. Multiple closets throughout the home add valuable storage space. For relaxing or entertaining, enjoy the rear glass-enclosed lanai with slider windows, along with a large concrete patio that is perfect for grilling and gathering. The spacious fenced backyard offers privacy and room to dream—whether you envision a garden, a play area, or even a future pool. And when it’s time to venture out, you’re only about an hour from Orlando International Airport, Walt Disney World, and beautiful East Coast beaches. Stylish, updated, and full of opportunity, this is a property you’ll be proud to call home.
| 4 days ago | Listing updated with changes from the MLS® | |
| 5 days ago | Listing first seen on site |

Listing information is provided by Participants of the Stellar MLS. IDX information is provided exclusively for personal, non-commercial use, and may not be used for any purpose other than to identify prospective properties consumers may be interested in purchasing. Information is deemed reliable but not guaranteed. Properties displayed may be listed or sold by various participants in the MLS Copyright 2026, Stellar MLS.
Last checked: 2026-05-26 06:41 PM EDT
