Save
Ask
Tour
Hide
Share
$238,000
4 Days On Site

26234 GLEN EAGLE DRIVE
LEESBURG, FL 34748

For Sale|Single Family Residence|Active
3
Beds
2
Total Baths
2
Full Baths
1,761
SqFt
$135
/SqFt
1994
Built
Subdivision:
PLANTATION AT LEESBURG GLEN EAGLE VILLAGE TR A-E
County:
Lake

Due to the health concerns created by Coronavirus we are offering personal 1-1 online video walkthough tours where possible.
26234 GLEN EAGLE DRIVE26234 GLEN EAGLE DRIVE26234 GLEN EAGLE DRIVE26234 GLEN EAGLE DRIVE
Save
Ask
Tour
Hide
Share

Mortgage Calculator

Monthly Payment (Est.)

$1,086
Calculator powered by Showcase IDX, a Constellation1 Company. Copyright ©2026 Information is deemed reliable but not guaranteed.

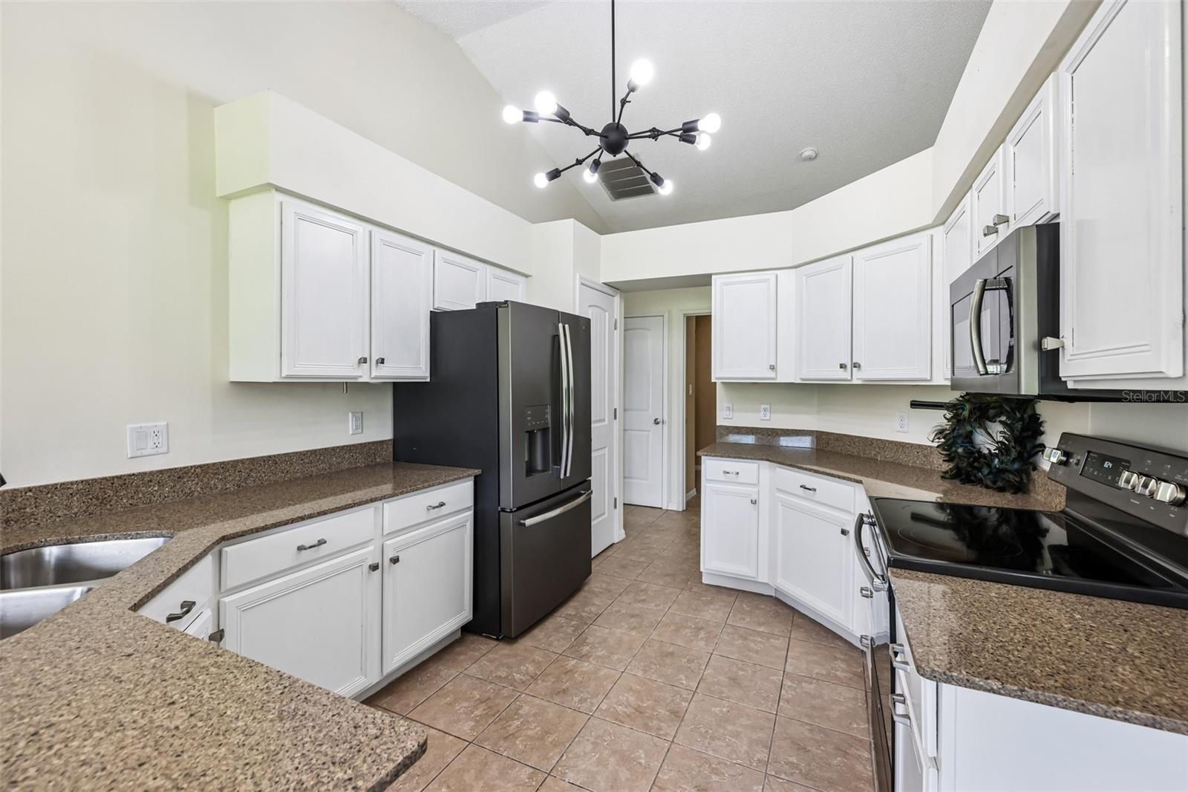
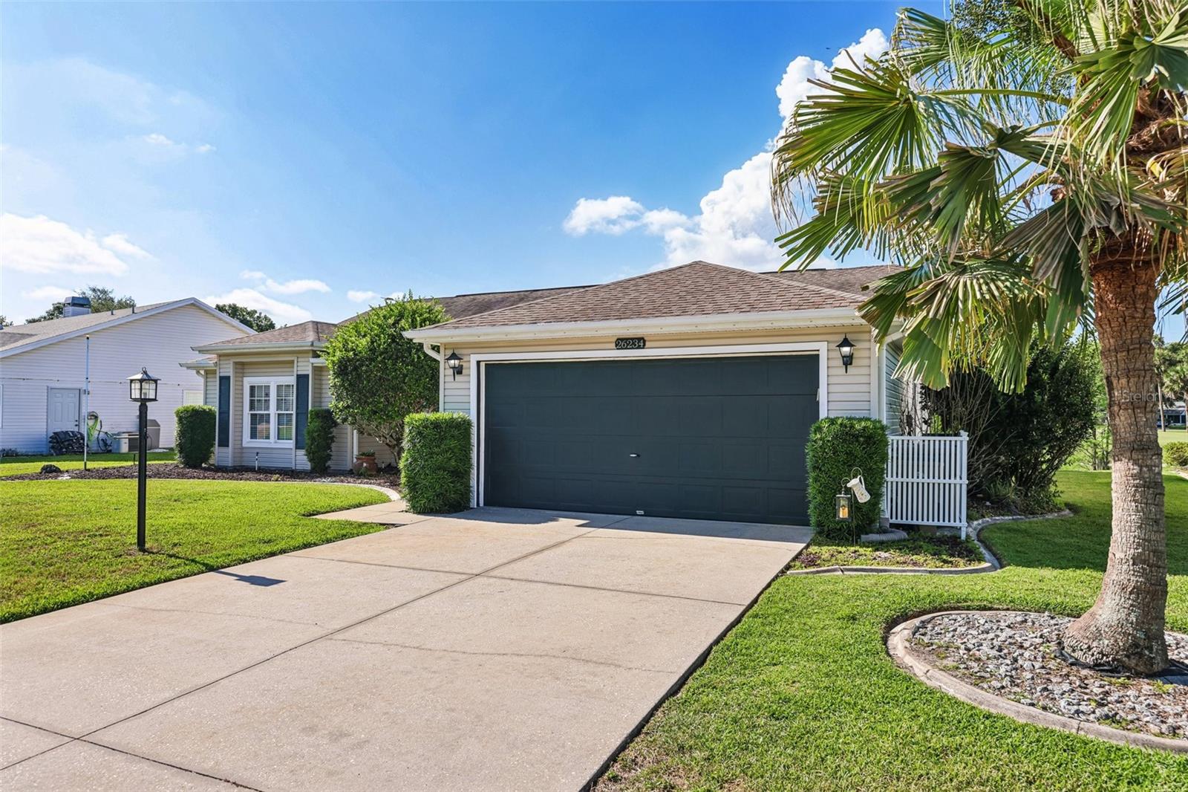
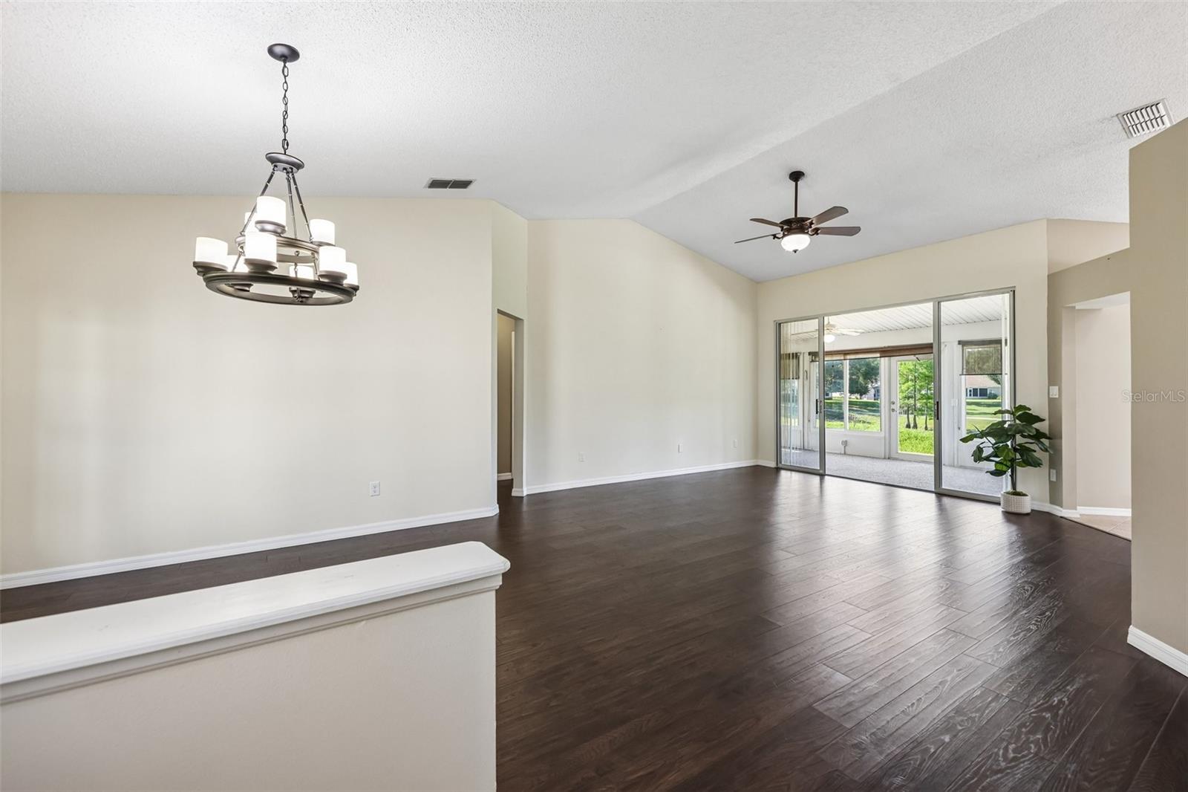
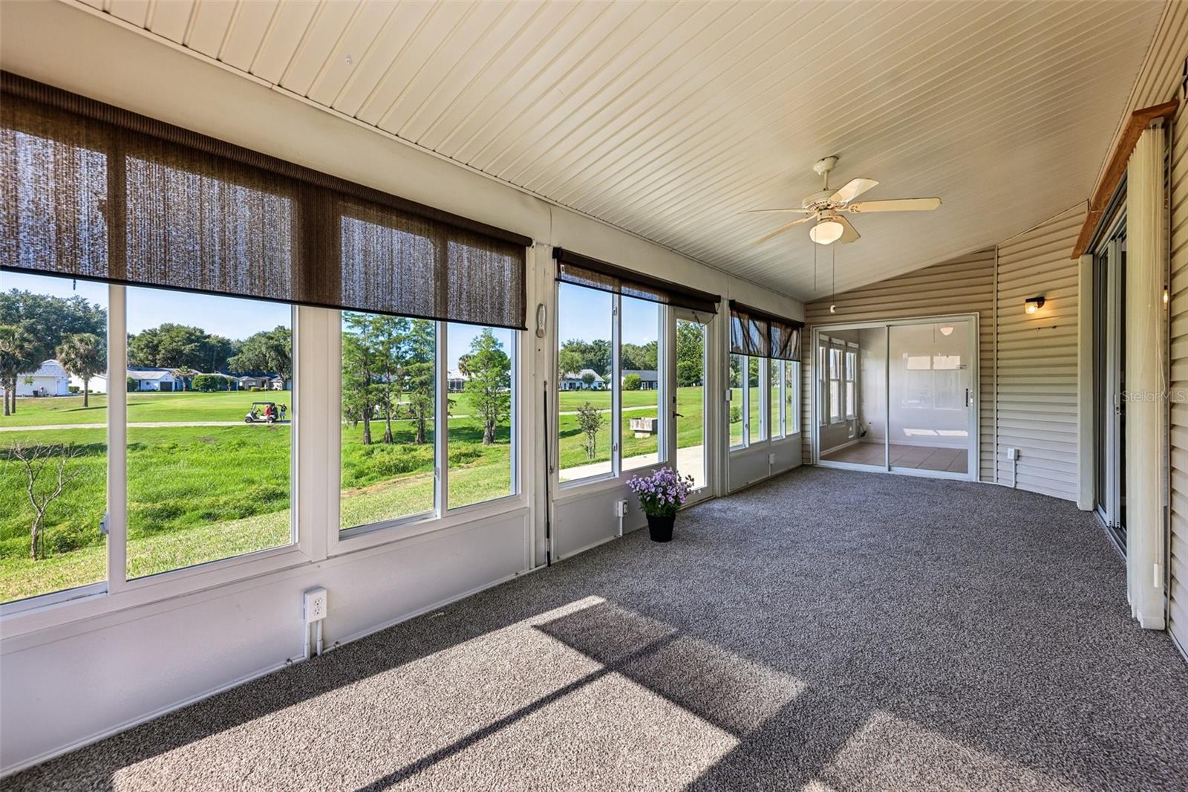
Affordable GOLF-FRONT living in the highly desirable 55+ community of The Plantation at Leesburg! This well-maintained 3-bedroom, 2-bath, split floor plan home offers beautiful golf course VIEWS, an inviting open layout, and new WOOD FLOORING throughout the main living area. The kitchen features GRANITE COUNTERTOPS, NEWER APPLIANCES ample cabinet space, and great flow for everyday living and entertaining. Relax year-round in the enclosed lanai overlooking the peaceful golf course setting. (AC 2024) Residents enjoy access to two golf courses, three clubhouses, heated pools, tennis, pickleball, softball, shuffleboard, and endless social activities for an active Florida lifestyle. Conveniently located near shopping, restaurants, hospitals, and Orlando attractions. Whether you are searching for a full-time residence, winter retreat, or investment opportunity, this affordable golf-front home is a must-see. Schedule your private showing today before this one is gone!

Save
Ask
Tour
Hide
Share
Listing Snapshot
Price 
$238,000
Days On Site 
4 Days
Bedrooms 
3
Inside Area (SqFt) 
1,761 sqft
Total Baths 
2
Full Baths 
2
Partial Baths 
N/A
Lot Size 
0.18 Acres
Year Built 
1994
MLS® Number 
G5112797
Status 
Active
Property Tax 
$2,516.41
HOA/Condo/Coop Fees 
$180 monthly
Sq Ft Source 
Public Records
Friends & Family
Recent Activity
2 hours agoListing updated with changes from the MLS®
4 days agoStatus changed to Active
5 days agoListing first seen on site
General Features
Acres 
0.18
Attached Garage 
Yes
Direction Faces 
Southeast
Foundation 
Slab
Garage 
Yes
Garage Spaces 
2
Levels 
One
Number Of Stories 
1
Parking 
Attached
Pets 
Cats OKDogs OK
Property Sub Type 
Single Family Residence
Sewer 
Public Sewer
SqFt Total 
2519
Utilities 
Cable AvailableElectricity ConnectedPhone AvailableSewer ConnectedWater Connected
Water Source 
Public
Zoning 
PUD
Interior Features
Appliances 
DishwasherDisposalElectric Water HeaterIce MakerMicrowaveRangeRefrigerator
Cooling 
Central Air
Flooring 
CarpetTileWood
Furnished 
Unfurnished
Heating 
Central
Interior 
Stone CountersWalk-In Closet(s)
Laundry Features 
Inside
Bedroom 2 
Dimensions - 14.9x13.11Level - FirstFeatures - Ceiling Fan(s)
Bedroom 3 
Dimensions - 12.3x11.2Level - FirstFeatures - Ceiling Fan(s)
Dining Room 
Dimensions - 11.11x12.1Level - First
Kitchen 
Dimensions - 10.4x22.2Level - FirstFeatures - Stone Counters
Living Room 
Dimensions - 15.9x16.3Level - First
Master Bedroom 
Dimensions - 13.1x22.2Level - FirstFeatures - Ceiling Fan(s)
Save
Ask
Tour
Hide
Share
Exterior Features
Construction Details 
Vinyl Siding
Exterior 
Private EntrancePrivate Yard
Patio And Porch 
Enclosed
Roof 
Shingle
View 
Water
Waterview 
Water
Community Features
Association Amenities 
Basketball CourtClubhouseFitness CenterGatedGolf CoursePoolRecreation FacilitiesSaunaShuffleboard CourtSpa/Hot TubTennis Court(s)
Association Dues 
180
Community Features 
GatedFitness CenterGolfPoolRacquetballRestaurantSidewalksTennis Court(s)
Financing Terms Available 
CashConventionalFHAVA Loan
HOA Fee Frequency 
Monthly
MLS Area 
34748 - Leesburg
Roads 
Asphalt
Senior Community 
Yes
Township 
20S
Listing courtesy of COLDWELL BANKER VANGUARD EDGE (407) 312-0258


Listing information is provided by Participants of the Stellar MLS. IDX information is provided exclusively for personal, non-commercial use, and may not be used for any purpose other than to identify prospective properties consumers may be interested in purchasing. Information is deemed reliable but not guaranteed. Properties displayed may be listed or sold by various participants in the MLS Copyright 2026, Stellar MLS.
Last checked: 2026-05-26 05:33 PM EDT

Neighborhood & Commute
Source: Walkscore
Disclosure: Community information and market data powered by Constellation Data Labs. Information is deemed reliable but not guaranteed.
Save
Ask
Tour
Hide
Share