

3749 ARLINGTON RIDGE BOULEVARDLEESBURG, FL 34748
Due to the health concerns created by Coronavirus we are offering personal 1-1 online video walkthough tours where possible.
Mortgage Calculator
Monthly Payment (Est.)
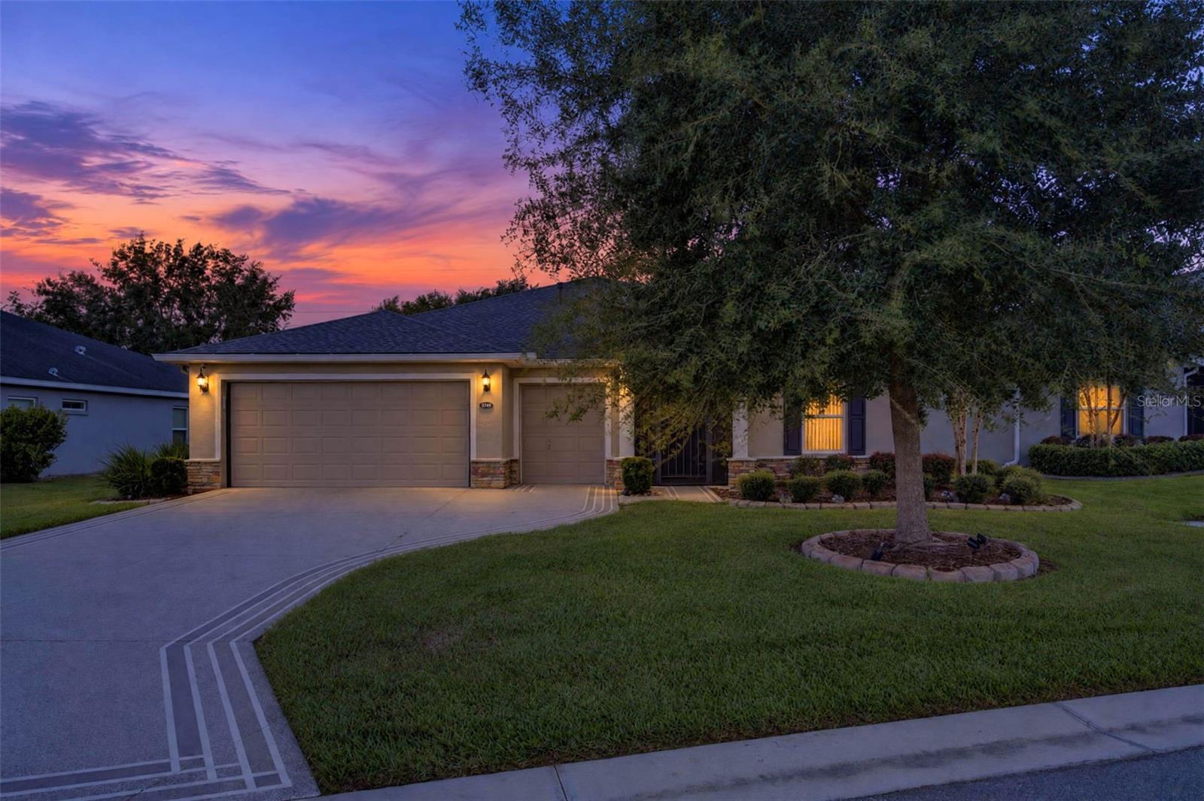
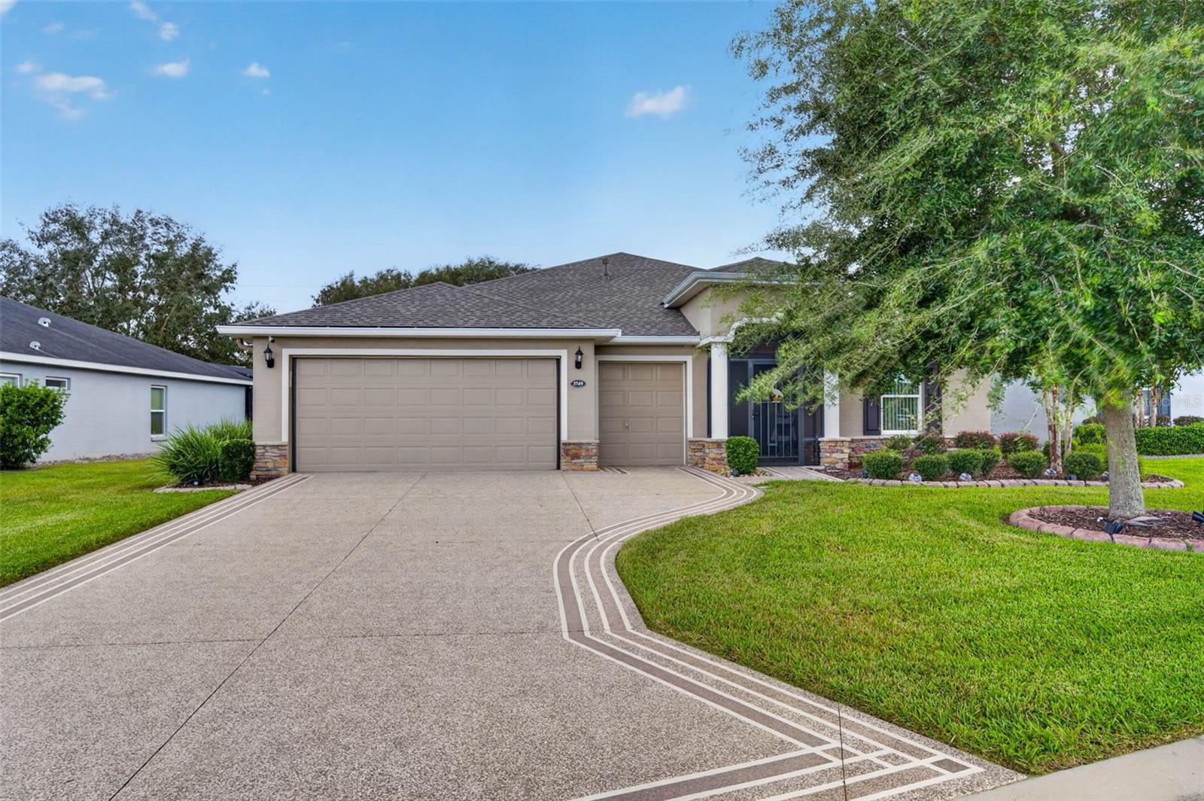
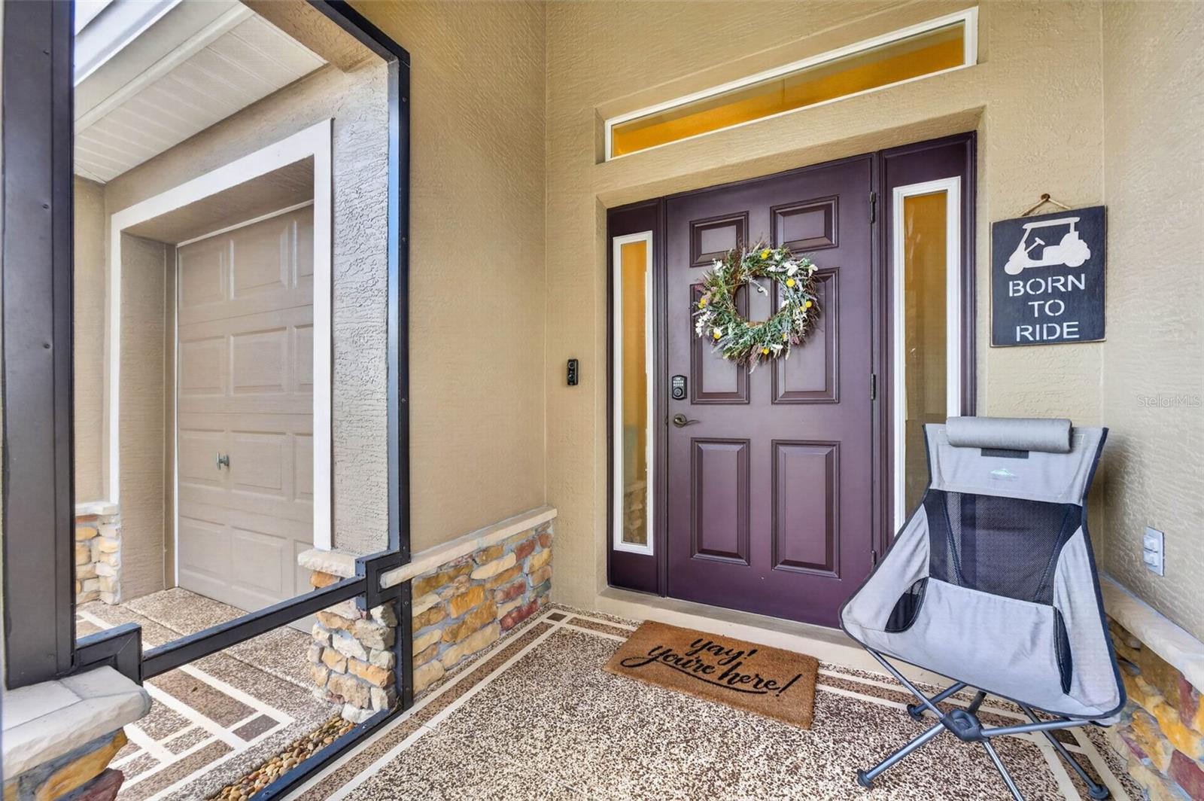
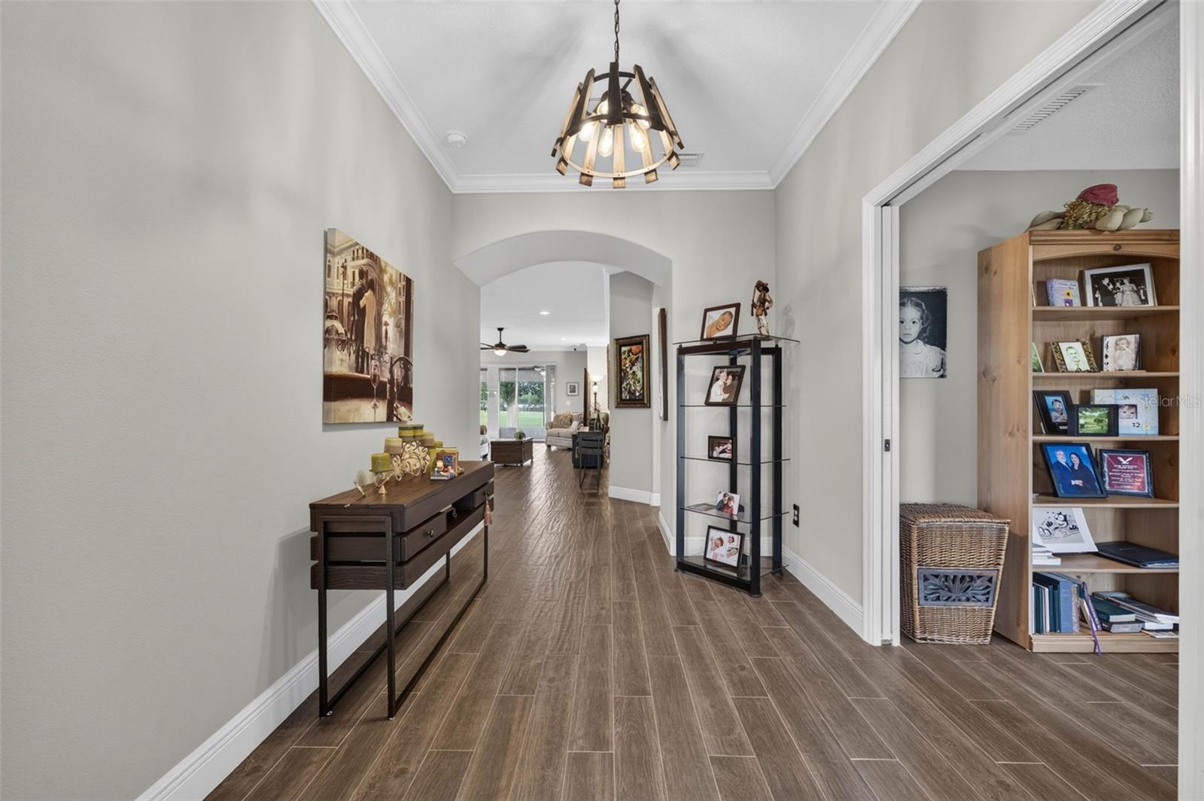
Enter an interest rate to see your estimated monthly payment.Golf Front Elegance & Unmatched Upgrades | Premium Calla II Model | Gated 55+ Resort Lifestyle Welcome home to 3749 Arlington Ridge Blvd, a pristine, original-owner, smoke-free residence positioned on a premium lot with NO REAR neighbors and exceptional GOLF COURSE VIEWS of the 13th green. Offering 3 bedrooms, 2 bathrooms, and 2,031 sq. ft. of refined living space, this expanded Calla II model has been thoughtfully upgraded from top to bottom with high-end finishes and major mechanical peace of mind. Major Upgrades & Mechanical Highlights: • Roof & Generator: NEW roof installed in Dec 2024 featuring a full-roof leak-prevention water membrane (10-yr transferable warranty thru Dec 2034) paired with a 24 kWh Generac whole-house generator (10-yr warranty through 2035). • HVAC & Efficiency: 16 SEER Carrier A/C system, R38 roof insulation with radiant barrier • Tankless Water Heater • Security & Peace of Mind: Hardwired 8-camera CCTV NVR security system and Eufy double-view doorbell. • Flooring & Trim: Wood-look porcelain tile with ultra-tight 1/8" grout lines throughout, 9' ceilings, 5 1/4" baseboards, 5 1/2" crown molding, and smooth glazed doors. • Chef's Kitchen & Dining: • Upgraded 42" wall cabinets with crown molding, 15" deep upper cabinets, soft-close doors, pull-out shelving, and built-in wall/microwave ovens with countertop smooth stove. • Quartz countertops with an extended island, stylish mosaic backsplash, kidney-shaped sink, tilt-out sponge trays, concealed dual trash cans, and a Samsung Bespoke stainless steel refrigerator. • Relocated extended pantry with added base and 15" wall cabinets in the dedicated laundry room. • Primary Retreat & Accommodations: • Stretched Primary Suite: Expanded layout featuring a bay window extension (+98 sq. ft. combined extra space), wall-mount TV setup, and custom Elfa designer closet system. • Spa-Inspired Bathrooms: Roman walk-in shower (no squeegeeing required!), floor-to-ceiling tile, grab bars, shower bench, multiple shower niches, medicine cabinets, and ADA toilets. • Dryer is plumbed for both gas and electric. Outdoo Living & Garage: • Lanai & BBQ Area: Smooth-gliding extra-large sliders lead to a private lanai with epoxy flooring, roll-down sun/bug screens, privacy wall, and a dedicated exterior BBQ pad with epoxy coating. • Front Entry: Screened front porch with tight bug mesh and out-swing wind mitigation entry door. • Garage & Storage: Epoxy-finished garage and front porch with a dedicated golf cart parking space, My-Q Wi-Fi door opener, utility sink, salt-free whole-house water filtration system, screened overhead garage door and a functional attic with fold-down stairs and extended floored storage. • WiFi controlled sprinkler system module. Located in the gated Arlington Ridge community featuring an 18-hole golf course, resort style pool, clubhouse, tennis/pickleball courts, movie theater, many daily activities/clubs, Restaurant and Pub! and on-site RV/boat parking lot. Minutes from the Florida Turnpike to Orlando, Ocala and Tampa! 50 Minutes to MCO Airport! Schedule your private showing today!
| 23 hours ago | Listing updated with changes from the MLS | |
| 4 days ago | Status changed to Active | |
| a week ago | Listing first seen on site |

Listing information is provided by Participants of the Stellar MLS. IDX information is provided exclusively for personal, non-commercial use, and may not be used for any purpose other than to identify prospective properties consumers may be interested in purchasing. Information is deemed reliable but not guaranteed. Properties displayed may be listed or sold by various participants in the MLS Copyright 2026, Stellar MLS.
Last checked: 2026-11-01 05:55 PM EST

Did you know? You can invite friends and family to your search. They can join your search, rate and discuss listings with you.