Save
Ask
Tour
Hide
Share
$789,990
New Listing

9811 PEEBLES STREET
ORLANDO, FL 32827

For Sale|Single Family Residence|Active
4
Beds
3
Total Baths
3
Full Baths
2,001
SqFt
$395
/SqFt
2026
Built
Subdivision:
LAUREATE PARK AT LAKE NONA
County:
Orange

Due to the health concerns created by Coronavirus we are offering personal 1-1 online video walkthough tours where possible.
9811 PEEBLES STREET9811 PEEBLES STREET9811 PEEBLES STREET9811 PEEBLES STREET
Save
Ask
Tour
Hide
Share

Mortgage Calculator

Monthly Payment (Est.)

Enter an interest rate to see your estimated monthly payment.
Calculator powered by Showcase IDX, a Constellation1 Company. Copyright ©2026 Information is deemed reliable but not guaranteed.

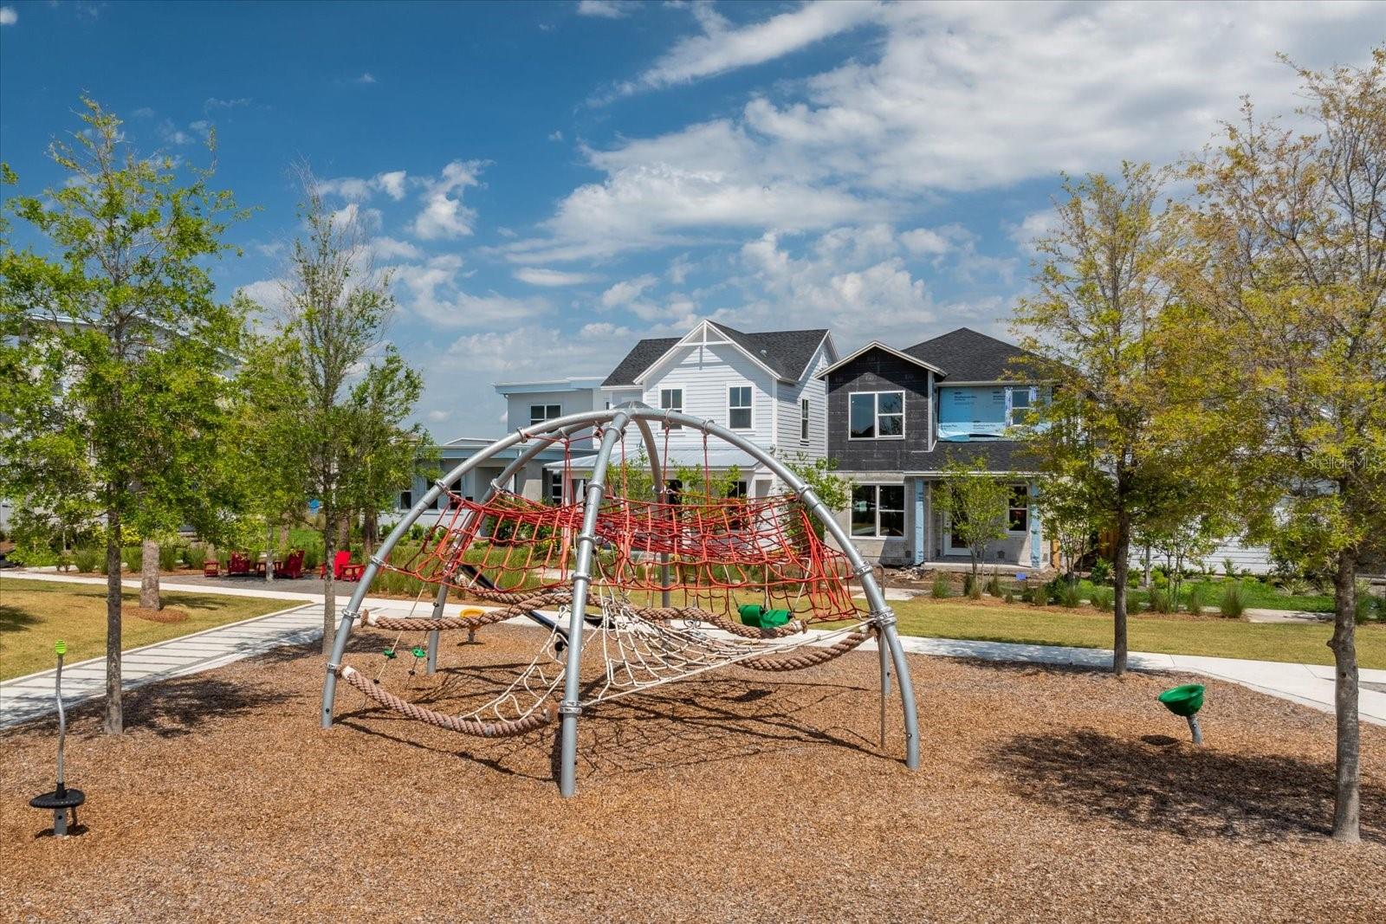
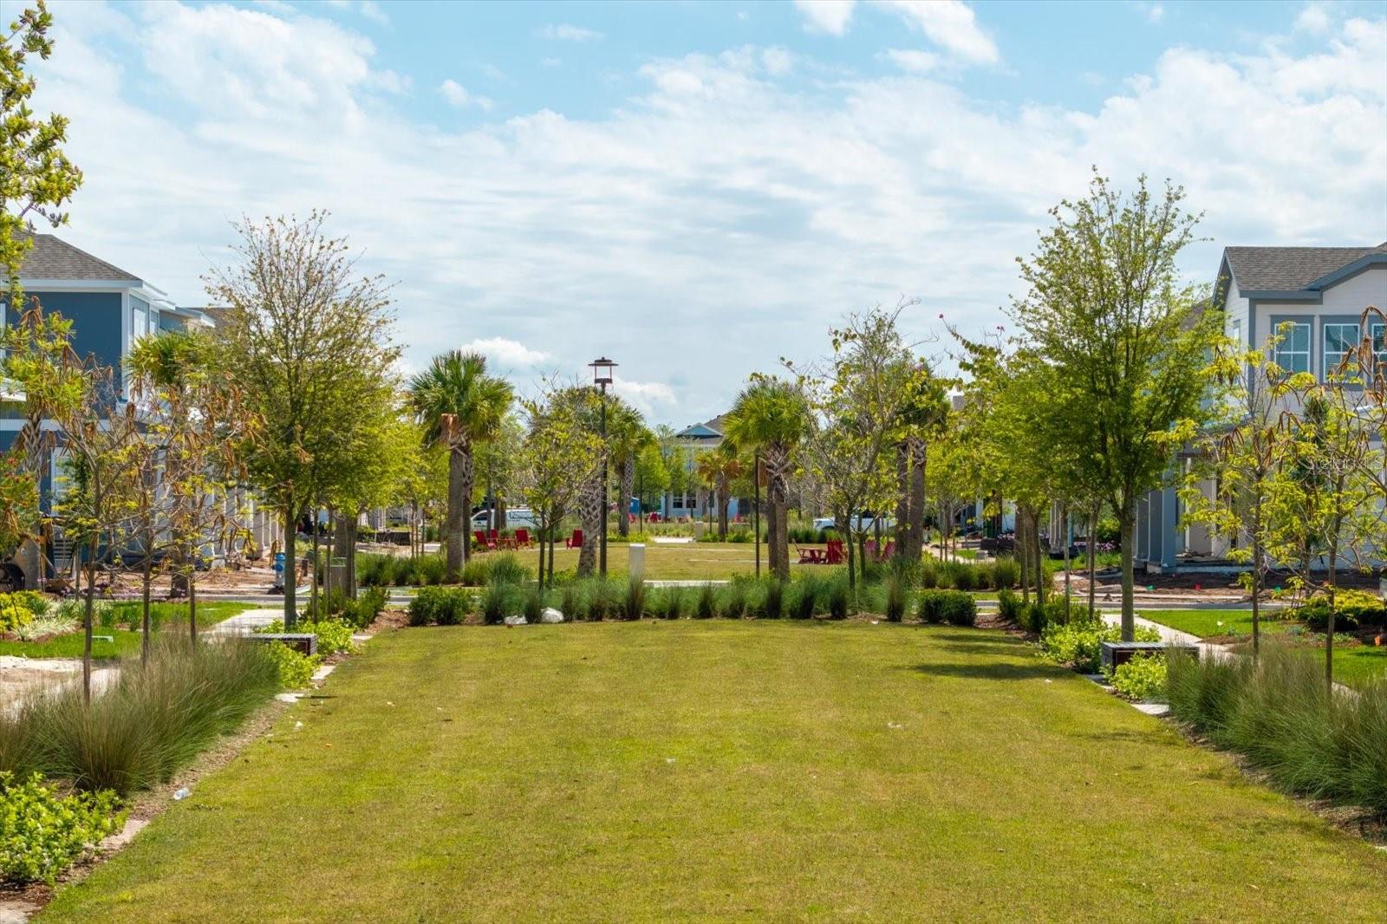
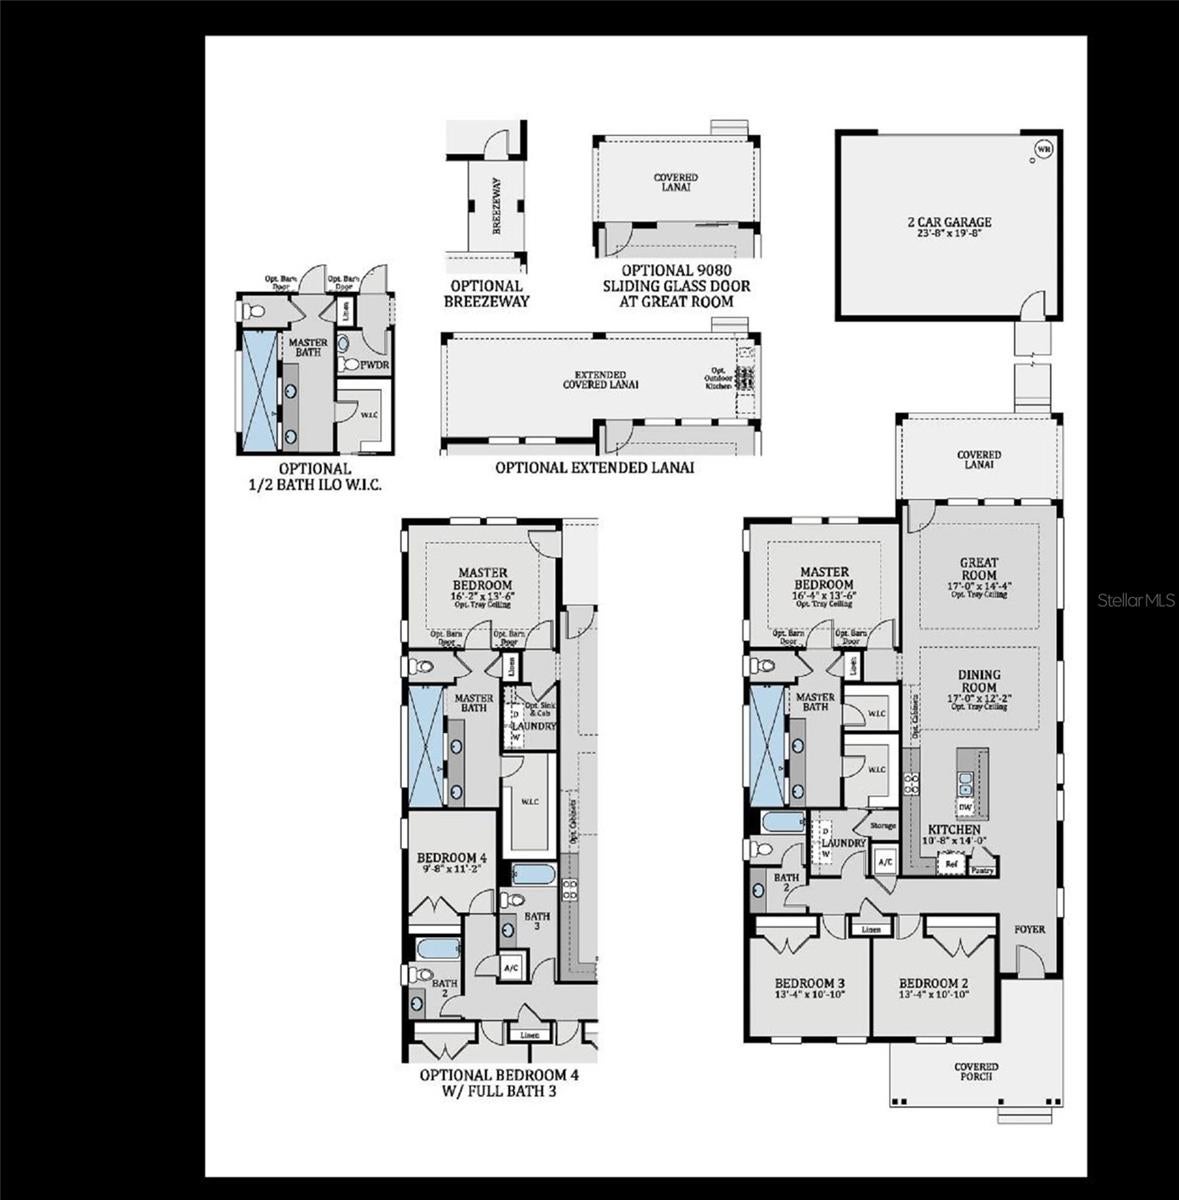
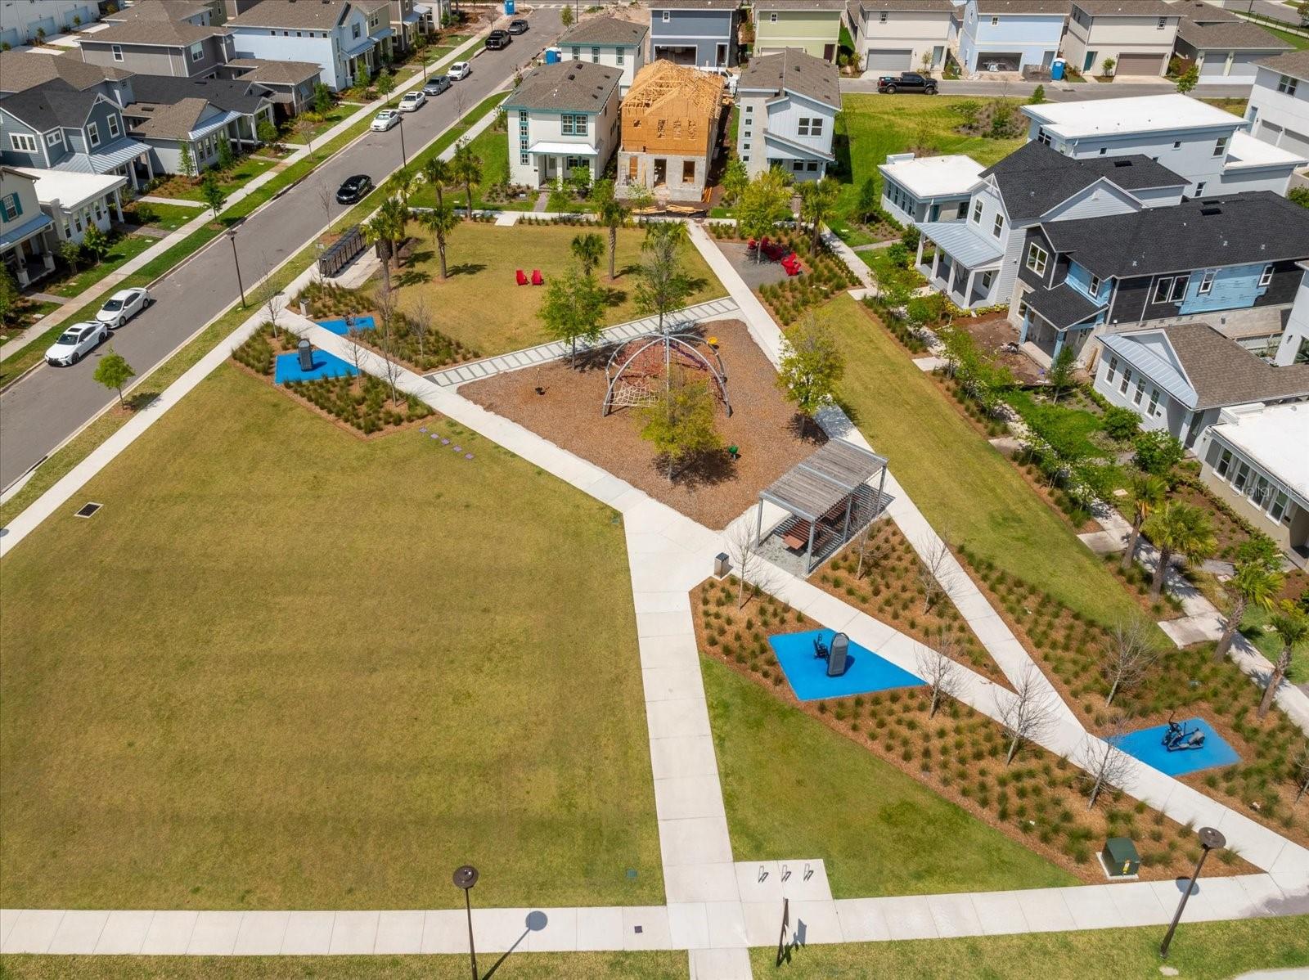
Under Construction. Come home to welcoming front-porch living in Laureate Park. This completed Tanner, Elevation A, pairs Craftsman character with a thoughtfully arranged single-story layout offering four bedrooms, three full bathrooms and 2,001 heated square feet. Gather around the Gourmet Kitchen island, where a built-in oven, cooktop, range hood and generous cabinetry make everyday meals and weekend entertaining feel effortless. The open family and dining areas flow toward a covered rear lanai, creating an inviting setting for morning coffee or a relaxed evening outdoors. Laminate flooring warms the main living areas, while carpeted bedrooms offer a comfortable retreat. The primary suite features a walk-in closet and spa-style shower, and the fourth bedroom with its nearby full bath adds flexibility for guests or a home office. An indoor laundry room and detached two-car garage with rear alley access keep daily routines convenient. Enjoy the Laureate Park lifestyle with community pools, a fitness center, and parks and recreation close to home. Visit the community model home to discover the possibilities. Sample Images

Save
Ask
Tour
Hide
Share
Listing Snapshot
Price 
$789,990
Days On Site 
0 Days
Bedrooms 
4
Inside Area (SqFt) 
2,001 sqft
Total Baths 
3
Full Baths 
3
Partial Baths 
N/A
Lot Size 
0.15 Acres
Year Built 
2026
MLS Number 
G5119733
Status 
Active
Property Tax 
$4,525
HOA/Condo/Coop Fees 
$178.54 monthly
Sq Ft Source 
Builder
Friends & Family
Recent Activity
an hour agoListing updated with changes from the MLS
2 hours agoListing first seen on site
General Features
Acres 
0.15
Attached Garage 
Yes
Direction Faces 
North
Foundation 
Slab
Garage 
Yes
Garage Spaces 
2
Green Energy Efficient 
Thermostat
Home Warranty 
Yes
Levels 
Two
Parking 
Alley AccessDrivewayGarage Door OpenerGarage Faces RearGuestOversizedParking PadAttached
Pets 
Yes
Property Condition 
Under ConstructionNew Construction
Property Sub Type 
Single Family Residence
Security 
Security System OwnedSmoke Detector(s)
Sewer 
Public Sewer
SqFt Total 
2883
Style 
Craftsman
Utilities 
Cable AvailableElectricity AvailableElectricity ConnectedPhone AvailableSewer AvailableSewer ConnectedUnderground UtilitiesWater AvailableWater Connected
Water Source 
Public
Zoning 
PUD
Interior Features
Appliances 
CooktopDishwasherDisposalExhaust FanMicrowave
Cooling 
Central Air
Flooring 
CarpetCeramic TileLaminateTile
Furnished 
Unfurnished
Heating 
CentralElectricHeat Pump
Interior 
High CeilingsOpen FloorplanStone CountersWalk-In Closet(s)
Laundry Features 
InsideLaundry Room
Window Features 
Double Pane WindowsInsulated WindowsLow Emissivity Windows
Bedroom 2 
Dimensions - 13.4x13.2
Bedroom 3 
Dimensions - 13.2x13.2
Bedroom 4 
Dimensions - 9.11x13.7
Dining Room 
Dimensions - 16.9x11.4
Kitchen 
Dimensions - 11x11Features - Kitchen Island
Living Room 
Dimensions - 16.9x15.1
Master Bathroom 
Features - Double Vanity
Master Bedroom 
Dimensions - 15.11x13.6
Save
Ask
Tour
Hide
Share
Exterior Features
Construction Details 
BlockCement SidingStoneStucco
Exterior 
Lighting
Lot Features 
ClearedLandscapedPaved
Patio And Porch 
CoveredFront PorchPorchRear Porch
Roof 
Shingle
Windows/Doors 
Double Pane WindowsInsulated WindowsLow Emissivity Windows
Community Features
Association Amenities 
Basketball CourtFitness CenterParkPlaygroundPoolTennis Court(s)
Association Fee 
$178.54
Association Fee Frequency 
Monthly
Community Features 
Fitness CenterParkPlaygroundPoolSidewalksTennis Court(s)Street Lights
MLS Area 
32827 - Orlando/Airport/Alafaya/Lake Nona
Township 
24
Financing Terms Available 
CashConventionalFHAVA Loan
Roads 
AsphaltPaved
Schools
School District
Unknown
Elementary School
Unknown
Middle School
Unknown
High School
Lake Nona High
Listing courtesy of OLYMPUS EXECUTIVE REALTY INC (352) 552-7574


Listing information is provided by Participants of the Stellar MLS. IDX information is provided exclusively for personal, non-commercial use, and may not be used for any purpose other than to identify prospective properties consumers may be interested in purchasing. Information is deemed reliable but not guaranteed. Properties displayed may be listed or sold by various participants in the MLS Copyright 2026, Stellar MLS.
Last checked: 2026-11-01 03:17 PM EST

Neighborhood & Commute
Source: Walkscore
Disclosure: Community information and market data powered by Constellation Data Labs. Information is deemed reliable but not guaranteed.
Save
Ask
Tour
Hide
Share