

664 WHISPER WOODS DRIVELAKELAND, FL 33813
Due to the health concerns created by Coronavirus we are offering personal 1-1 online video walkthough tours where possible.
Mortgage Calculator
Monthly Payment (Est.)
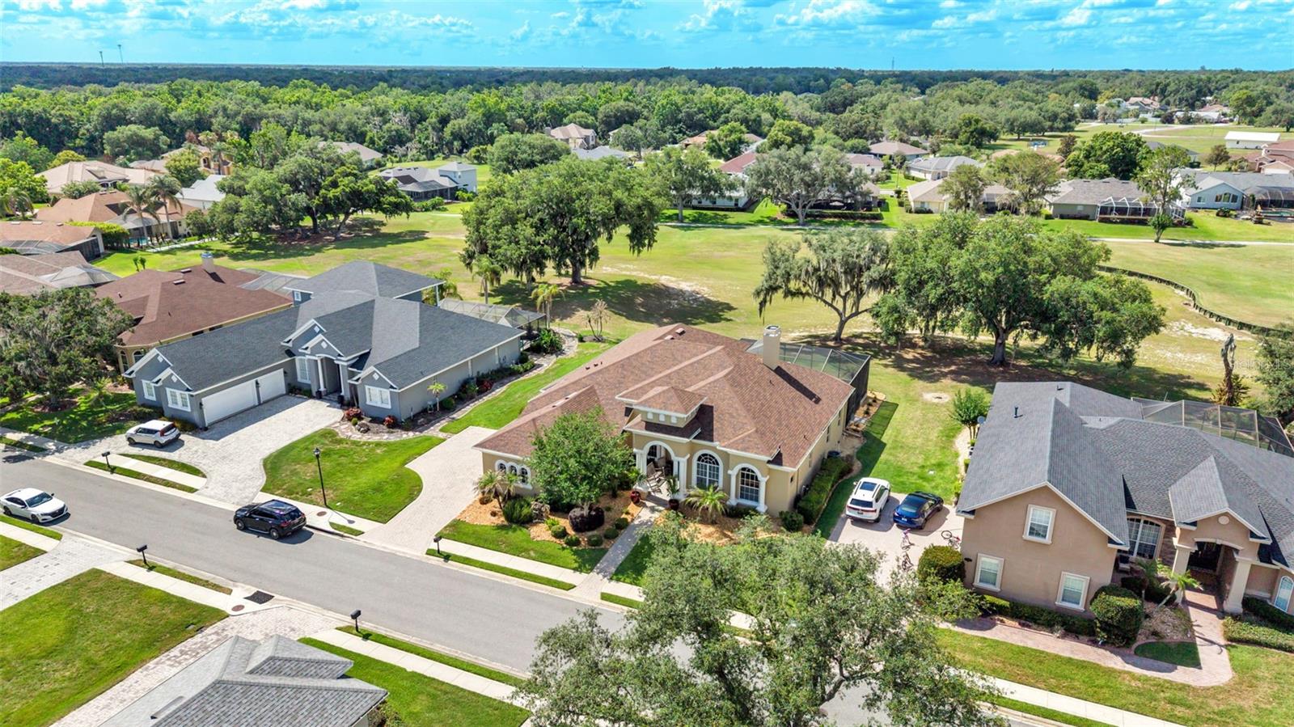
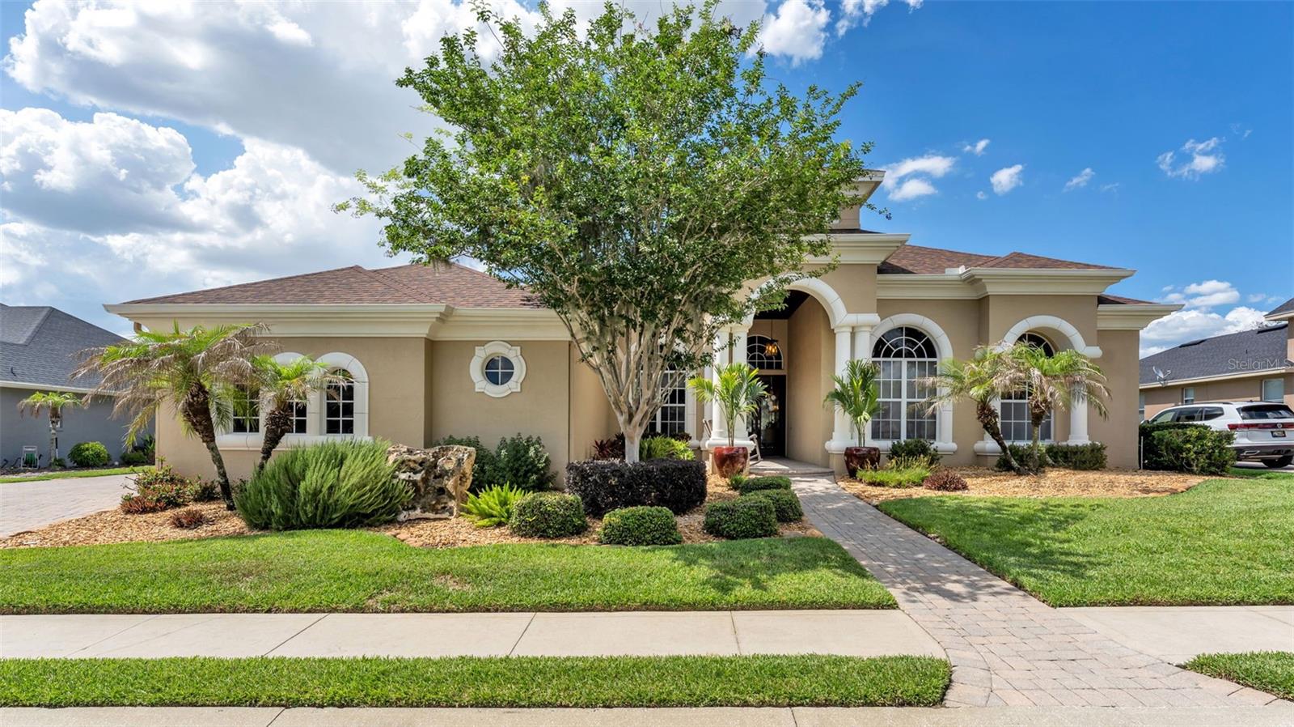
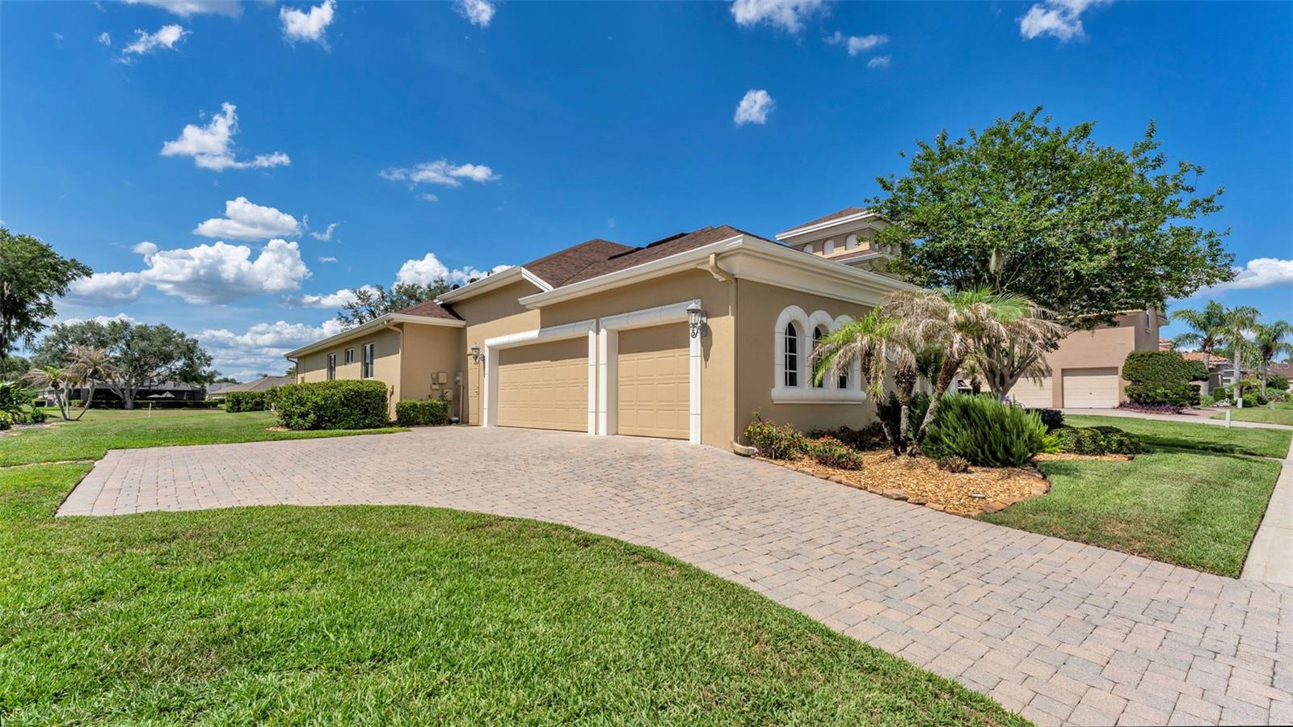
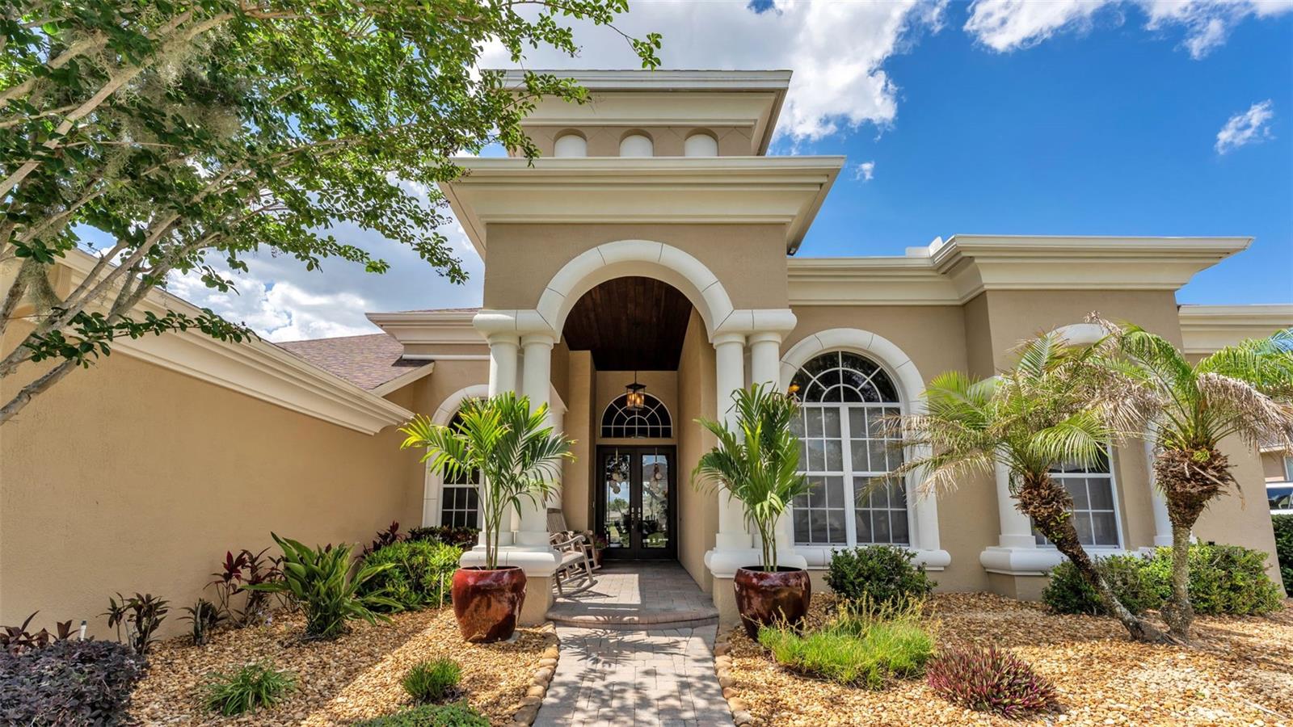
$3,946Welcome to the much sought-after, exclusive gated golf community of Eaglebrooke, featuring 24/7 guarded security and exceptional country club living in South Lakeland! This immaculately maintained custom Rutenberg-built St. Augustine plan is perfectly positioned on the seventh tee, offering sweeping golf course views and an exceptional blend of elegance, comfort, and everyday livability. This light, bright, and open pool home features 3 bedrooms, 3.5 bathrooms, a private office, and a spacious bonus/flex/theater room designed to accommodate today’s lifestyle. Thoughtfully designed to embrace natural light and picturesque views, the main living areas seamlessly connect indoor and outdoor living while overlooking the sparkling pool and manicured fairway. Gracious formal living and dining rooms welcome you with refined architectural details including crown moulding, decorative niches, rounded corners, statement tray ceilings with custom millwork detail, and beautiful architectural millwork surrounding doors and windows. A wood-burning fireplace adds warmth and character to the formal living room, while triple sliding glass doors frame beautiful views and open to the entertainment-sized lanai and pool area. At the heart of the home, the spacious kitchen is designed for both everyday living and entertaining, featuring wood cabinetry, granite countertops, stainless steel appliances including a cooktop, built-in oven, and microwave, a large center island with seating, and a casual café-style dining area. The kitchen flows effortlessly into the expansive great room, where triple sliding doors open to the covered lanai, sparkling screened pool with waterfall feature, and outdoor entertaining spaces. A double trey ceiling and a custom tropical leaf-blade ceiling fan adds a distinctive design touch to the great room. The exquisite primary suite is a true retreat, offering generous space for a sitting area, beautiful bay windows overlooking the pool and golf course, and a luxurious ensuite bath featuring dual walk-in closets, linen storage, tall dual vanities with wood cabinetry and granite countertops, a dedicated makeup area, jetted soaking tub, walk-in shower, and private water closet. At the front of the home, the private office enjoys convenient access to a nearby powder bath, ideal for working from home or guest use. The spacious bonus/flex/theater room offers additional living space and is located near a full bath with walk-in shower, making it ideal for guests, hobbies, or multi-generational living. Two additional bedrooms share a Jack-and-Jill bath featuring dual sinks, an undermount vanity, and tub with shower. Additional highlights include a security system, window shades throughout, lush professional landscaping, paver front porch, oversized side-entry 3-car garage with room for your golf cart, exterior paint completed in 2025, and a roof replacement in 2022. Residents of Eaglebrooke enjoy a guarded gated entrance, golf, clubhouse, restaurant, community pool, and convenient access to shopping, dining, hospitals, recreational amenities, and the Polk Parkway for an easy commute to Tampa or Orlando.
| 4 hours ago | Listing updated with changes from the MLS® | |
| 3 days ago | Listing first seen on site |

Listing information is provided by Participants of the Stellar MLS. IDX information is provided exclusively for personal, non-commercial use, and may not be used for any purpose other than to identify prospective properties consumers may be interested in purchasing. Information is deemed reliable but not guaranteed. Properties displayed may be listed or sold by various participants in the MLS Copyright 2026, Stellar MLS.
Last checked: 2026-05-26 03:09 PM EDT
