

1210 WATERFORD DRIVELAKELAND, FL 33803
Due to the health concerns created by Coronavirus we are offering personal 1-1 online video walkthough tours where possible.
Mortgage Calculator
Monthly Payment (Est.)
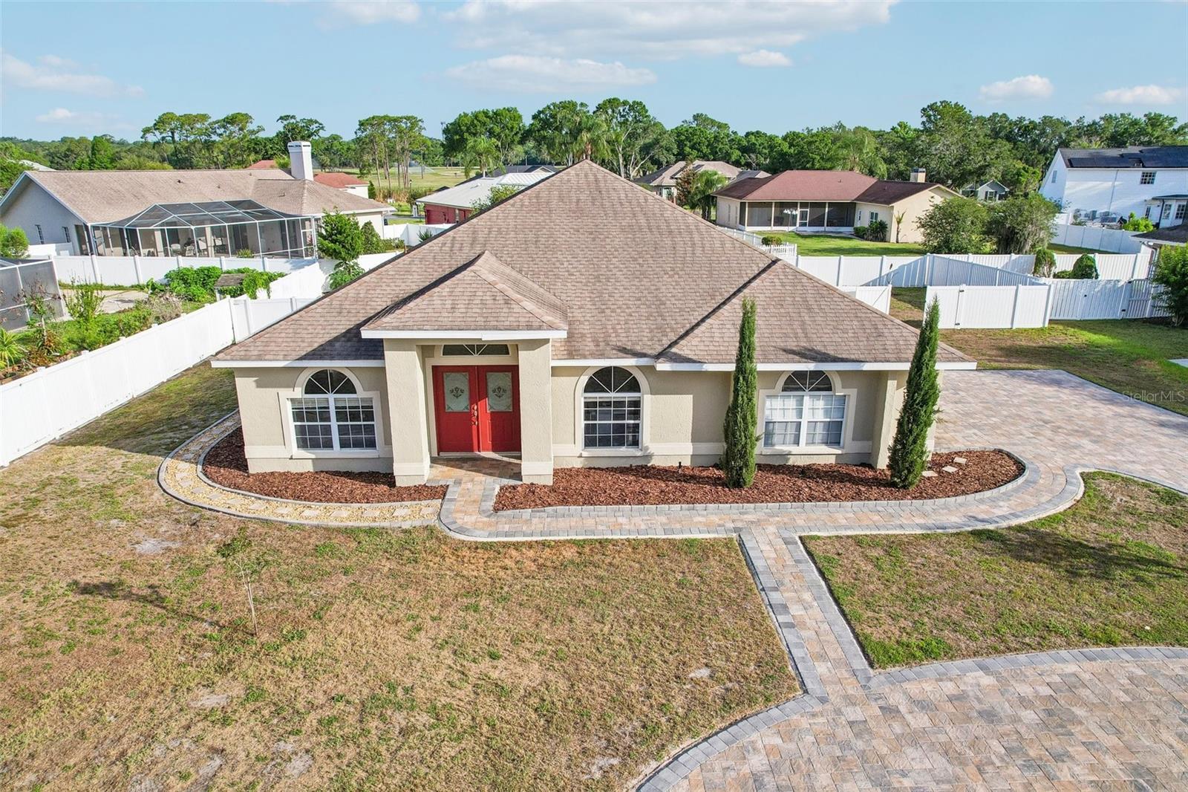
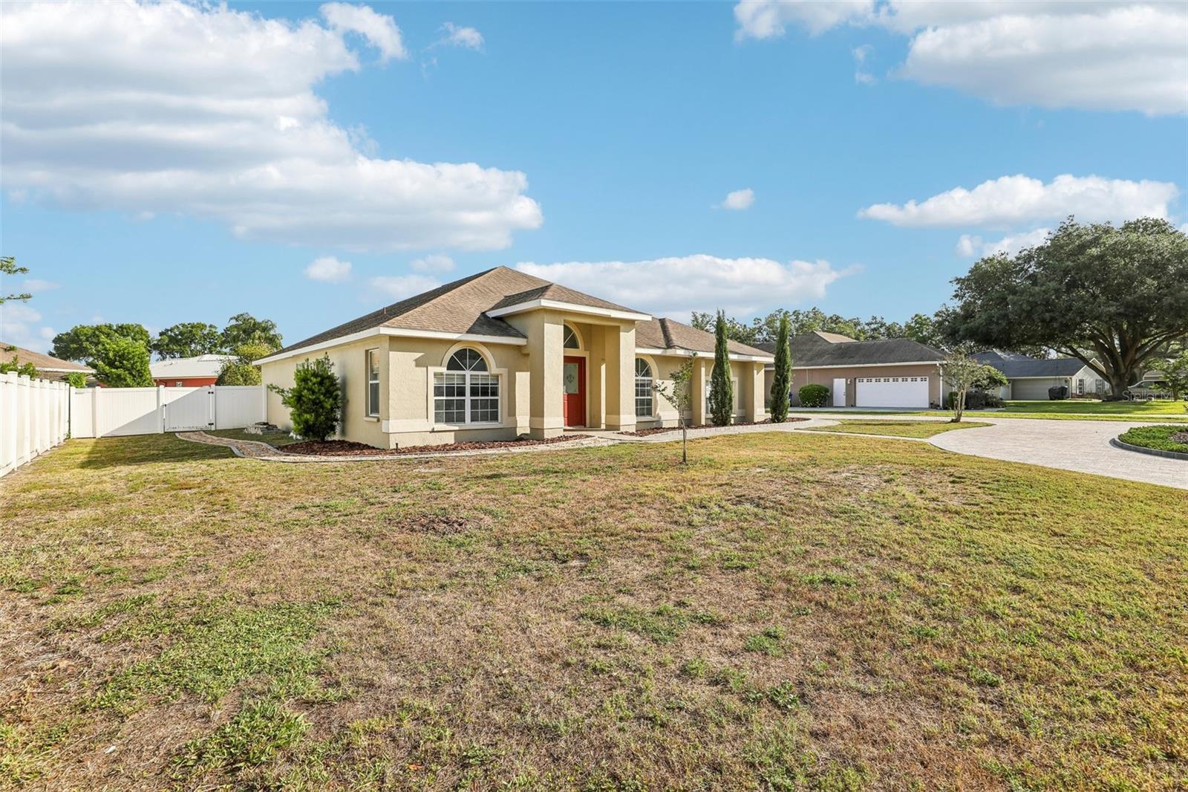
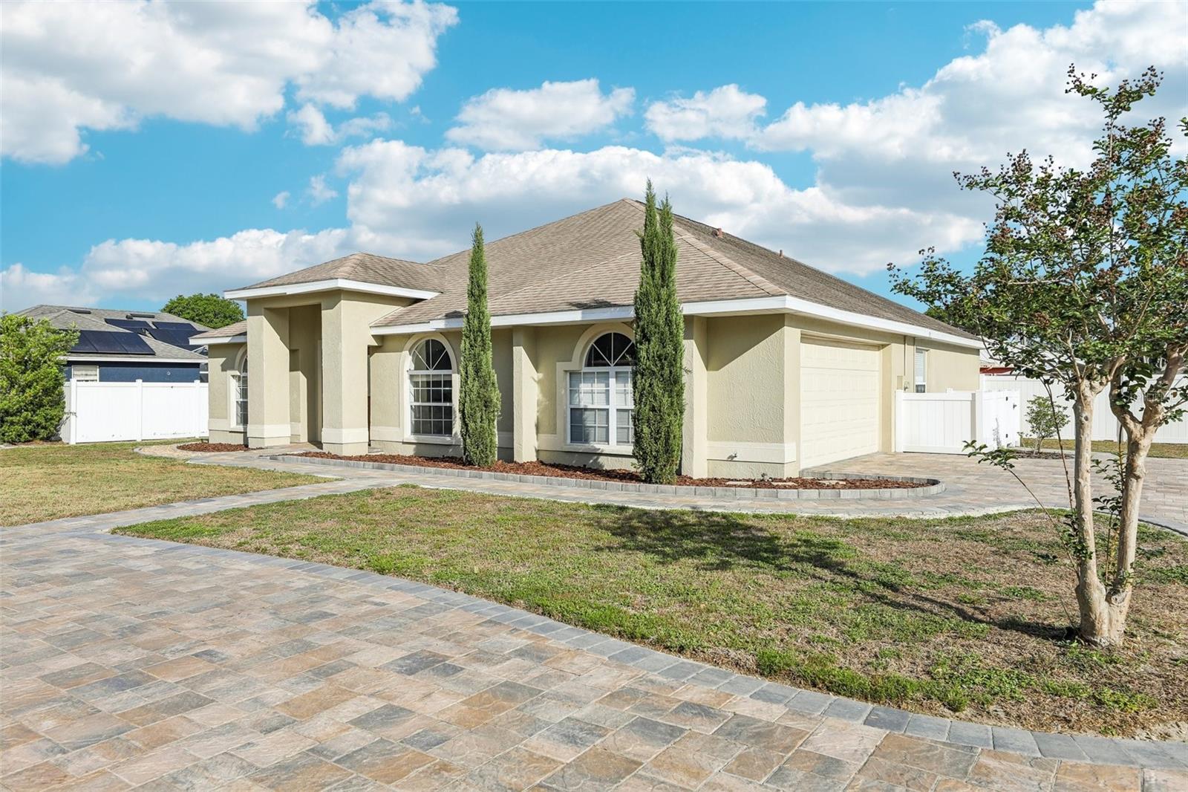
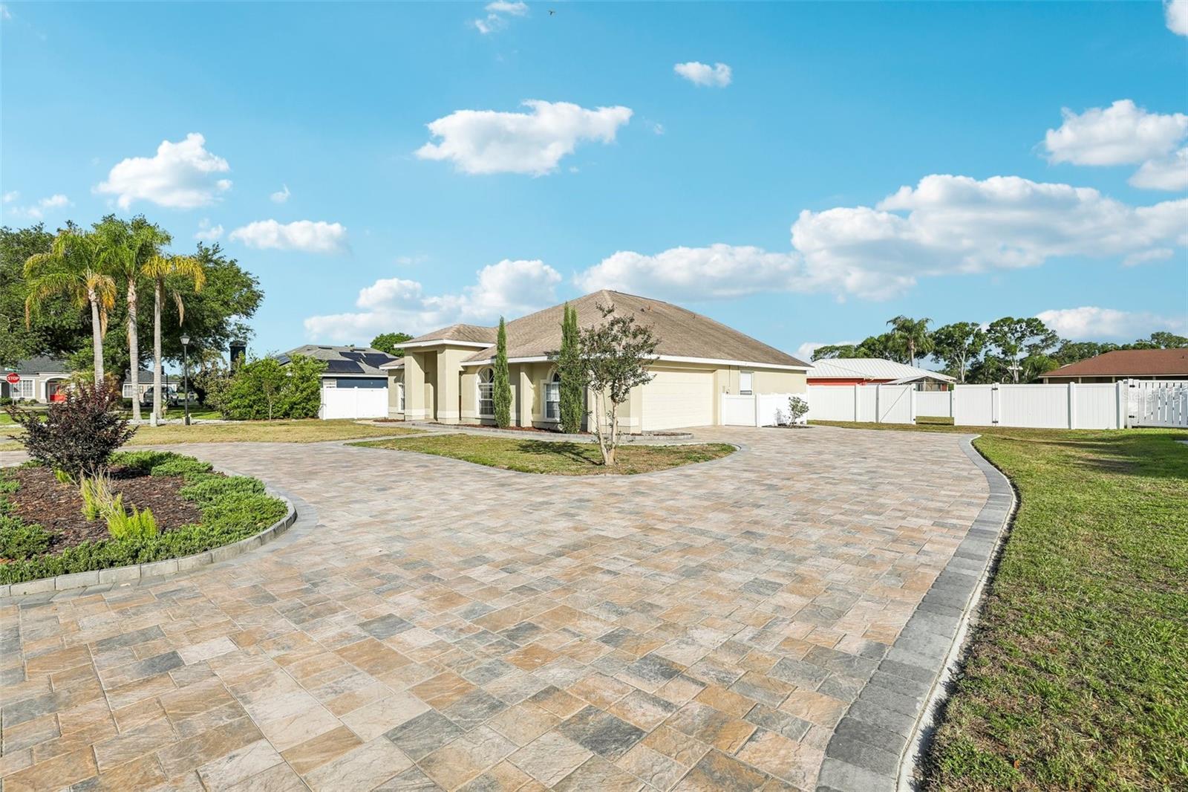
$2,053Nestled within the highly sought-after Waterford community, this beautifully maintained 3-bedroom, 2-bathroom residence offers the perfect blend of comfort, functionality, and timeless appeal. Situated on an oversized .31-acre homesite with a super low HOA of just $475 per year, this property is conveniently located near community parks and pickleball courts while offering an elevated lifestyle in one of Lakeland’s desirable neighborhoods. From the moment you arrive, the newly sealed paver driveway, circular drive, fresh interior and exterior paint, and charming curb appeal make a lasting impression. Ample parking options include the spacious 2-car garage, extended driveway, and circular drive for added convenience. Inside, you’ll find an inviting split-bedroom floorplan enhanced by NuCore waterproof vinyl flooring, formal living and dining spaces, and an abundance of natural light throughout. The updated kitchen is designed for both everyday living and entertaining, featuring granite countertops, tile backsplash, stainless steel appliances, bar seating, pull-out cabinet storage, and generous prep space. The spacious primary suite offers a private retreat with direct access to the screened rear lanai and an ensuite bath complete with dual vanities, a soaking tub, separate walk-in shower, private water closet, and natural light from the bathroom window. Guest bedrooms feature vinyl plank flooring and ceiling fans, while the guest bath offers a convenient tub/shower combination. Sliding glass doors open to the screened rear lanai overlooking the fully fenced backyard with white vinyl fencing, creating the perfect setting for outdoor gatherings, pets, or simply enjoying Florida living year-round. Additional highlights include an inside laundry room, ample storage, and a thoughtfully designed layout ideal for both relaxation and entertaining. Close to medical facilities, A-rated schools, shopping, restaurants and just a short 30-45 minute drive to the hustle and bustle of Orlando or Tampa. Don't miss out! Homes in this community don't last long on the market! Call for your private tour today!
| 14 hours ago | Listing updated with changes from the MLS® | |
| 5 days ago | Listing first seen on site |

Listing information is provided by Participants of the Stellar MLS. IDX information is provided exclusively for personal, non-commercial use, and may not be used for any purpose other than to identify prospective properties consumers may be interested in purchasing. Information is deemed reliable but not guaranteed. Properties displayed may be listed or sold by various participants in the MLS Copyright 2026, Stellar MLS.
Last checked: 2026-05-26 06:41 PM EDT

Did you know? You can invite friends and family to your search. They can join your search, rate and discuss listings with you.