

928 SUNSHINE WAY SWWINTER HAVEN, FL 33880
Due to the health concerns created by Coronavirus we are offering personal 1-1 online video walkthough tours where possible.
Mortgage Calculator
Monthly Payment (Est.)
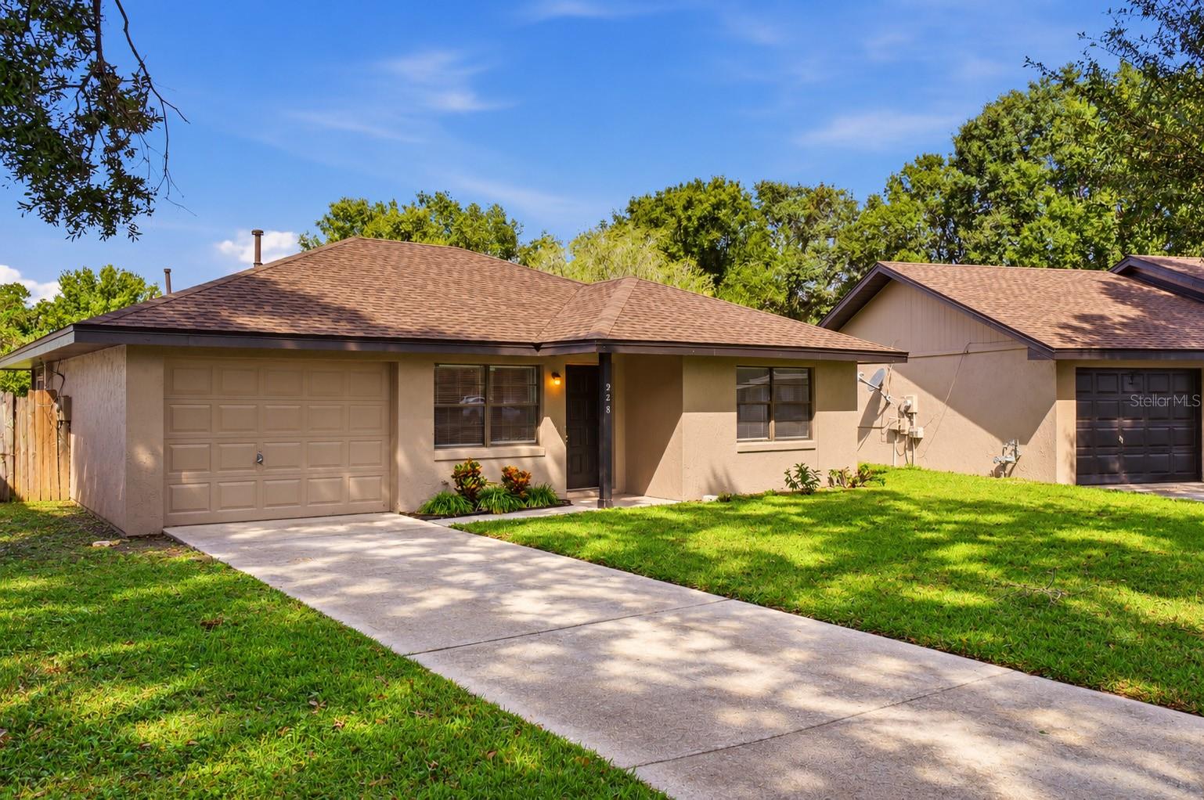
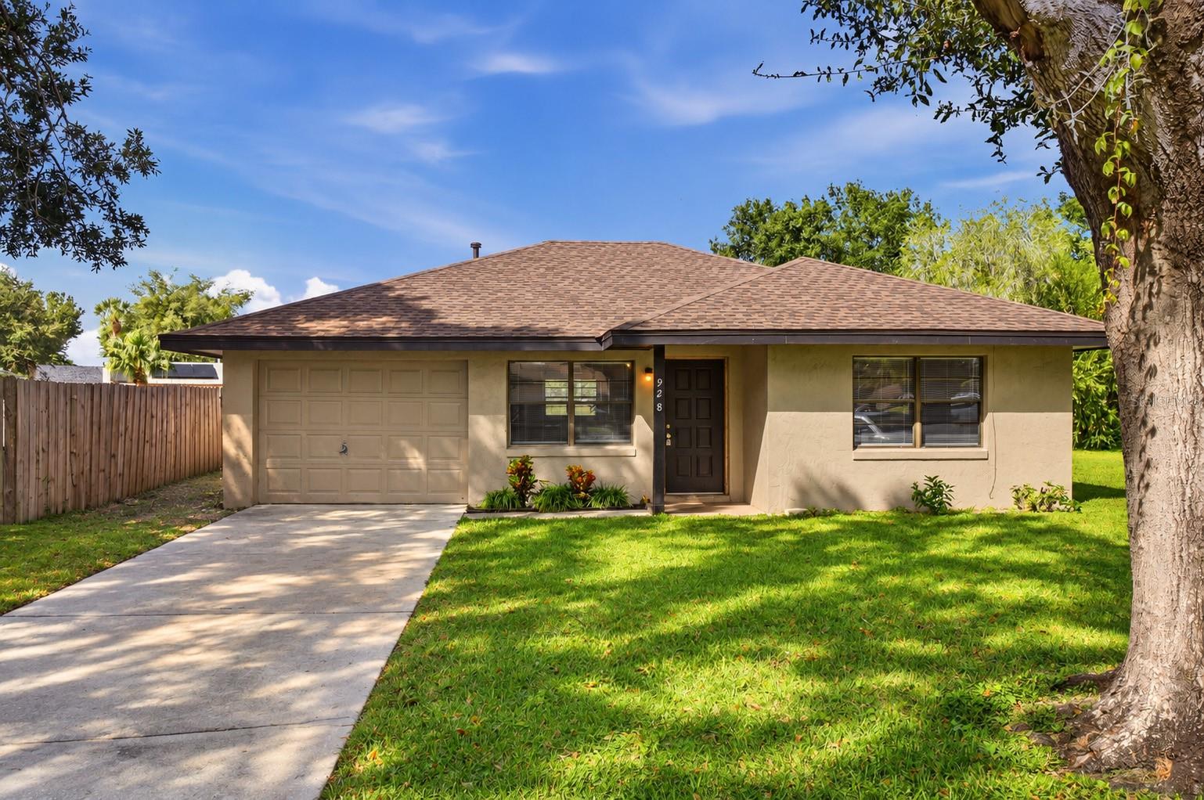
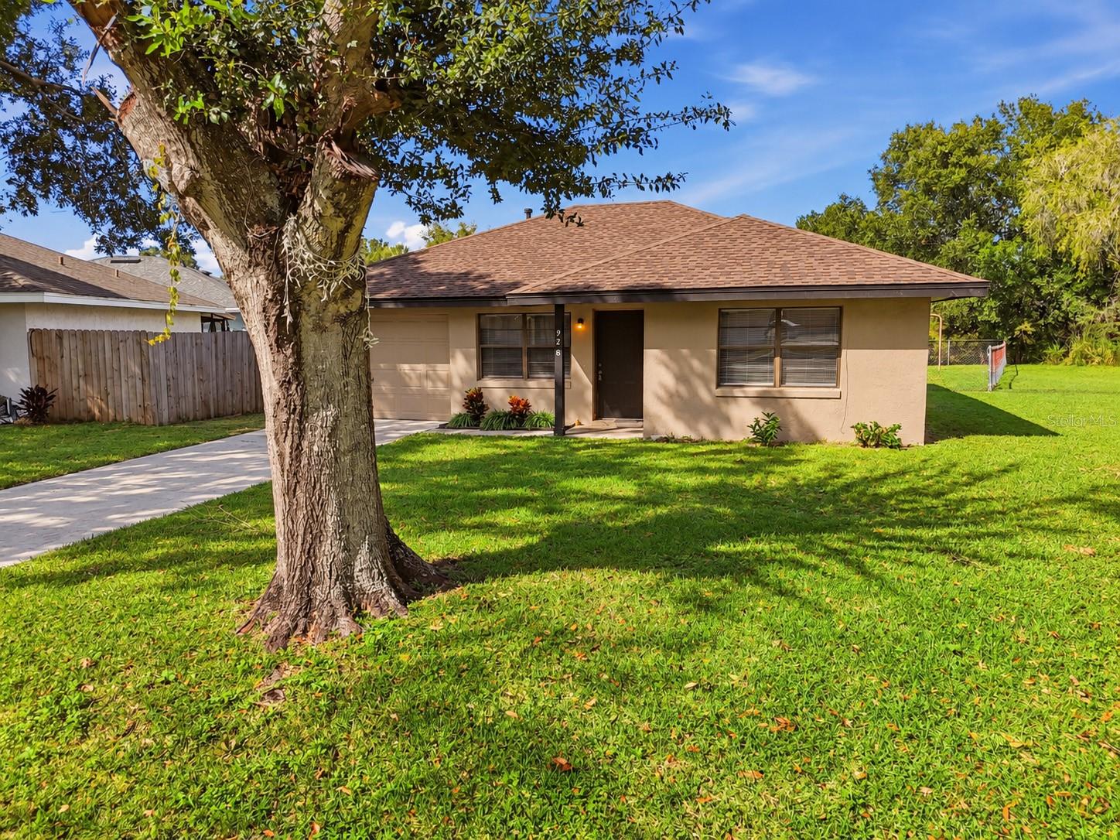
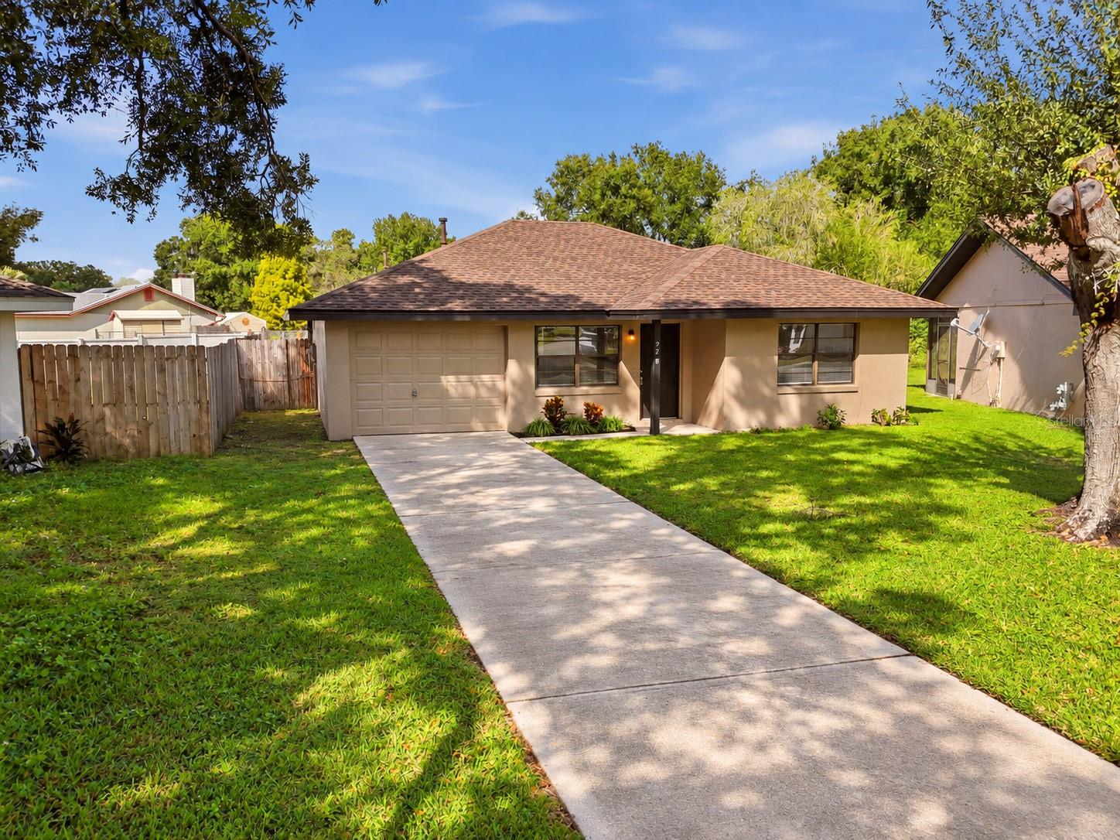
Enter an interest rate to see your estimated monthly payment.NEW ROOF (2025), NEW AC (2025), NEW WATER HEATER (2025) and NEW EXTERIOR PAINT (2025)!! Welcome to affordable living with valuable updates and excellent investment potential and NO HOA. Whether you're looking to expand your rental portfolio, purchase your first home, or simply find an affordable place to live, 928 Sunshine Way presents a wonderful opportunity with plenty of upside potential! This 2 bedroom, 1 bath home offers several significant improvements providing valuable peace of mind and reducing the need for major expenses (roof, exterior paint, water heater and AC). For investors, an exciting opportunity awaits with the neighboring property at 926 Sunshine Way (MLS# L4965555) also available for purchase, offering the potential to own two side-by-side rental properties, increase rental income, and simplify property management. Inside, the home offers a comfortable and functional layout with plenty of opportunity to make updates and improvements to suit your personal style or investment goals. A welcoming living room flows into the dining area and adjoining kitchen, creating a practical arrangement for everyday living. The kitchen offers convenient access to the screened back porch, providing a nice extension of the living space and a comfortable place to enjoy the outdoors. Both bedrooms are generously sized and share a conveniently located full bathroom. Outside, a screened back patio overlooks a fenced backyard providing added privacy and a great space for pets, outdoor activities, or simply relaxing and enjoying the Florida weather. With no HOA restrictions or fees, you'll appreciate the added flexibility of homeownership without the expense of monthly association dues. Conveniently located approximately 10 minutes from the Polk Parkway, the property offers easy access to Lakeland, Tampa, Orlando, shopping, dining, and everyday conveniences. Whether you're an investor searching for your next rental property, a first-time buyer looking to build equity, or someone ready to downsize, this home offers an affordable opportunity with room for future improvements. Purchase one or take advantage of the rare opportunity to own two neighboring properties and maximize your investment potential. With major mechanical updates already completed, the possibilities are yours to explore!
| 2 minutes ago | Listing updated with changes from the MLS | |
| 4 hours ago | Listing first seen on site |

Listing information is provided by Participants of the Stellar MLS. IDX information is provided exclusively for personal, non-commercial use, and may not be used for any purpose other than to identify prospective properties consumers may be interested in purchasing. Information is deemed reliable but not guaranteed. Properties displayed may be listed or sold by various participants in the MLS Copyright 2026, Stellar MLS.
Last checked: 2026-11-01 03:17 PM EST

Did you know? You can invite friends and family to your search. They can join your search, rate and discuss listings with you.