

926 SUNSHINE WAY SWWINTER HAVEN, FL 33880
Due to the health concerns created by Coronavirus we are offering personal 1-1 online video walkthough tours where possible.
Mortgage Calculator
Monthly Payment (Est.)
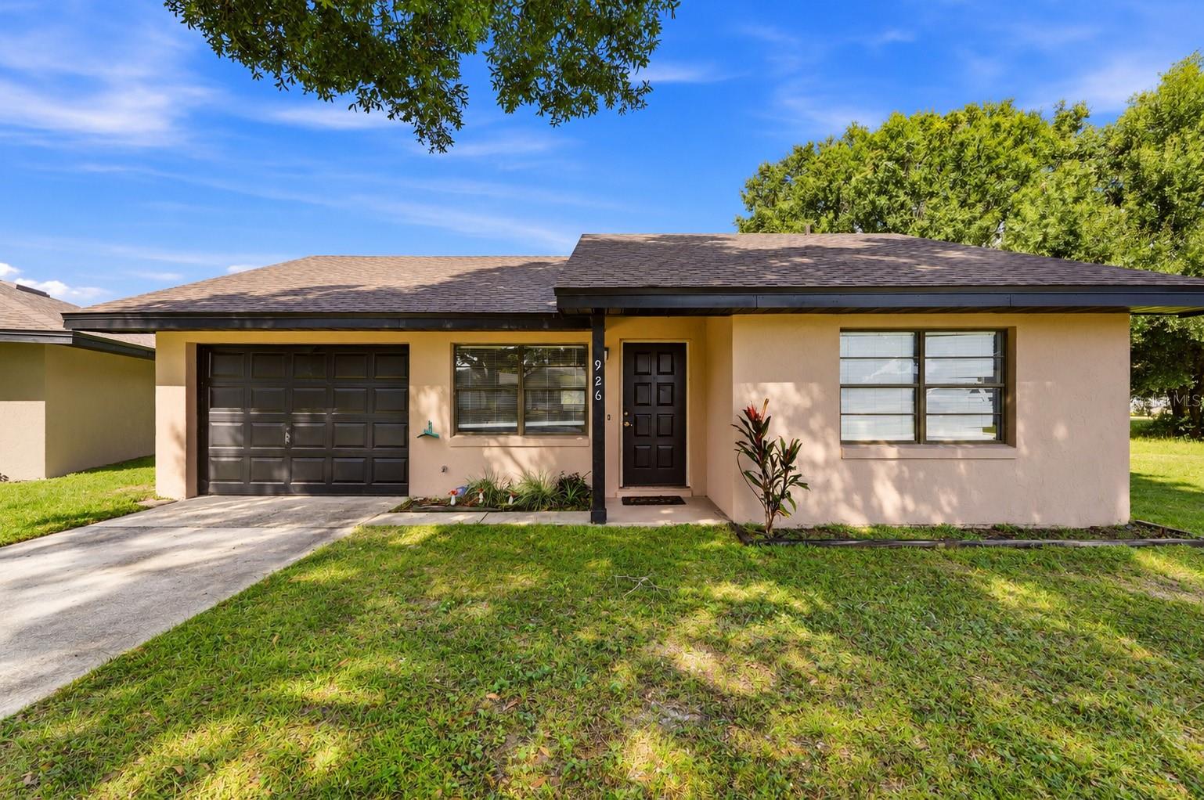
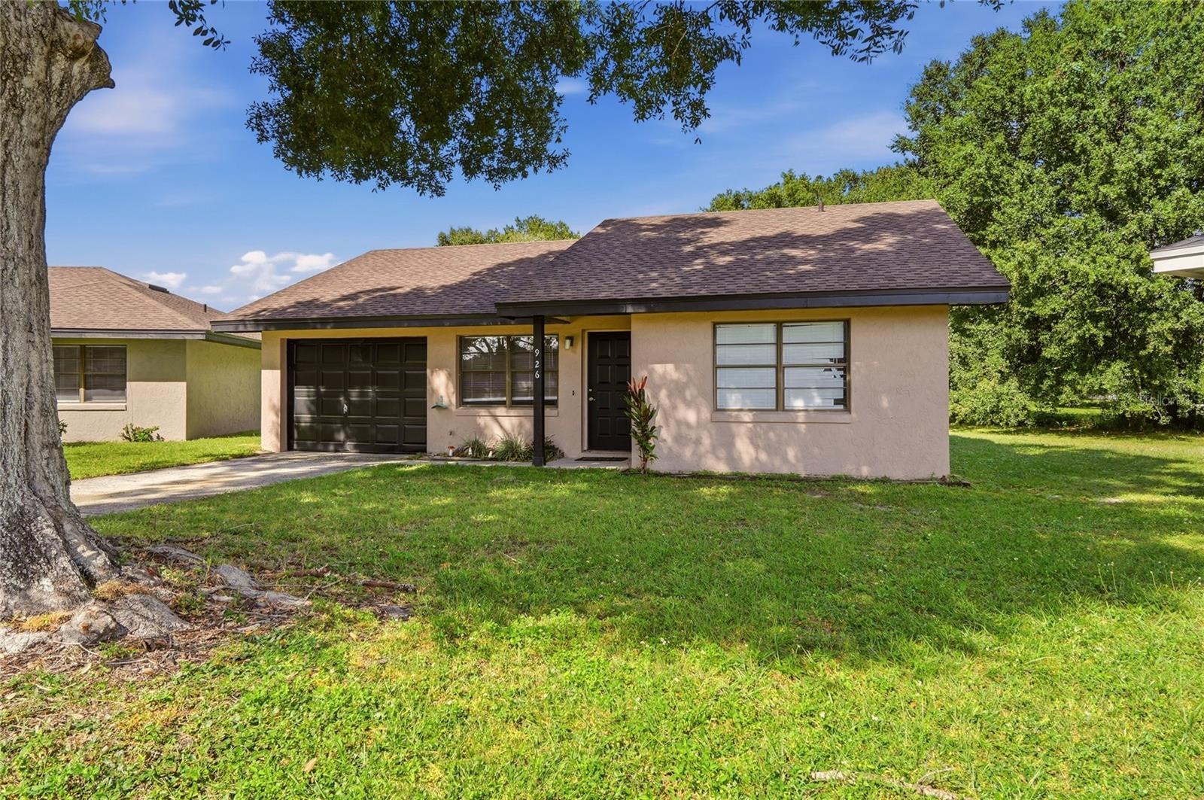
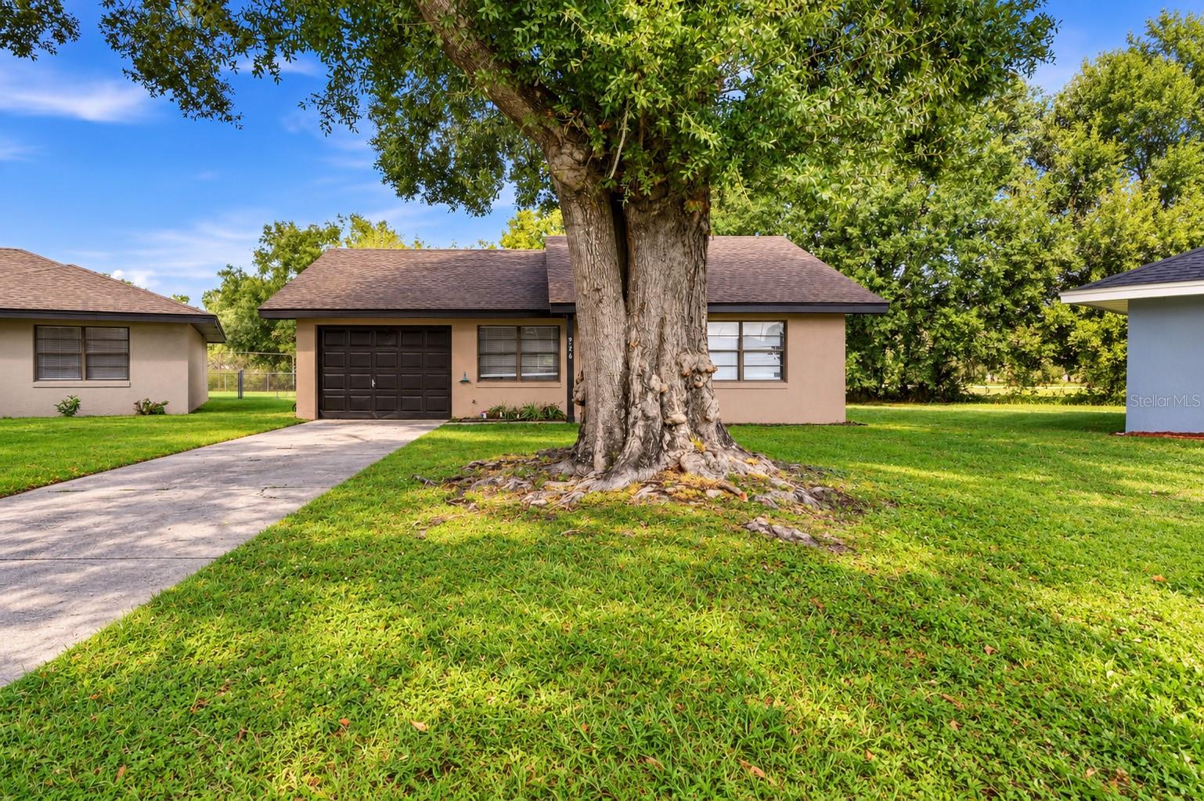
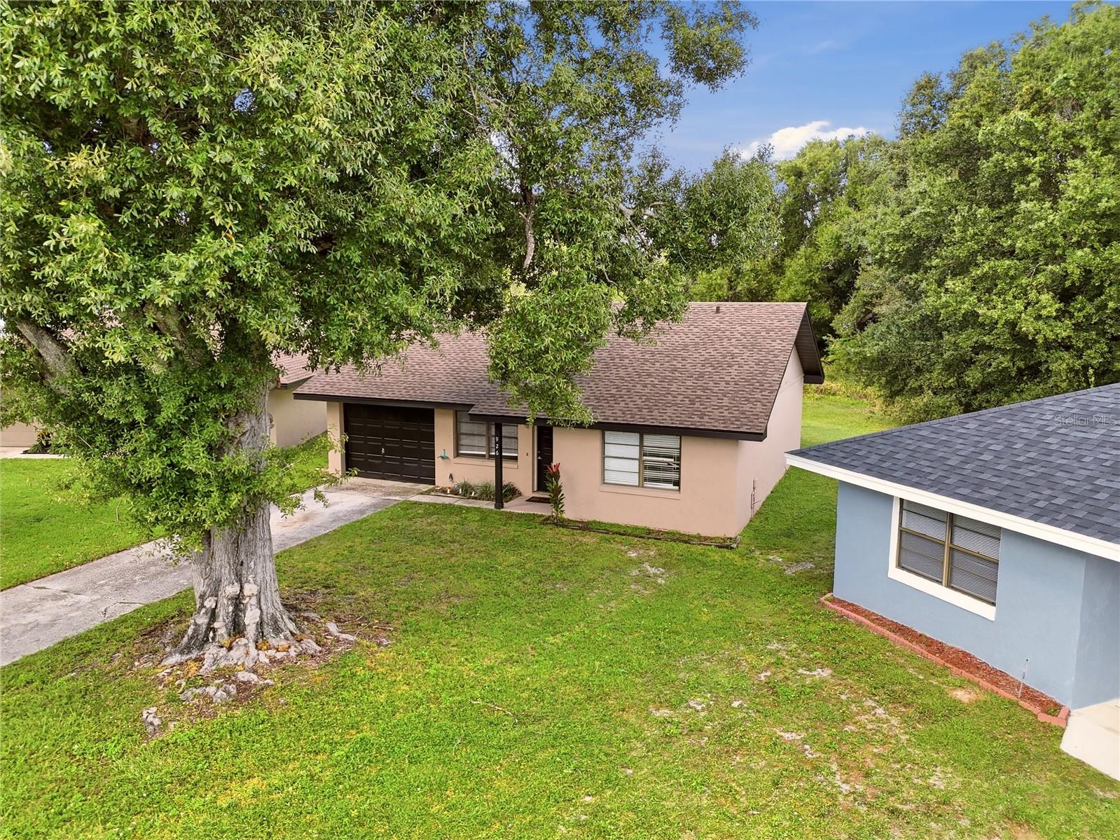
Enter an interest rate to see your estimated monthly payment.NEW ROOF (2025), NEW EXTERIOR AND INTERIOR PAINT (2025), NEW WATER HEATER (2022) and an UPDATED BATHROOM. Affordable home with excellent investment potential and NO HOA. Whether you're looking to expand your rental portfolio, purchase your first home, or find an affordable place to call home, 926 Sunshine Way Drive offers a great opportunity with plenty of upside potential! This 2 bedroom, 1 bath concrete block home features several valuable improvements, including a newer architectural shingle roof, newer exterior paint and fresh inside paint providing a solid starting point for future updates and improvements. For investors, an added opportunity awaits with the neighboring property at 928 Sunshine Way (MLS# L4965553) also available for purchase, offering the potential to own two side-by-side rental properties, increase rental income, and simplify property management. Inside, the home features a comfortable great room and dining room combination with a functional layout designed for everyday living. The kitchen offers a breakfast bar, closet pantry, gas range connection, and dishwasher hookup, providing a practical space with plenty of possibilities for future improvements. Both bedrooms are comfortably sized and share a conveniently located bathroom featuring an updated shower surround and vanity. Additional features include a screened back patio overlooking a nicely sized backyard, perfect for enjoying the Florida weather, while mature trees in the front yard provide welcome shade and added curb appeal. A one-car garage offers covered parking and additional storage space. Conveniently located approximately 10 minutes from the Polk Parkway, the property provides easy access to Lakeland, Tampa, Orlando, shopping, dining, and everyday conveniences. With no HOA restrictions or fees, a desirable concrete block construction, and the opportunity to make improvements that enhance its appeal and value, this property offers plenty of possibilities. While some updating is needed, the potential is undeniable. Purchase one or take advantage of the opportunity to own two neighboring properties and maximize your investment potential!
| 4 hours ago | Listing updated with changes from the MLS | |
| 4 hours ago | Listing first seen on site |

Listing information is provided by Participants of the Stellar MLS. IDX information is provided exclusively for personal, non-commercial use, and may not be used for any purpose other than to identify prospective properties consumers may be interested in purchasing. Information is deemed reliable but not guaranteed. Properties displayed may be listed or sold by various participants in the MLS Copyright 2026, Stellar MLS.
Last checked: 2026-11-01 03:17 PM EST

Did you know? You can invite friends and family to your search. They can join your search, rate and discuss listings with you.