

816 BARRISTER DRIVEAUBURNDALE, FL 33823
Due to the health concerns created by Coronavirus we are offering personal 1-1 online video walkthough tours where possible.
Mortgage Calculator
Monthly Payment (Est.)
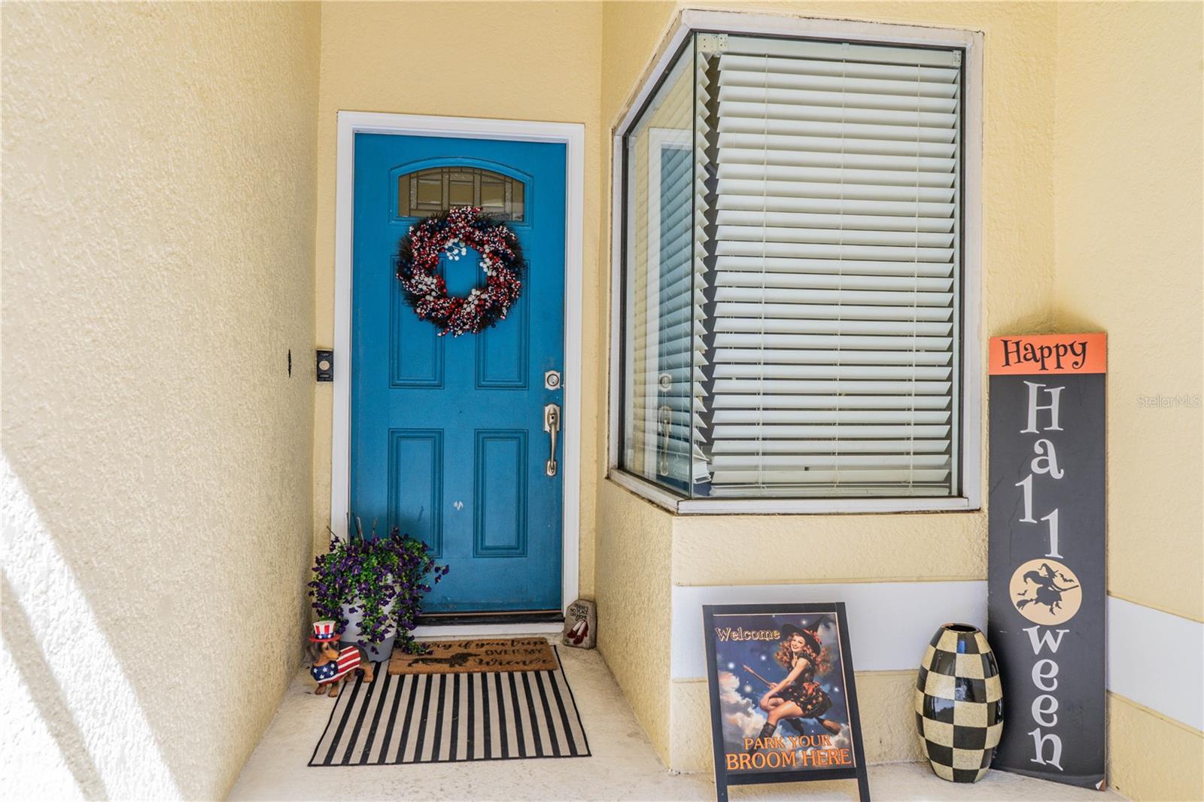
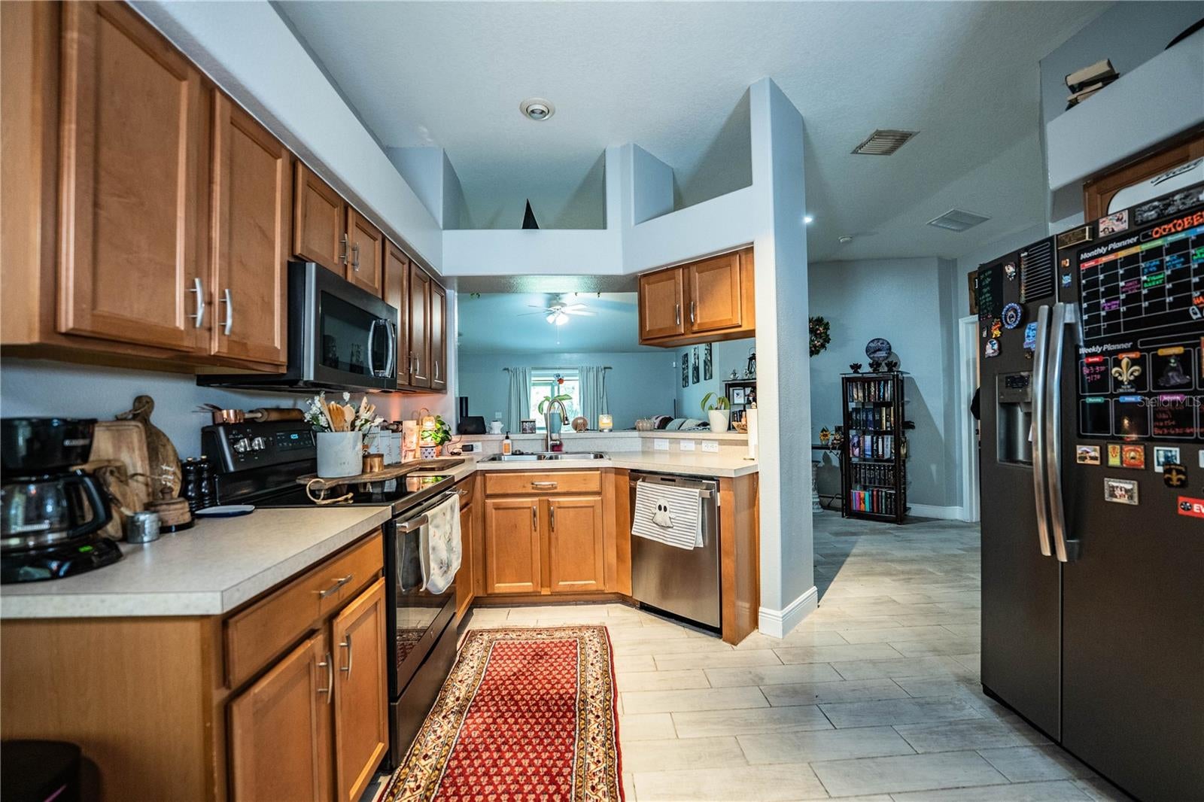
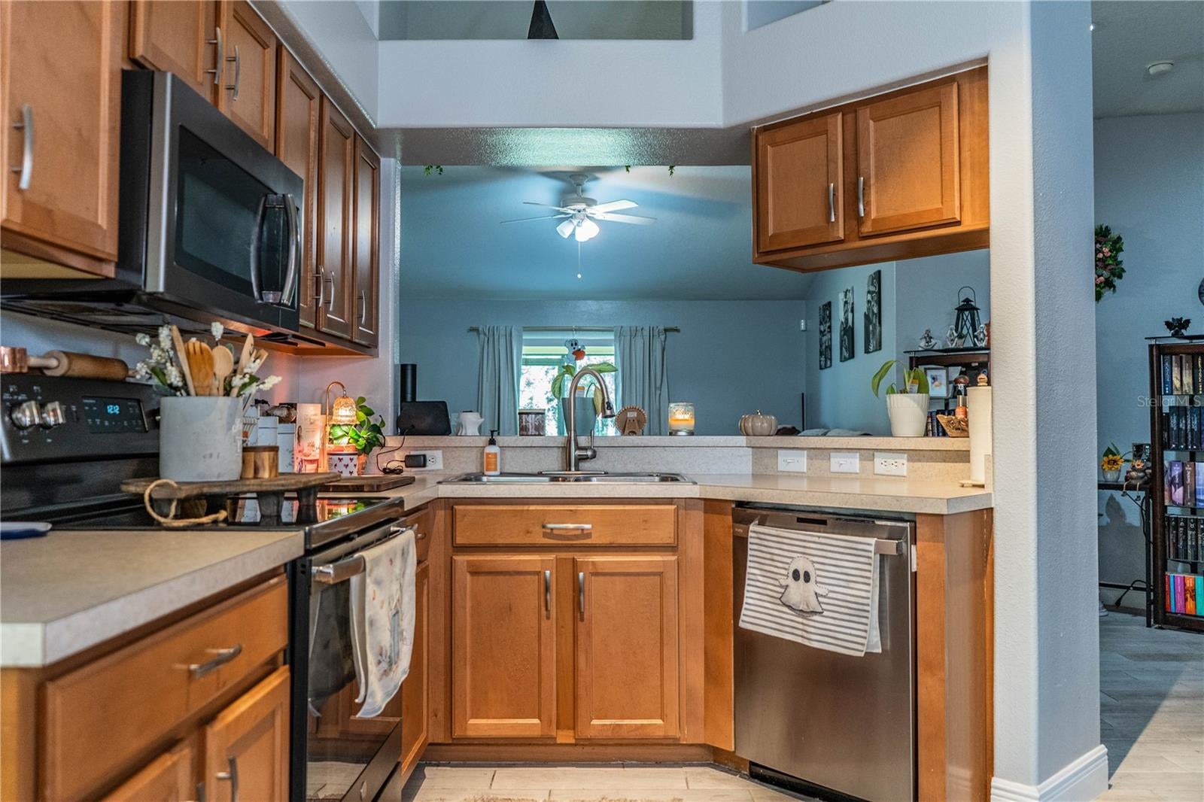
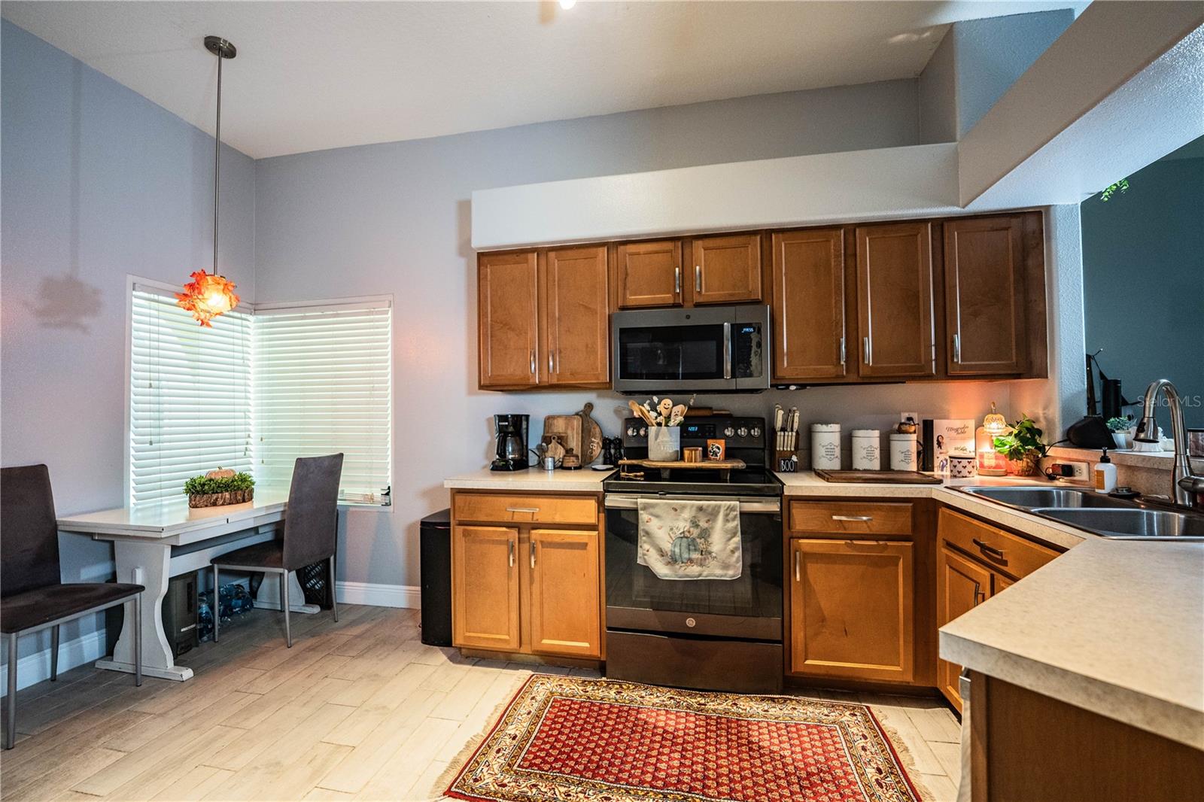
Enter an interest rate to see your estimated monthly payment.Welcome home to this beautiful move-in ready 4-bedroom, 2-bathroom home located in the established Auburn Preserve community! Featuring a desirable split-bedroom floor plan, spacious living areas, and a private backyard, this home offers the perfect combination of comfort, functionality, and convenience. Just bring your furniture and start enjoying your new home! The inviting interior features beautiful flooring throughout the spacious living and dining areas, creating a warm and welcoming atmosphere. The kitchen includes wood cabinetry, tile flooring, a pantry, breakfast nook, breakfast bar, and kitchen appliances. The open layout connects the kitchen to the living room, making it ideal for entertaining guests and enjoying everyday family life. The generously sized primary suite provides a relaxing retreat with a walk-in closet, dual vanities, a garden soaking tub, and a separate shower. Three additional bedrooms offer flexibility for family, guests, a home office, or hobby space. Enjoy the convenience of abundant storage, ceiling fans in every room, stylish light fixtures, and window blinds throughout. Additional features and highlights include: • Indoor laundry room conveniently located off the garage • Attached 2-car garage • Covered patio overlooking a spacious backyard • Tropical landscaping with irrigation system • Brick-paver driveway and walkway • Exceptional added privacy, with no homes permitted directly behind or across the street Enjoy the privacy and peaceful surroundings! The home's unique location offers an added sense of openness, with no homes able to be built directly behind or across the street—a desirable feature that sets this property apart. Located in the well-maintained Auburn Preserve neighborhood, this home offers a peaceful residential setting with convenient access to I-4 and the Polk Parkway. Enjoy convenient commuting to Lakeland, Orlando, and Tampa while experiencing the comfort of an established community.
| 3 days ago | Listing updated with changes from the MLS | |
| 4 days ago | Status changed to Active | |
| 6 days ago | Listing first seen on site |

Listing information is provided by Participants of the Stellar MLS. IDX information is provided exclusively for personal, non-commercial use, and may not be used for any purpose other than to identify prospective properties consumers may be interested in purchasing. Information is deemed reliable but not guaranteed. Properties displayed may be listed or sold by various participants in the MLS Copyright 2026, Stellar MLS.
Last checked: 2026-11-01 05:17 PM EST
