Save
Ask
Tour
Hide
Share
$1,200,000
4 Days On Site

3591 TERRA OAKS COURT
LONGWOOD, FL 32779

For Sale|Single Family Residence|Active
4
Beds
5
Total Baths
5
Full Baths
3,810
SqFt
$315
/SqFt
2002
Built
Subdivision:
TERRA OAKS
County:
Seminole

Due to the health concerns created by Coronavirus we are offering personal 1-1 online video walkthough tours where possible.
3591 TERRA OAKS COURT3591 TERRA OAKS COURT3591 TERRA OAKS COURT3591 TERRA OAKS COURT
Save
Ask
Tour
Hide
Share

Mortgage Calculator

Monthly Payment (Est.)

$5,475
Calculator powered by Showcase IDX, a Constellation1 Company. Copyright ©2026 Information is deemed reliable but not guaranteed.

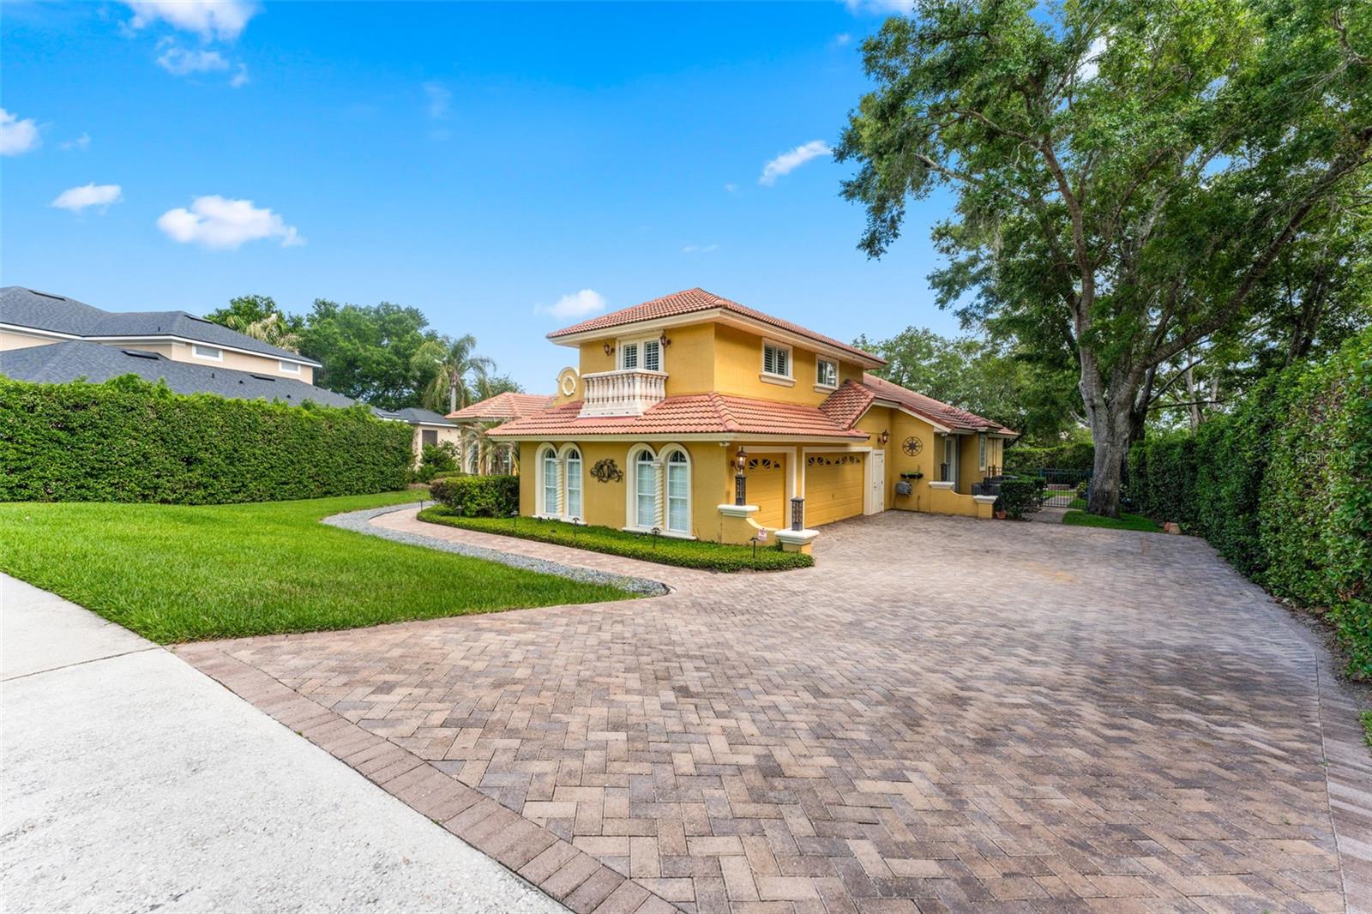
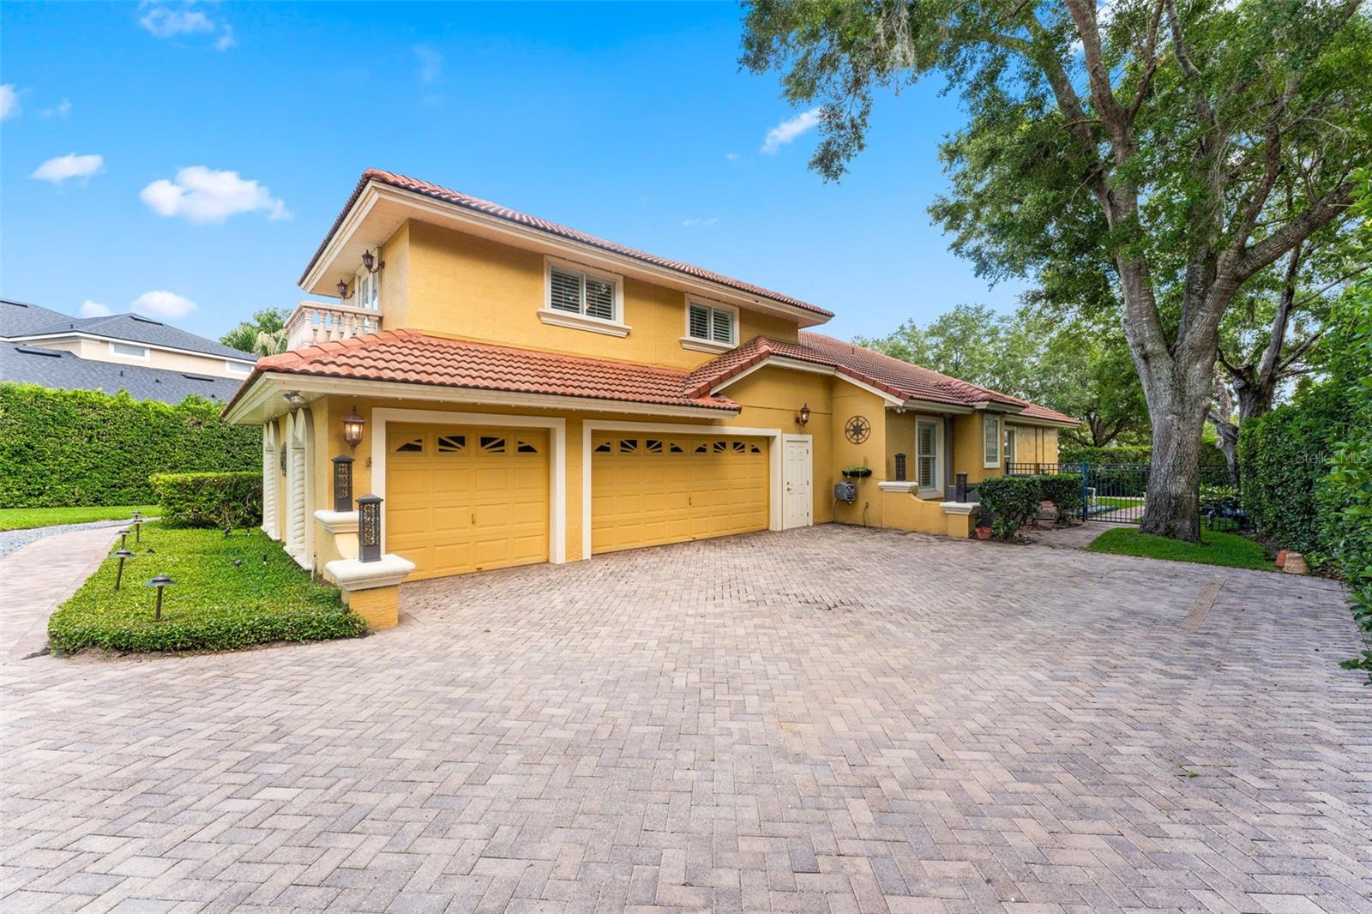
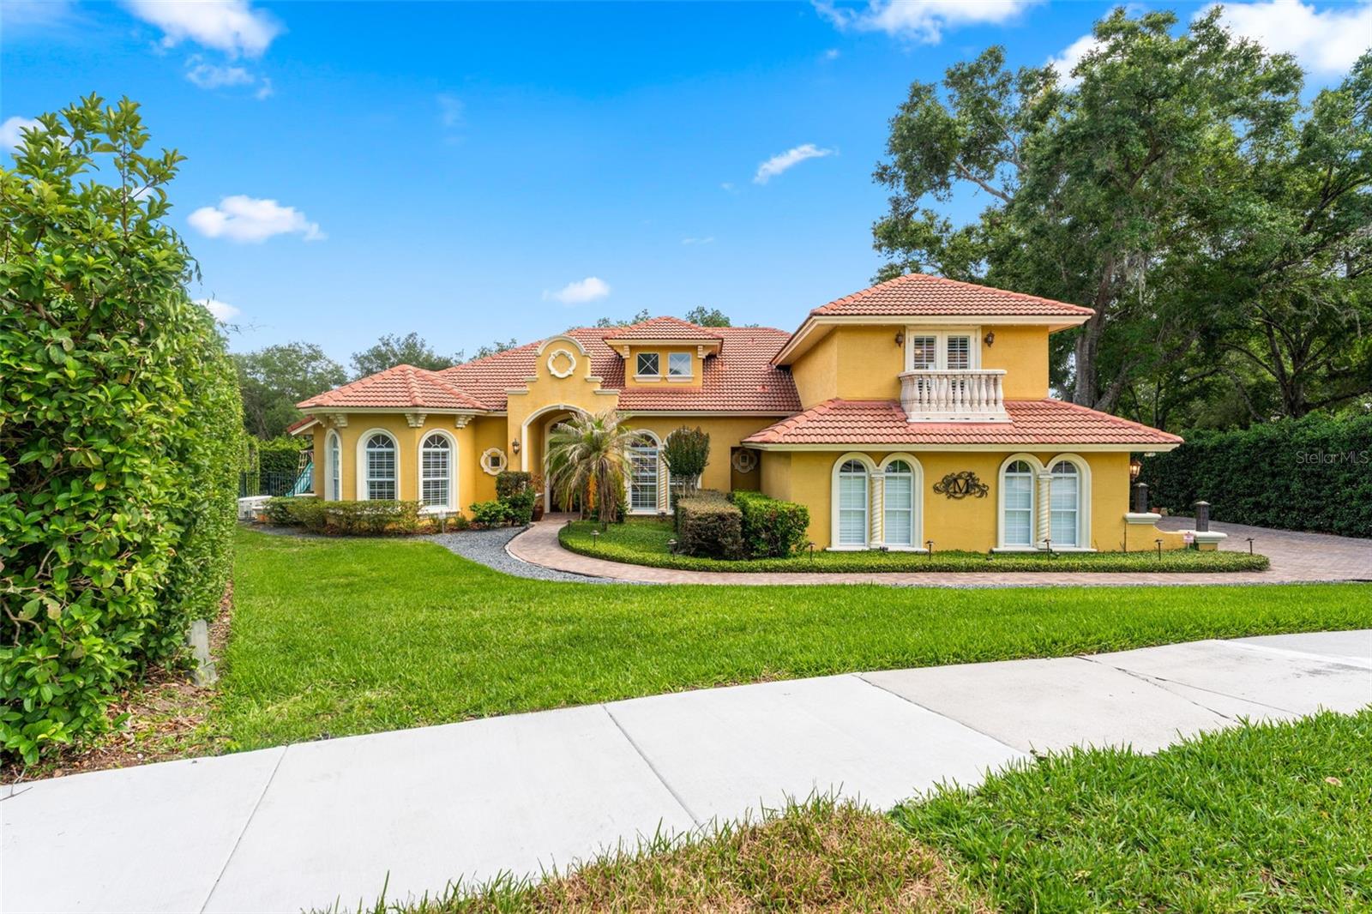
Tucked behind the gates of one of Longwood’s most desirable communities, this beautifully maintained four-bedroom, five-bath estate blends timeless elegance with modern luxury. From the moment you enter, soaring elevated ceilings, refined architectural details, and expansive living spaces create an immediate sense of sophistication and comfort. Designed for both everyday living and exceptional entertaining, the home features a thoughtfully crafted floor plan, upscale finishes throughout, and a stunning chef’s kitchen appointed with high-end appliances, custom cabinetry, and generous gathering space at the heart of the home. Includes a whole house generator and security system. The spacious primary suite offers a private retreat with spa-inspired amenities, while each additional bedroom provides comfort, privacy, and its own distinctive character. Multiple living and entertaining areas flow seamlessly to the outdoor oasis, where a sparkling pool and beautifully maintained surroundings invite year-round Florida living at its finest. Set within a secure gated neighborhood in the heart of Longwood, this exceptional residence delivers luxury, privacy, and convenience in one extraordinary offering.

Save
Ask
Tour
Hide
Share
Listing Snapshot
Price 
$1,200,000
Days On Site 
4 Days
Bedrooms 
4
Inside Area (SqFt) 
3,810 sqft
Total Baths 
5
Full Baths 
5
Partial Baths 
N/A
Lot Size 
0.47 Acres
Year Built 
2002
MLS® Number 
NS1088208
Status 
Active
Property Tax 
$5,617
HOA/Condo/Coop Fees 
$168.63 monthly
Sq Ft Source 
Public Records
Friends & Family
Recent Activity
3 days agoListing updated with changes from the MLS®
4 days agoListing first seen on site
General Features
Acres 
0.47
Attached Garage 
Yes
Direction Faces 
North
Foundation 
Block
Garage 
Yes
Garage Spaces 
3
Levels 
Two
Parking 
Attached
Pets 
Yes
Property Sub Type 
Single Family Residence
Sewer 
Public Sewer
SqFt Total 
3810
Water Source 
Public
Zoning 
R-1A
Interior Features
Appliances 
DishwasherRefrigerator
Cooling 
Central Air
Fireplace 
Yes
Fireplace Features 
Outside
Flooring 
CarpetCeramic TileWood
Furnished 
Negotiable
Heating 
Heat Pump
Interior 
Coffered Ceiling(s)Crown MoldingHigh Ceilings
Laundry Features 
Laundry Closet
Spa 
Yes
Bedroom 2 
Dimensions - 11x16Level - First
Bedroom 3 
Dimensions - 11x12Level - First
Bedroom 4 
Dimensions - 12x13Level - First
Bedroom 5 
Dimensions - 12x12Level - First
Bonus Room 
Dimensions - 20x24Level - Second
Kitchen 
Dimensions - 21x16Level - First
Living Room 
Dimensions - 24x21Level - First
Master Bedroom 
Dimensions - 16x21Level - First
Save
Ask
Tour
Hide
Share
Exterior Features
Construction Details 
Brick
Exterior 
BalconyLightingOutdoor KitchenPrivate Entrance
Lot Features 
Cul-De-Sac
Pool Features 
HeatedScreen EnclosurePrivate
Private Pool 
Yes
Roof 
Slate
Spa 
Yes
Spa Features 
HeatedIn Ground
Community Features
Association Amenities 
GatedMaintenance
Association Dues 
505.9
Financing Terms Available 
CashConventionalFHA
HOA Fee Frequency 
Quarterly
MLS Area 
32779 - Longwood/Wekiva Springs
Roads 
Asphalt
Township 
21
Schools
School District
Unknown
Elementary School
Forest City Elementary
Middle School
Teague Middle
High School
Lake Brantley High
Listing courtesy of ENGEL & VOLKERS NEW SMYRNA (407) 228-4613


Listing information is provided by Participants of the Stellar MLS. IDX information is provided exclusively for personal, non-commercial use, and may not be used for any purpose other than to identify prospective properties consumers may be interested in purchasing. Information is deemed reliable but not guaranteed. Properties displayed may be listed or sold by various participants in the MLS Copyright 2026, Stellar MLS.
Last checked: 2026-05-26 03:09 PM EDT

Neighborhood & Commute
Source: Walkscore
Disclosure: Community information and market data powered by Constellation Data Labs. Information is deemed reliable but not guaranteed.
Save
Ask
Tour
Hide
Share