Save
Ask
Tour
Hide
Share
$365,000
4 Days On Site

3300 SAGEBRUSH STREET
HARMONY, FL 34773

For Sale|Single Family Residence|Active
2
Beds
2
Total Baths
2
Full Baths
1,645
SqFt
$222
/SqFt
2016
Built
Subdivision:
HARMONY 40 ACTIVE ADULT
County:
Osceola

Due to the health concerns created by Coronavirus we are offering personal 1-1 online video walkthough tours where possible.
3300 SAGEBRUSH STREET3300 SAGEBRUSH STREET3300 SAGEBRUSH STREET3300 SAGEBRUSH STREET
Save
Ask
Tour
Hide
Share

Mortgage Calculator

Monthly Payment (Est.)

$1,665
Calculator powered by Showcase IDX, a Constellation1 Company. Copyright ©2026 Information is deemed reliable but not guaranteed.

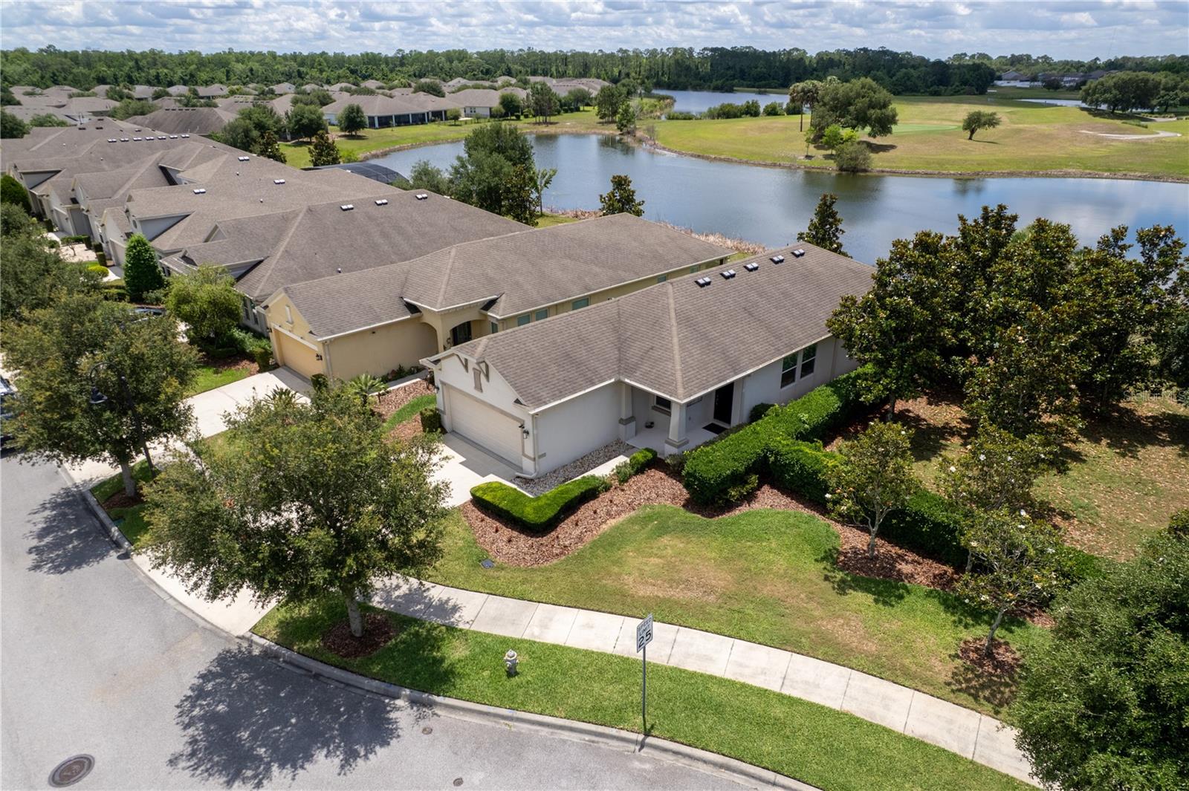
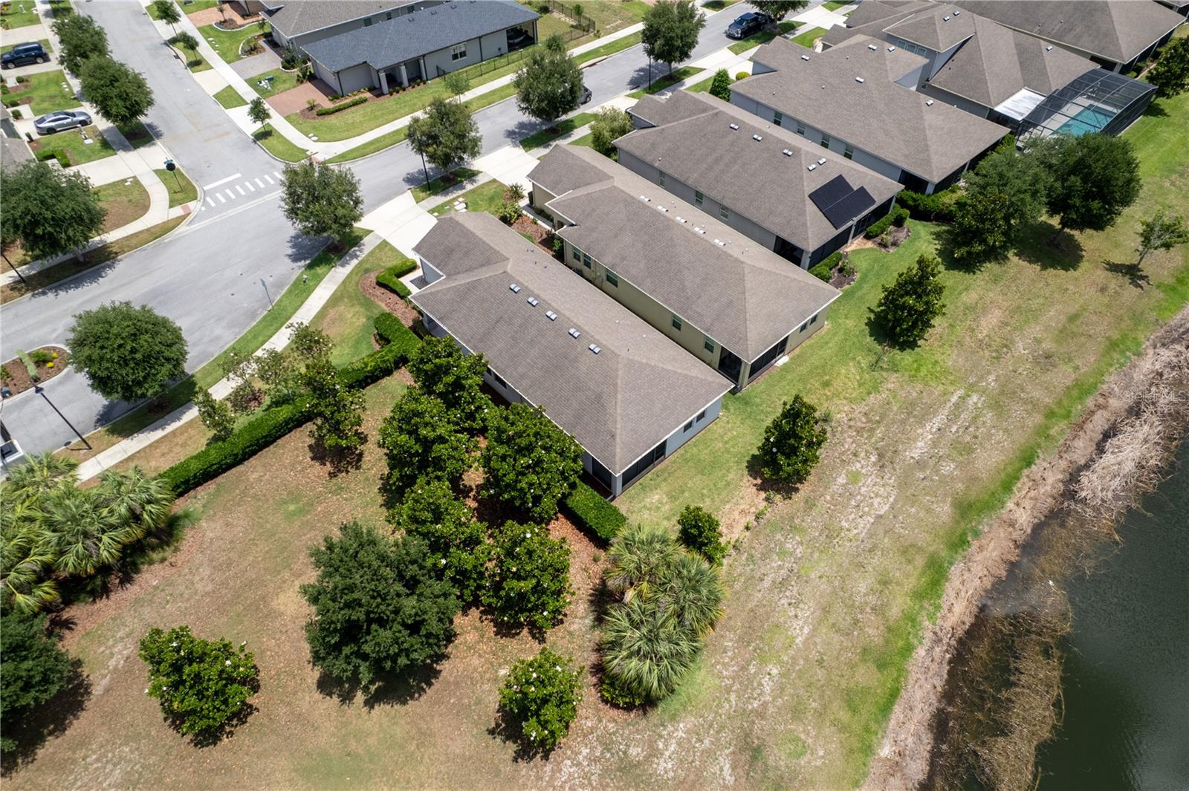
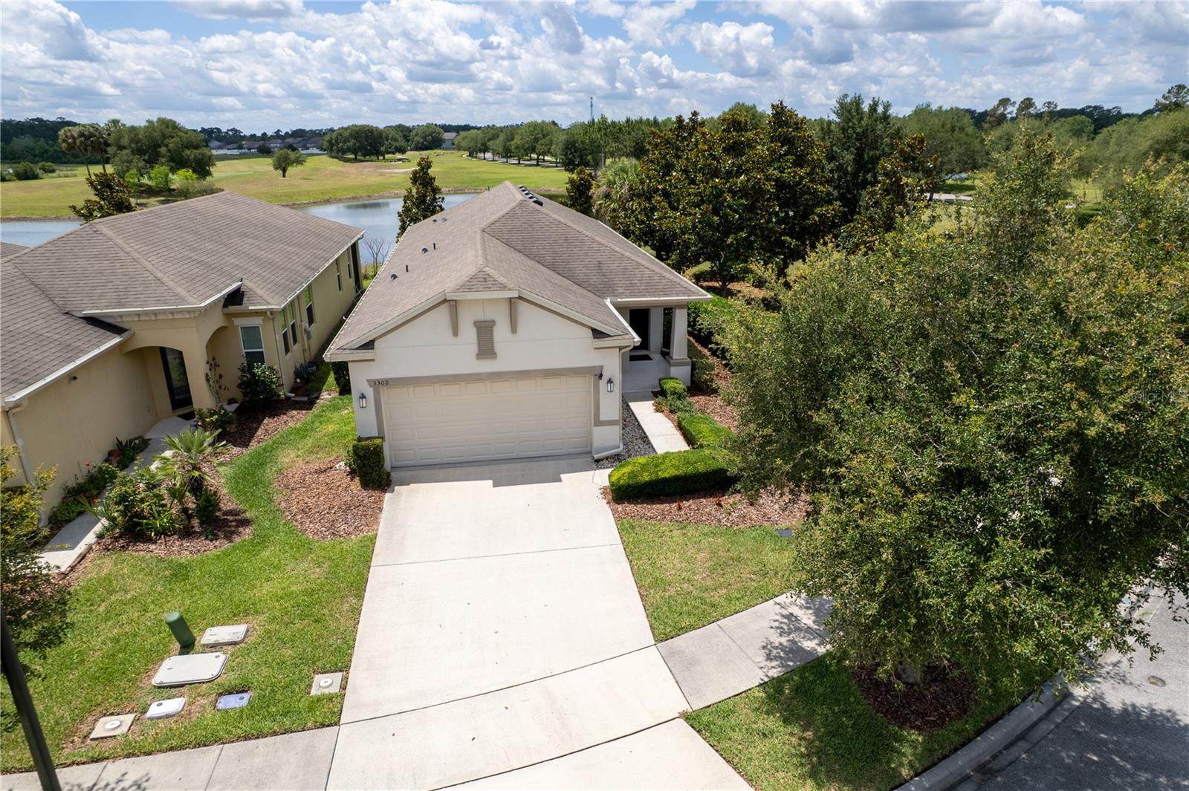
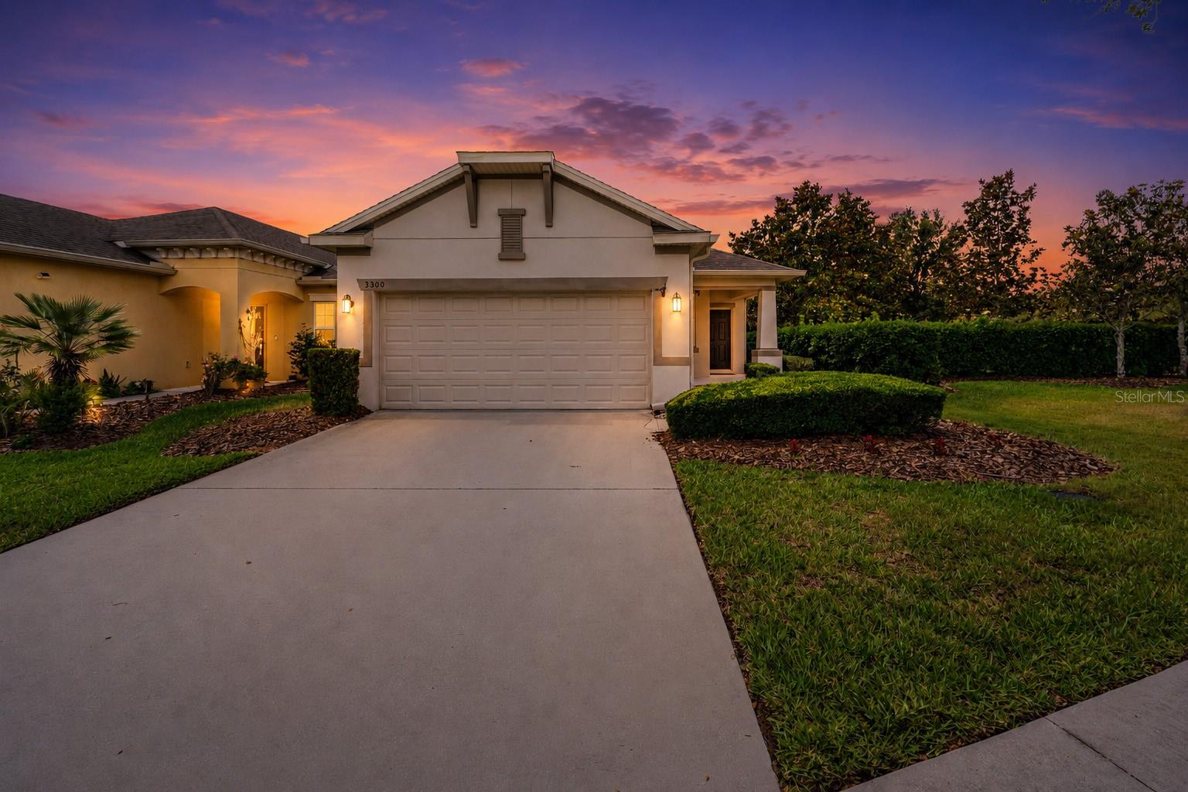
Located in the highly sought-after gated community of The Lakes at Harmony, this exceptional former developer model home offers luxury living in one of Central Florida’s premier golf and nature communities. This very popular Heron model features 2 bedrooms, 2 baths, and a private office, perfectly designed for comfortable everyday living and entertaining. Positioned on a premium waterfront homesite, the home boasts breathtaking pond and golf course views, creating a peaceful and scenic backdrop from sunrise to sunset. Inside, you’ll find an open-concept floor plan with upgraded finishes, designer details, and abundant natural light throughout. The spacious living areas flow seamlessly to the outdoor space, allowing you to fully enjoy the stunning water and golf views. Residents of The Lakes at Harmony enjoy resort-style amenities including golf, clubhouse, pool, fitness center, walking trails, tennis, pickleball, and access to Harmony’s beautiful lakes and conservation areas. Conveniently located near Orlando International Airport, shopping, dining, and Florida’s east coast beaches, this rare model home offers the perfect blend of luxury, nature, and active Florida living. Buyer to verify all room dimensions, square footage, and HOA restrictions.

Save
Ask
Tour
Hide
Share
Listing Snapshot
Price 
$365,000
Days On Site 
4 Days
Bedrooms 
2
Inside Area (SqFt) 
1,645 sqft
Total Baths 
2
Full Baths 
2
Partial Baths 
N/A
Lot Size 
0.12 Acres
Year Built 
2016
MLS® Number 
O6406594
Status 
Active
Property Tax 
$7,580
HOA/Condo/Coop Fees 
$245 monthly
Sq Ft Source 
Builder
Friends & Family
Recent Activity
4 days agoListing updated with changes from the MLS®
5 days agoListing first seen on site
General Features
Acres 
0.12
Attached Garage 
Yes
Direction Faces 
East
Foundation 
Slab
Garage 
Yes
Garage Spaces 
2
Levels 
One
Parking 
DrivewayGarage Door OpenerAttached
Pets 
Breed RestrictionsCats OKDogs OKYes
Property Sub Type 
Single Family Residence
Security 
Gated CommunitySecurity System OwnedSmoke Detector(s)
Sewer 
Public Sewer
SqFt Total 
2250
Utilities 
Cable AvailableCable ConnectedSewer ConnectedUnderground UtilitiesWater Connected
Water Source 
Public
Zoning 
P-D
Interior Features
Appliances 
DishwasherDisposalDryerMicrowaveRangeRefrigeratorWasher
Cooling 
Central Air
Flooring 
CarpetCeramic Tile
Furnished 
Unfurnished
Heating 
CentralElectric
Interior 
Eat-in KitchenOpen FloorplanWalk-In Closet(s)
Laundry Features 
Inside
Window Features 
Blinds
Balcony/Porch/Lanai 
Dimensions - 13x7Level - First
Bedroom 2 
Dimensions - 11x11Level - First
Den 
Dimensions - 12x11Level - First
Dinette 
Dimensions - 11x9Level - First
Great Room 
Dimensions - 17x18Level - First
Kitchen 
Dimensions - 11x9Level - First
Master Bedroom 
Dimensions - 15x13Level - First
Save
Ask
Tour
Hide
Share
Exterior Features
Construction Details 
BlockStucco
Lot Features 
LandscapedOn Golf CoursePavedPrivateWaterfront
Patio And Porch 
PatioPorchRear PorchScreened
Roof 
Shingle
View 
PondWaterGolf CourseTrees/Woods
Waterfront 
Yes
Waterfront Features 
Lake PrivilegesPond
Waterview 
PondWaterGolf CourseTrees/Woods
Windows/Doors 
Blinds
Community Features
Association Amenities 
ClubhouseFitness CenterGatedGolf CourseParkPoolTennis Court(s)
Association Dues 
735
Community Features 
GatedFitness CenterGolfParkPoolSidewalksTennis Court(s)Street Lights
Financing Terms Available 
CashConventionalFHAVA Loan
HOA Fee Frequency 
Quarterly
MLS Area 
34773 - St Cloud (Harmony)
Roads 
Asphalt
Senior Community 
Yes
Township 
26
Schools
School District
Unknown
Elementary School
Harmony Community School (K-5)
Middle School
Harmony Middle
High School
Harmony High
Listing courtesy of RESORT REALTY GROUP LTD INC (954) 812-1711


Listing information is provided by Participants of the Stellar MLS. IDX information is provided exclusively for personal, non-commercial use, and may not be used for any purpose other than to identify prospective properties consumers may be interested in purchasing. Information is deemed reliable but not guaranteed. Properties displayed may be listed or sold by various participants in the MLS Copyright 2026, Stellar MLS.
Last checked: 2026-05-26 05:33 PM EDT

Neighborhood & Commute
Source: Walkscore
Disclosure: Community information and market data powered by Constellation Data Labs. Information is deemed reliable but not guaranteed.
Save
Ask
Tour
Hide
Share