

2429 S BROWN AVENUEORLANDO, FL 32806
Due to the health concerns created by Coronavirus we are offering personal 1-1 online video walkthough tours where possible.
Mortgage Calculator
Monthly Payment (Est.)
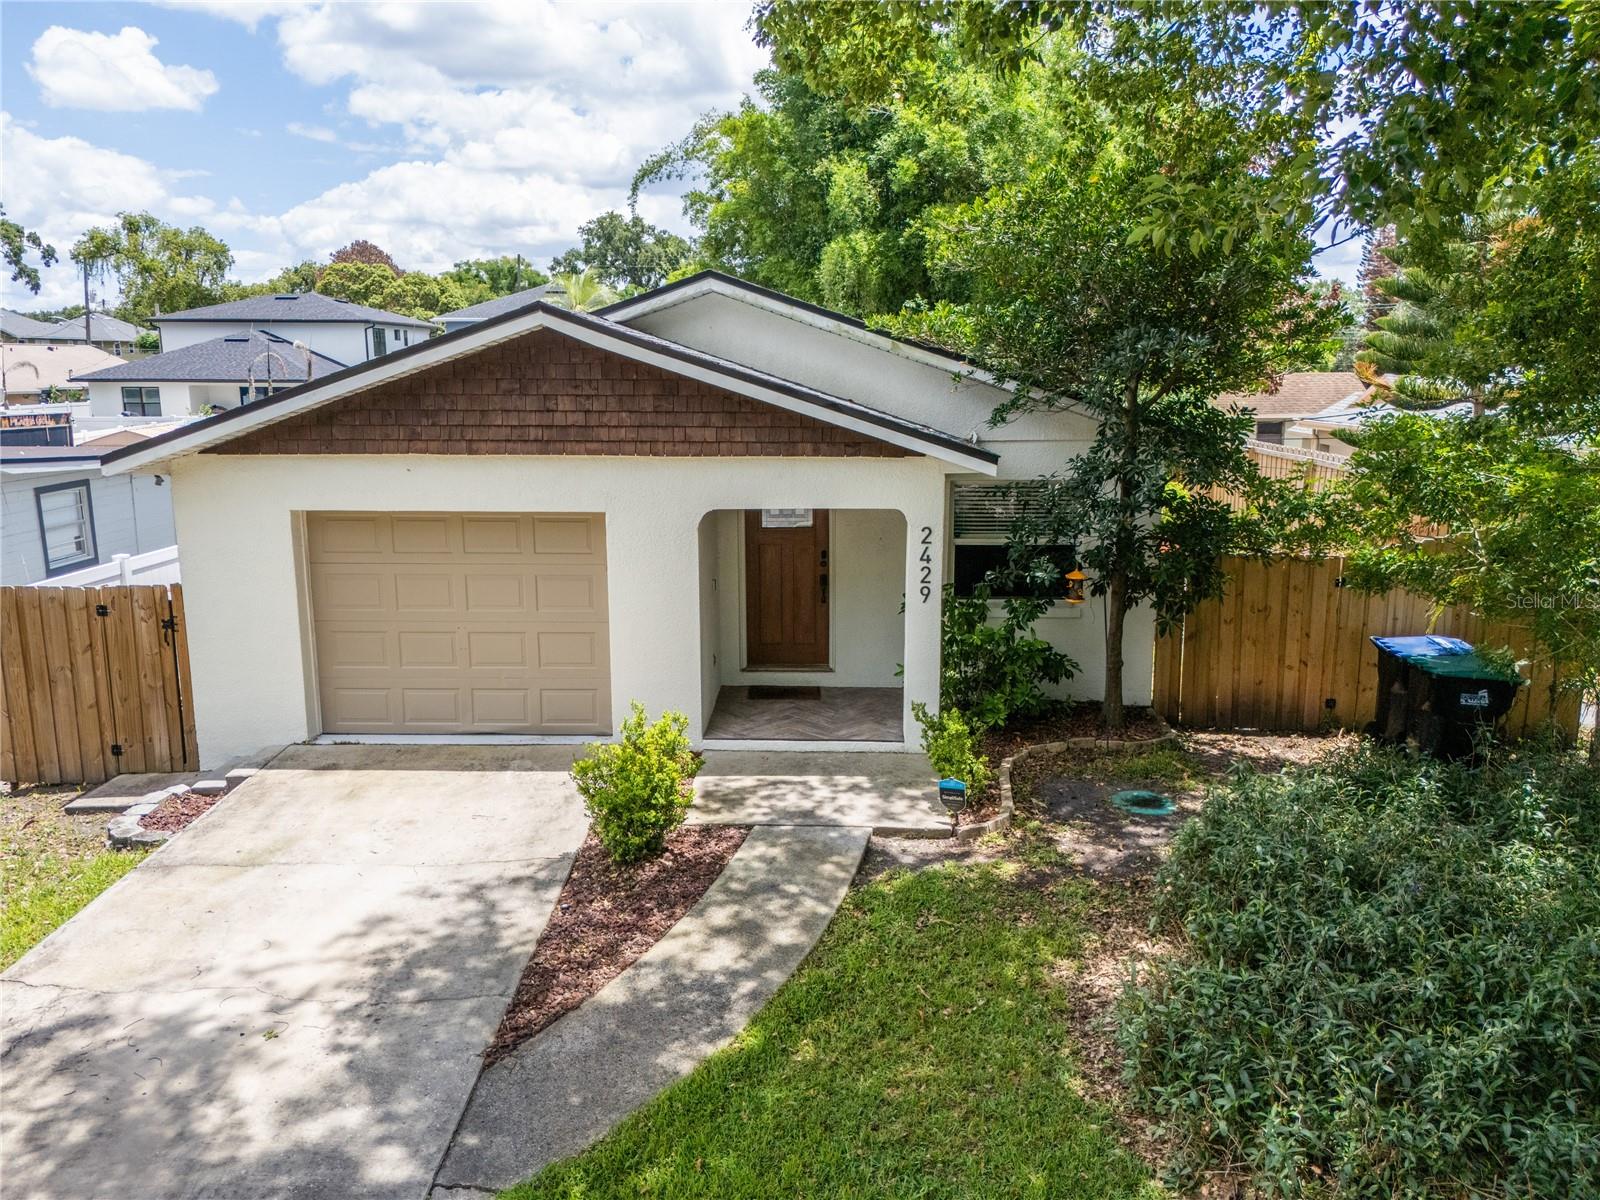
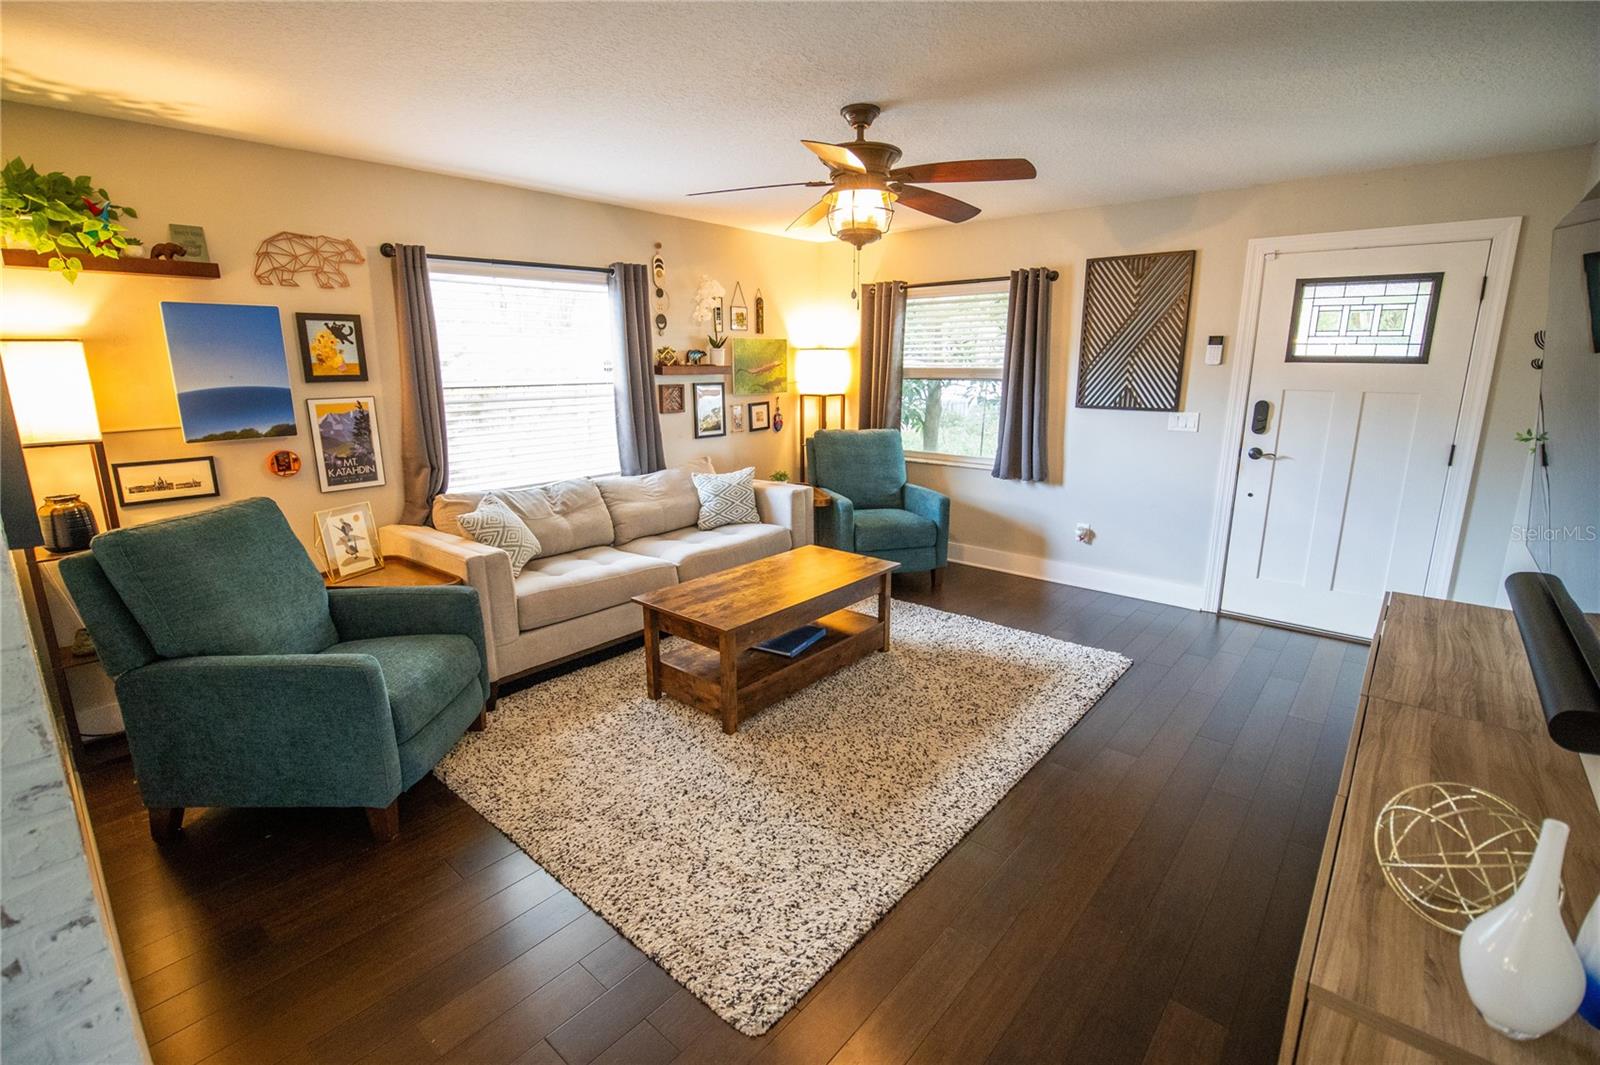
$2,464Step inside this home from anywhere! To experience a fully immersive walk-through of this home click on the Video or Virtual Tour button on this page. Welcome to this beautifully renovated pool home in the highly sought-after SODO district of Downtown Orlando, offering the perfect blend of modern style, comfort, and prime location. This move-in ready three-bedroom, two-bathroom home with a one-car garage is nestled in one of Orlando’s most desirable established neighborhoods and zoned for the top-rated Blankner K-8 and Boone High School districts. From the moment you arrive, you’ll notice the home’s charming curb appeal, fresh interior and exterior paint, and inviting atmosphere. Step inside to discover gorgeous hardwood flooring throughout, abundant natural light, and an open-concept layout designed for both everyday living and entertaining. The spacious living room creates the perfect gathering space, complete with a ceiling fan and seamless flow into the dining area featuring a stunning exposed brick accent wall and designer lighting. The fully updated kitchen is a true centerpiece, showcasing a large island with stone countertops, sleek stainless-steel appliances, modern finishes, and ample prep space for cooking and hosting family and friends. Sliding glass doors lead to your private backyard oasis where Florida living truly comes to life. Enjoy morning coffee or evening cocktails on the spacious deck overlooking the sparkling swimming pool with elegant paver decking, lush tropical landscaping, outdoor shower, and fully fenced yard offering exceptional privacy and room to relax or entertain year-round. The primary suite offers a peaceful retreat with generous space, ceiling fan, ample closet storage, and a beautifully updated en-suite bathroom featuring a subway tile walk-in shower and modern vanity. Two additional spacious bedrooms share a stylish guest bathroom with extended vanity and tiled tub/shower combination. Additional highlights include a newer roof installed in March 2021, tasteful upgrades throughout, and an unbeatable location just minutes from Downtown Orlando, Orlando Health, shopping, dining, entertainment, parks, and major roadways. Whether you are searching for a renovated home, pool home in Orlando, SODO real estate, top school zones, or a private backyard retreat, this exceptional property checks every box. Don’t miss your opportunity to own a slice of paradise in one of Orlando’s most in-demand neighborhoods!
| 4 days ago | Listing updated with changes from the MLS® | |
| 6 days ago | Listing first seen on site |

Listing information is provided by Participants of the Stellar MLS. IDX information is provided exclusively for personal, non-commercial use, and may not be used for any purpose other than to identify prospective properties consumers may be interested in purchasing. Information is deemed reliable but not guaranteed. Properties displayed may be listed or sold by various participants in the MLS Copyright 2026, Stellar MLS.
Last checked: 2026-05-26 07:46 PM EDT
