

14033 BRADBURY ROADORLANDO, FL 32828
Due to the health concerns created by Coronavirus we are offering personal 1-1 online video walkthough tours where possible.
Mortgage Calculator
Monthly Payment (Est.)
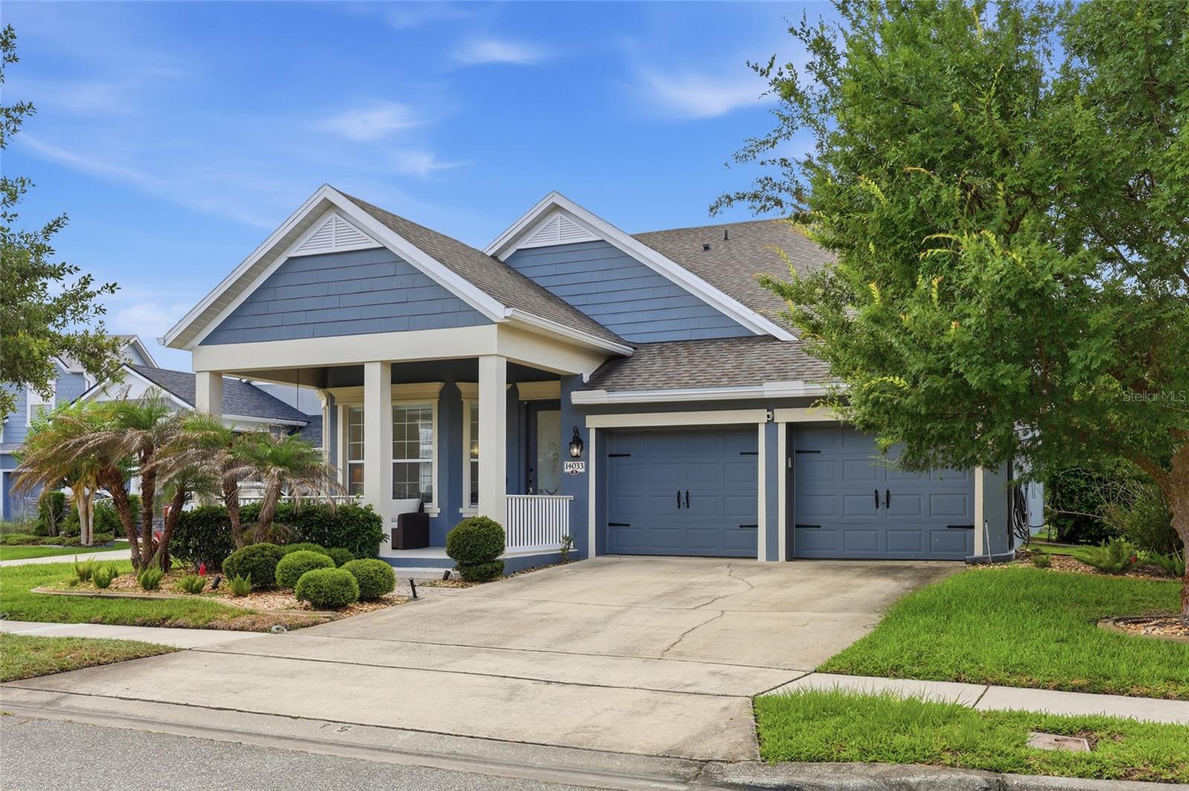
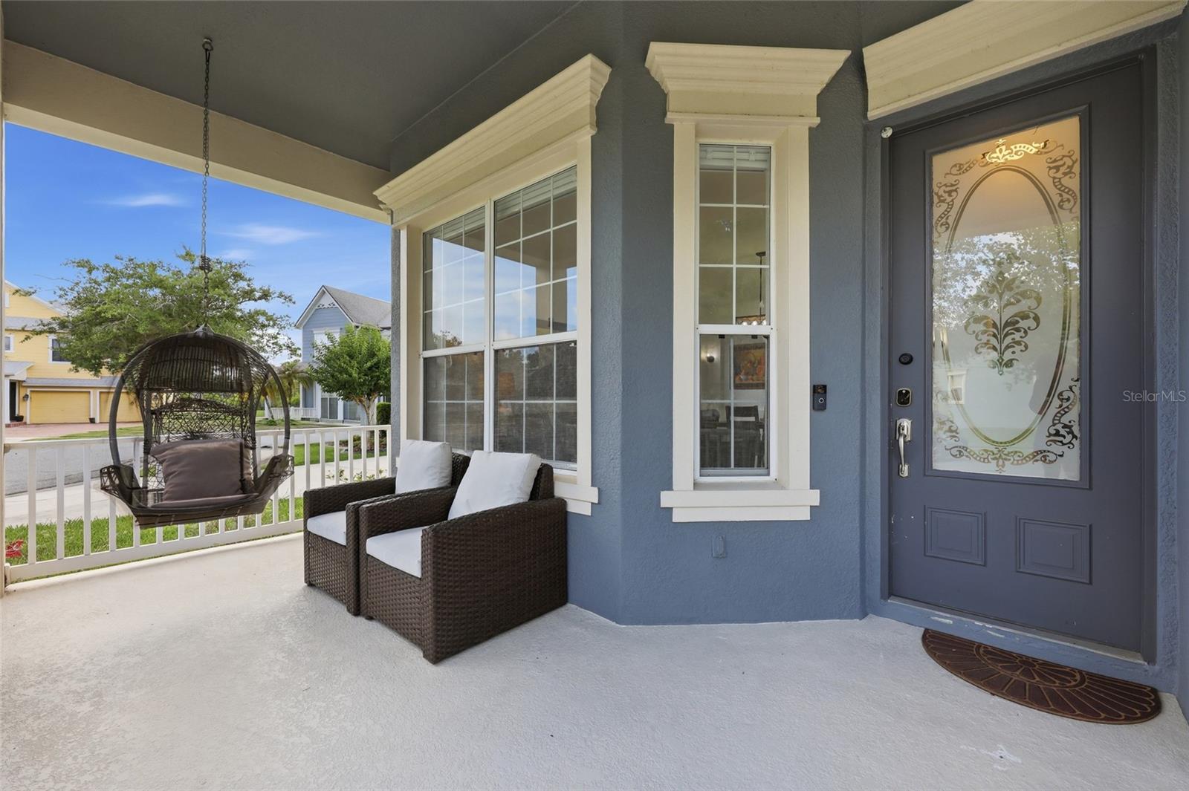
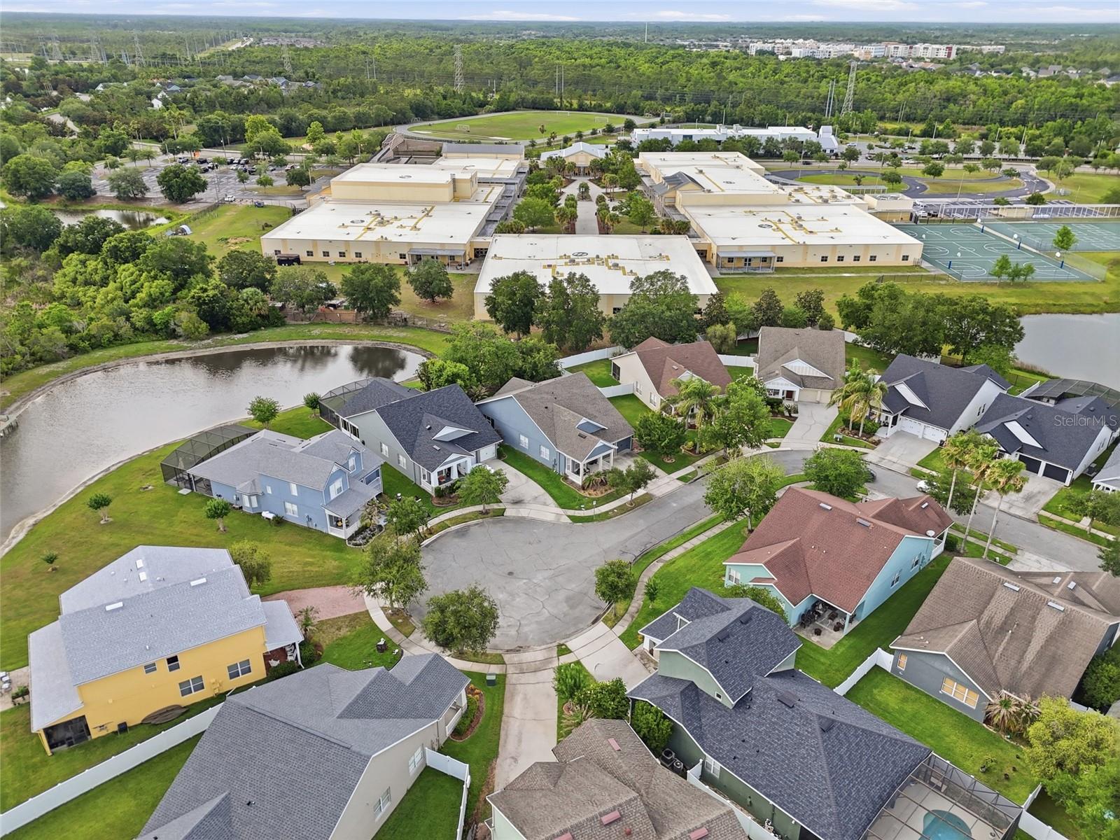
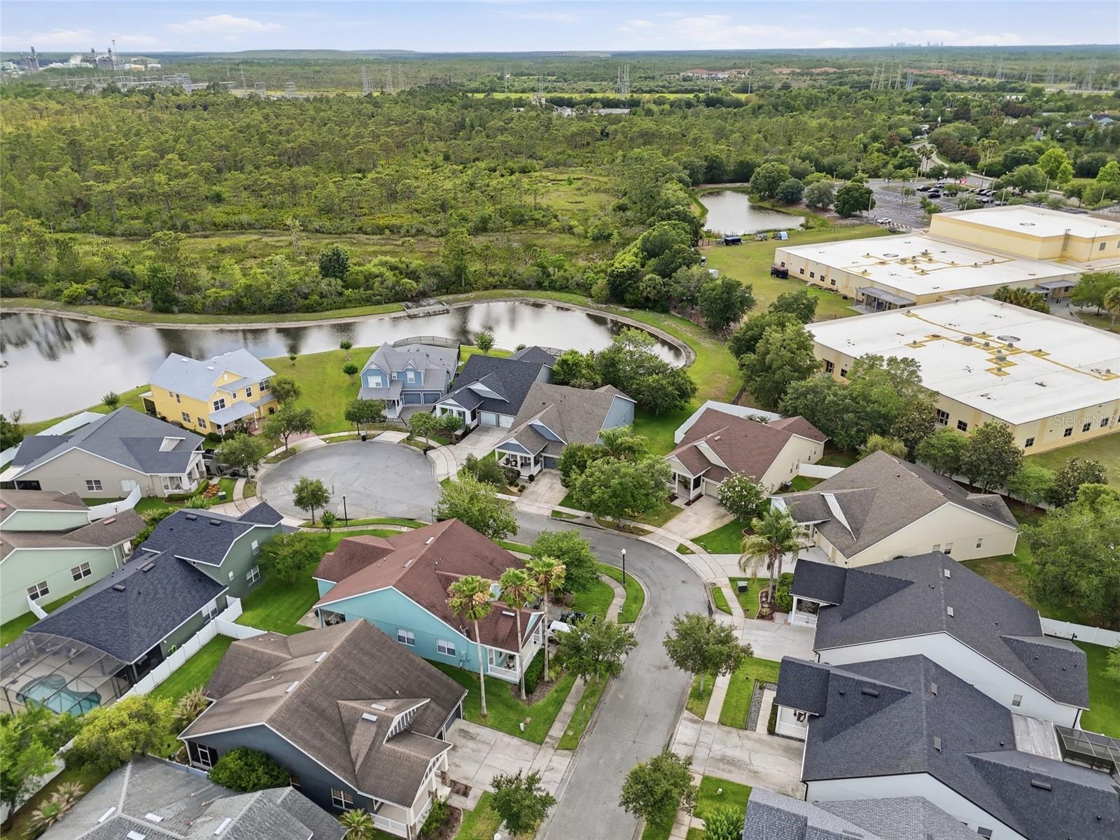
$2,395Location, Location, Location! Nestled among the tree-lined streets at the end of a quiet cul-de-sac in Avalon Park’s South Village, this immaculately maintained home features a NEW ROOF (2021) and offers the perfect blend of comfort, style, and convenience. A charming enclosed porch with peaceful pond views provides the perfect spot to relax and unwind. Ideally located just minutes from Downtown Avalon Park and the popular Waterford Lakes shopping and dining district, you’ll enjoy easy access to restaurants, entertainment, and everyday essentials. Inside, the home has been beautifully upgraded with ceramic tile flooring throughout, a brand-new kitchen, and renovated bathrooms completed in 2024 featuring elegant quartz countertops that bring both sophistication and functionality. Fresh interior paint, updated lighting fixtures, and custom motorized shades add a modern touch while helping improve energy efficiency and lower electric costs. The thoughtfully designed layout features an open-concept family room and kitchen ideal for entertaining and everyday living, plus an additional bonus room perfect for a home office, flex space, or extra storage. The spacious primary suite offers a beautifully updated bathroom with a relaxing soaking tub, walk-in shower, and double vanity accented with stylish new mirrors, creating the perfect private retreat. This home also includes access to resort-style amenities the entire family can enjoy year-round, including a splash pad, playground, fitness center with weights and treadmills, yoga room, sauna, oversized community pool, hot tub, basketball and tennis courts, and an event space for gatherings and celebrations. Zoned for highly rated schools, Avalon Park is known for its strong sense of community, scenic surroundings, and family-friendly atmosphere. Downtown Avalon Park offers a variety of shops, restaurants, and professional services that add even more convenience to everyday living. Centrally located near Downtown Orlando, major highways 528, 417, and 408, Waterford Lakes Town Center, UCF, Medical City, Lake Nona, Florida’s beautiful beaches, and world-famous attractions, this home provides exceptional connectivity to everything Central Florida has available. HOA dues also include basic cable and internet through Spectrum. Discover the perfect combination of elegance, comfort, and functionality at 14033 Bradbury Rd. Schedule your private showing today and experience everything this exceptional home has for you.
| 5 days ago | Listing updated with changes from the MLS® | |
| 5 days ago | Listing first seen on site |

Listing information is provided by Participants of the Stellar MLS. IDX information is provided exclusively for personal, non-commercial use, and may not be used for any purpose other than to identify prospective properties consumers may be interested in purchasing. Information is deemed reliable but not guaranteed. Properties displayed may be listed or sold by various participants in the MLS Copyright 2026, Stellar MLS.
Last checked: 2026-05-26 07:46 PM EDT
