

6841 DOLCE STREETORLANDO, FL 32819
Due to the health concerns created by Coronavirus we are offering personal 1-1 online video walkthough tours where possible.
Mortgage Calculator
Monthly Payment (Est.)
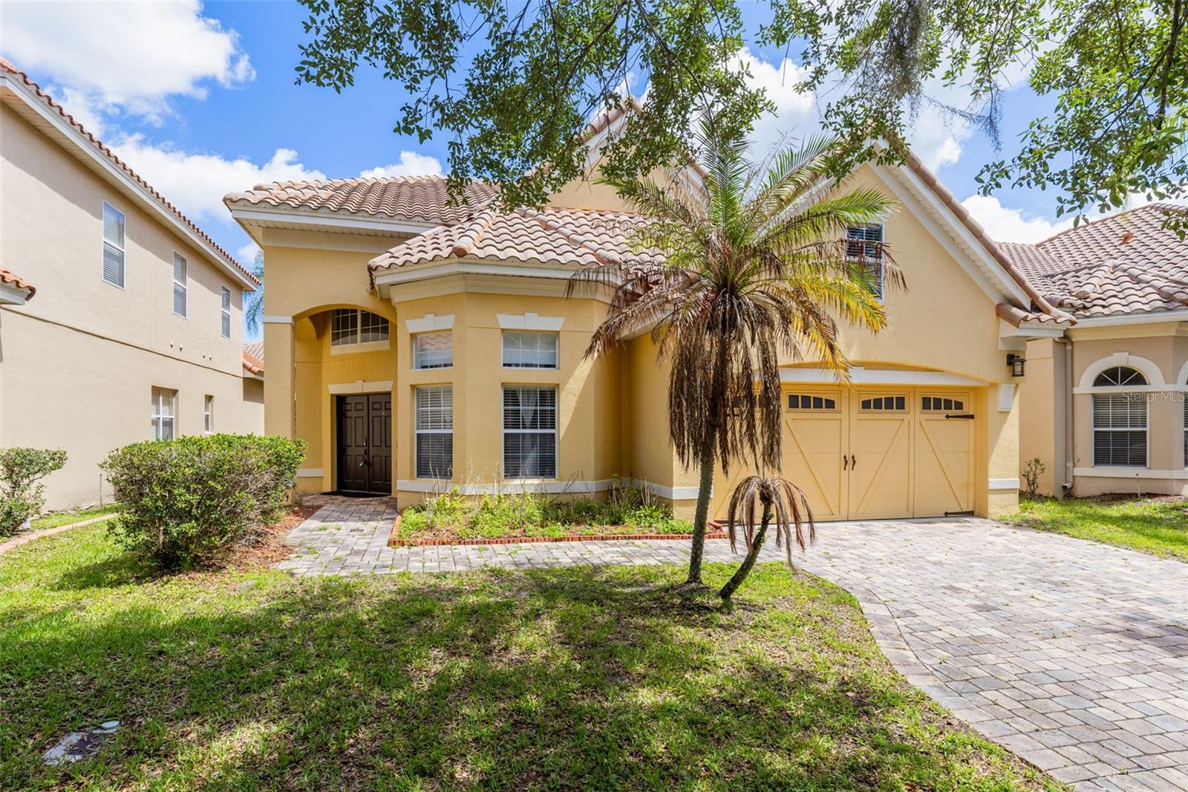
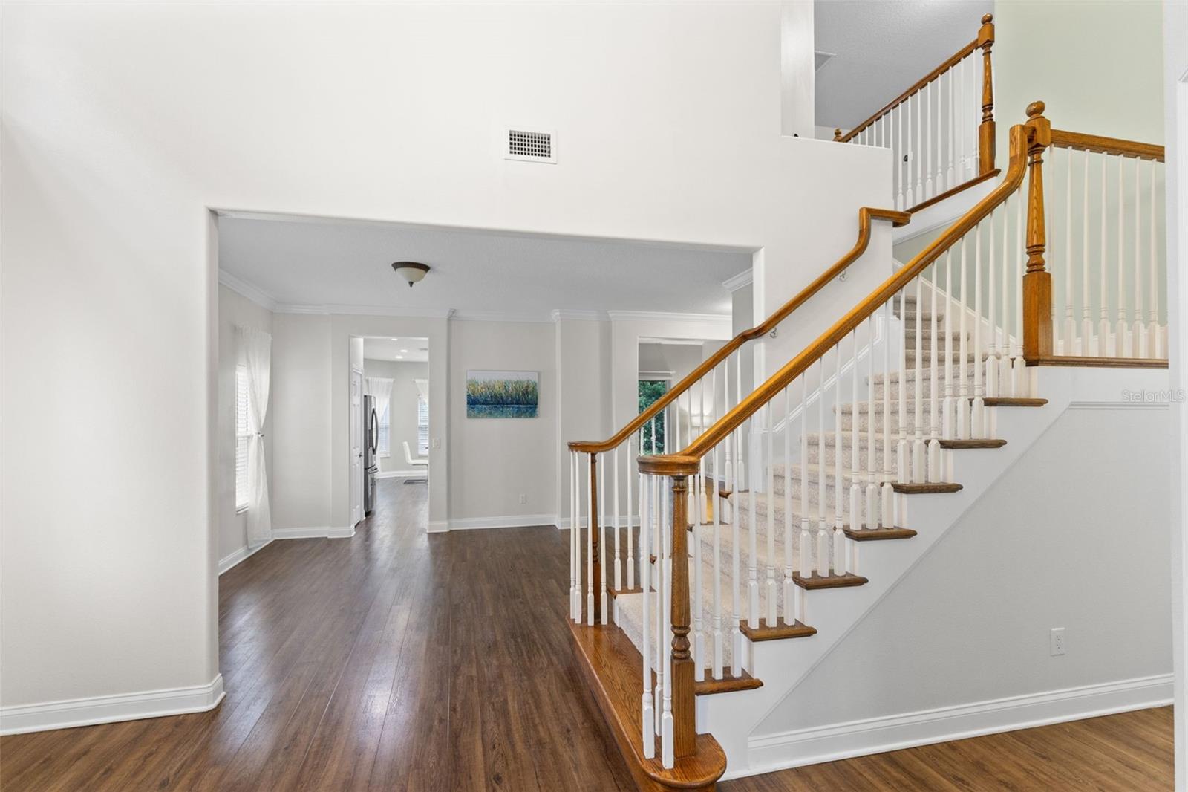
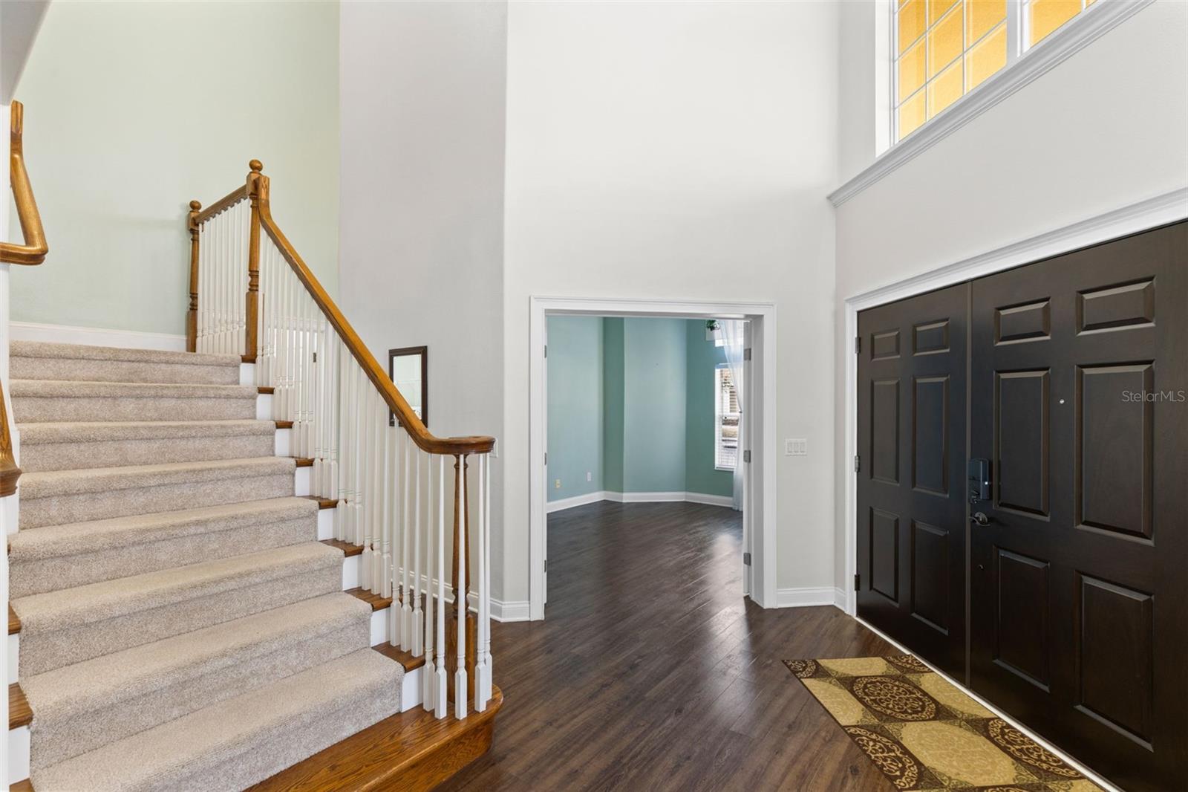
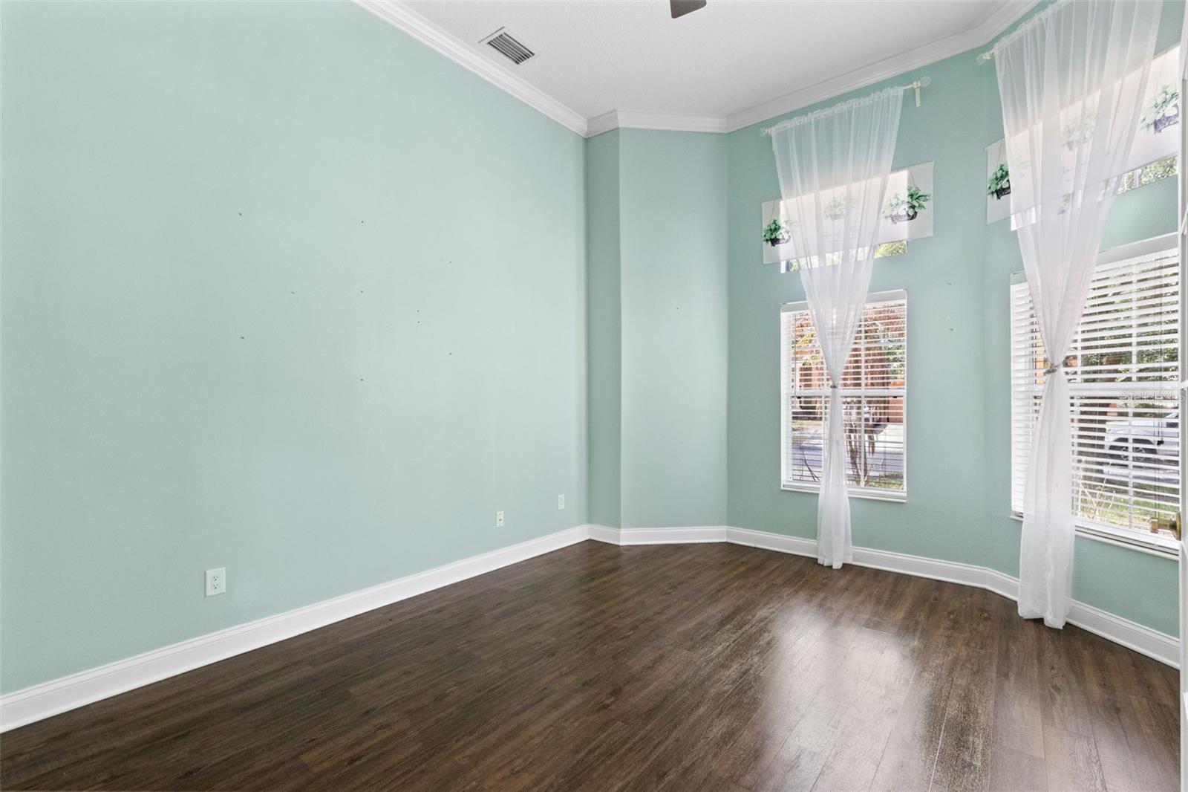
$2,965Welcome to 6841 Dolce Street, an elegant and spacious residence located within the gated community of Toscana in the heart of Orlando’s highly desirable Dr. Phillips area. Designed with comfort, flexibility, and everyday living in mind, this 3-bedroom, 2.5-bath home offers an impressive open layout with generous room sizes, soaring ceilings, and multiple flexible spaces that make the floor plan truly stand out. The main level features the primary living areas along with a spacious first-floor primary suite, complete with double-door entry, a luxurious en-suite bath, and a large walk-in closet. The kitchen is well-appointed with updated 42-inch cabinetry, granite countertops, stainless steel appliances, and a breakfast bar overlooking the great room, creating an easy flow for both daily living and entertaining. Just off the kitchen, a large breakfast nook adds even more functional space. The family room showcases dramatic two-story cathedral ceilings with an open balcony overlook from the second-floor loft area, adding volume, natural light, and architectural character. Also located on the first floor is a dedicated office with French doors, offering an ideal space for working from home, studying, or creating a quiet flex room. Upstairs, the home continues to impress with two additional bedrooms, a media room or second office, and a bonus room with walk-in storage, giving the home exceptional versatility beyond the standard bedroom count. Enjoy Florida living from the screened lanai, perfect for morning coffee, relaxing evenings, or casual outdoor dining. Additional features include an EV charger, tile roof, attached 2-car garage, cathedral ceilings, crown molding, stone counters, walk-in closets, window treatments, and a thoughtfully designed layout with 2,787 heated square feet and 3,306 total square feet. Toscana offers a secure gated setting in one of Orlando’s most convenient locations. Just minutes from Dr. Phillips’ famed Restaurant Row, Universal Orlando, SeaWorld, Walt Disney World, premier golf courses, The Mall at Millenia, Premium Outlets, Whole Foods, Trader Joe’s, major highways, downtown Orlando, and Orlando International Airport, this home places you close to some of Central Florida’s best dining, shopping, entertainment, and everyday conveniences. With its standout floor plan, first-floor primary suite, flexible office and bonus spaces, screened lanai, and unbeatable Dr. Phillips location, this Toscana home offers the space, lifestyle, and convenience buyers are looking for.
| 4 days ago | Listing updated with changes from the MLS® | |
| 5 days ago | Listing first seen on site |

Listing information is provided by Participants of the Stellar MLS. IDX information is provided exclusively for personal, non-commercial use, and may not be used for any purpose other than to identify prospective properties consumers may be interested in purchasing. Information is deemed reliable but not guaranteed. Properties displayed may be listed or sold by various participants in the MLS Copyright 2026, Stellar MLS.
Last checked: 2026-05-26 06:41 PM EDT

Did you know? You can invite friends and family to your search. They can join your search, rate and discuss listings with you.