Save
Ask
Tour
Hide
Share
$419,900
4 Days On Site

885 WOODGATE TRAIL
LONGWOOD, FL 32750

For Sale|Single Family Residence|Active
3
Beds
2
Total Baths
2
Full Baths
1,625
SqFt
$258
/SqFt
1980
Built
Subdivision:
WOODGATE
County:
Seminole

Due to the health concerns created by Coronavirus we are offering personal 1-1 online video walkthough tours where possible.
885 WOODGATE TRAIL885 WOODGATE TRAIL885 WOODGATE TRAIL885 WOODGATE TRAIL
Save
Ask
Tour
Hide
Share

Mortgage Calculator

Monthly Payment (Est.)

$1,916
Calculator powered by Showcase IDX, a Constellation1 Company. Copyright ©2026 Information is deemed reliable but not guaranteed.

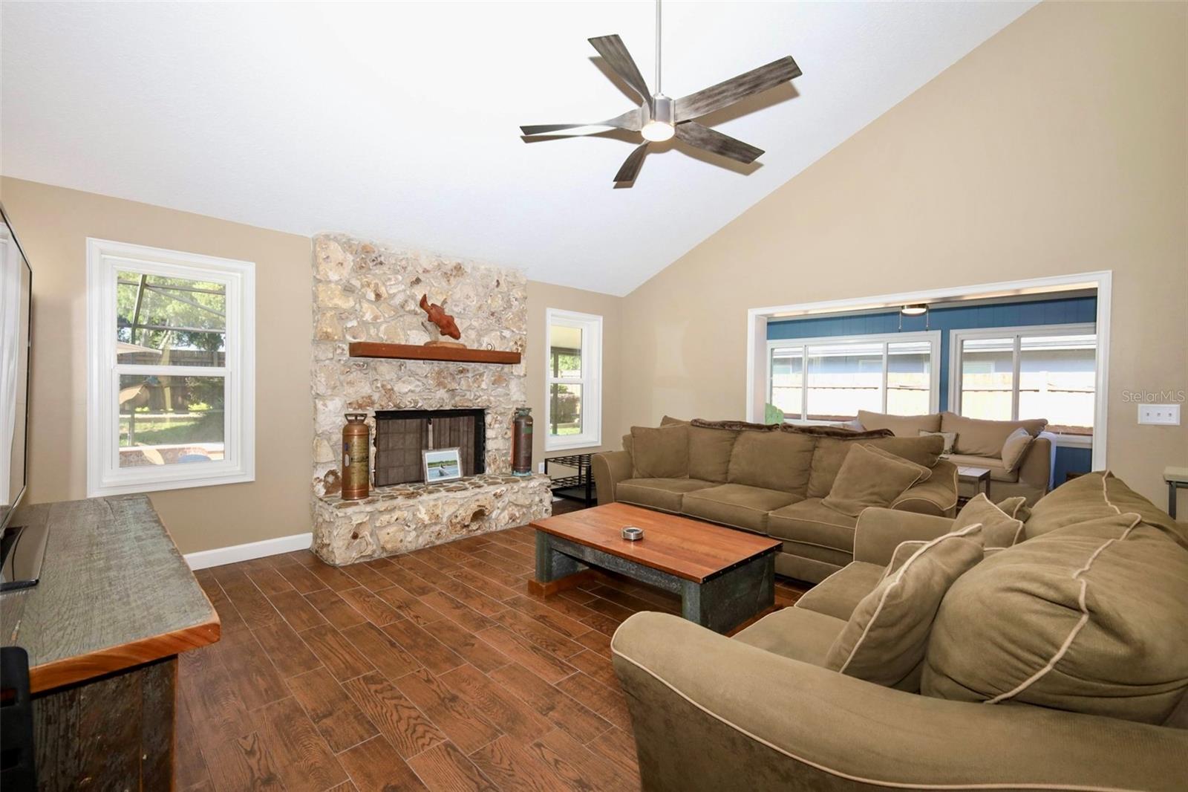
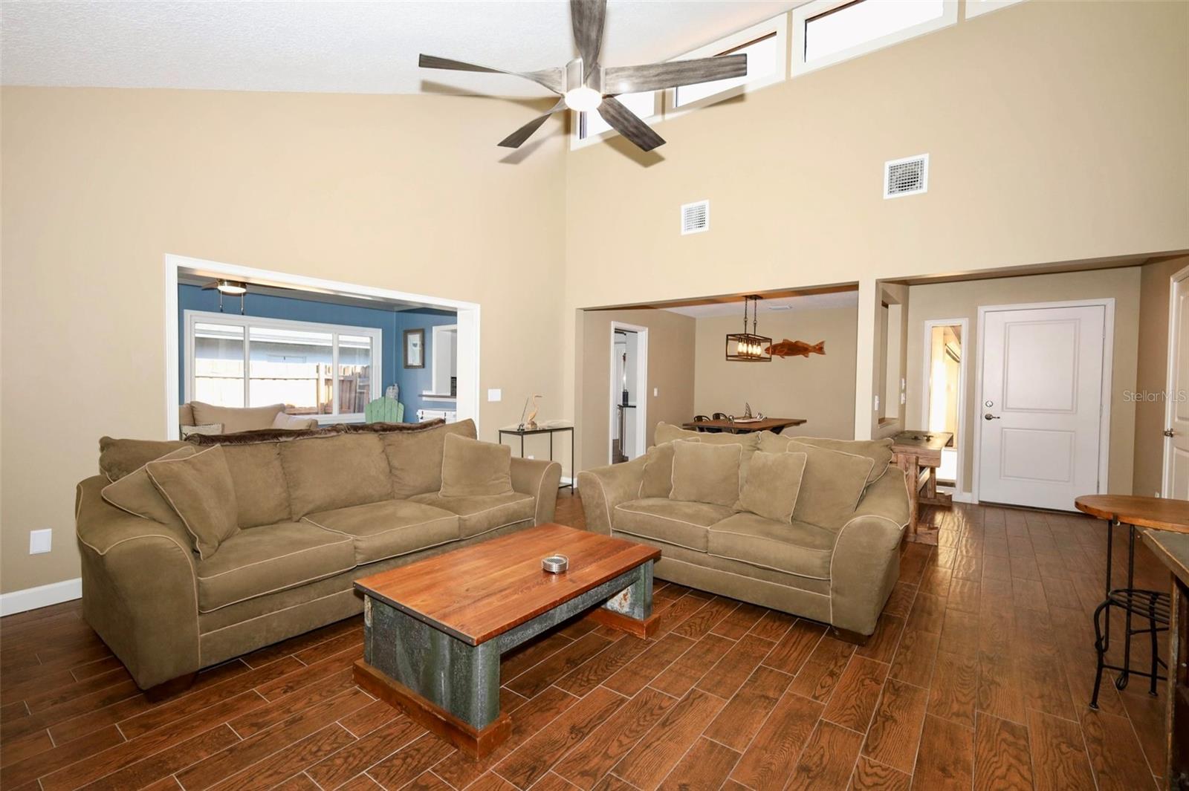
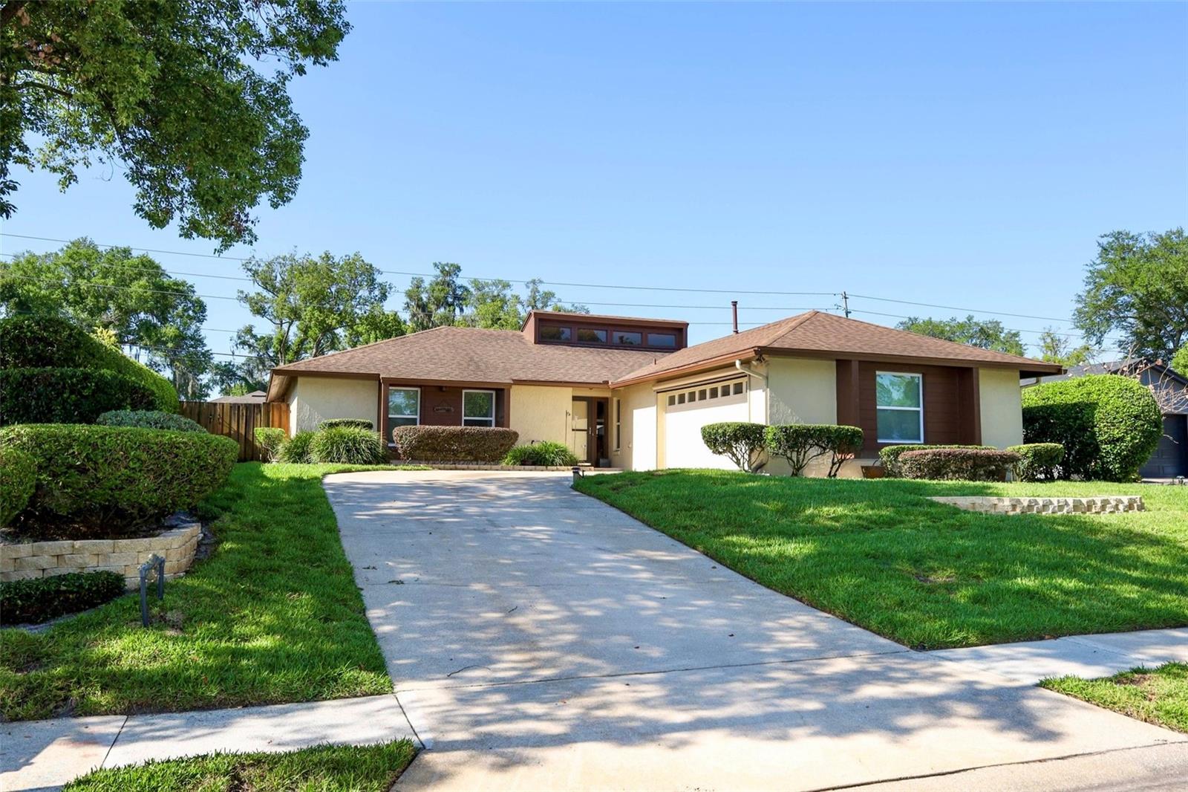
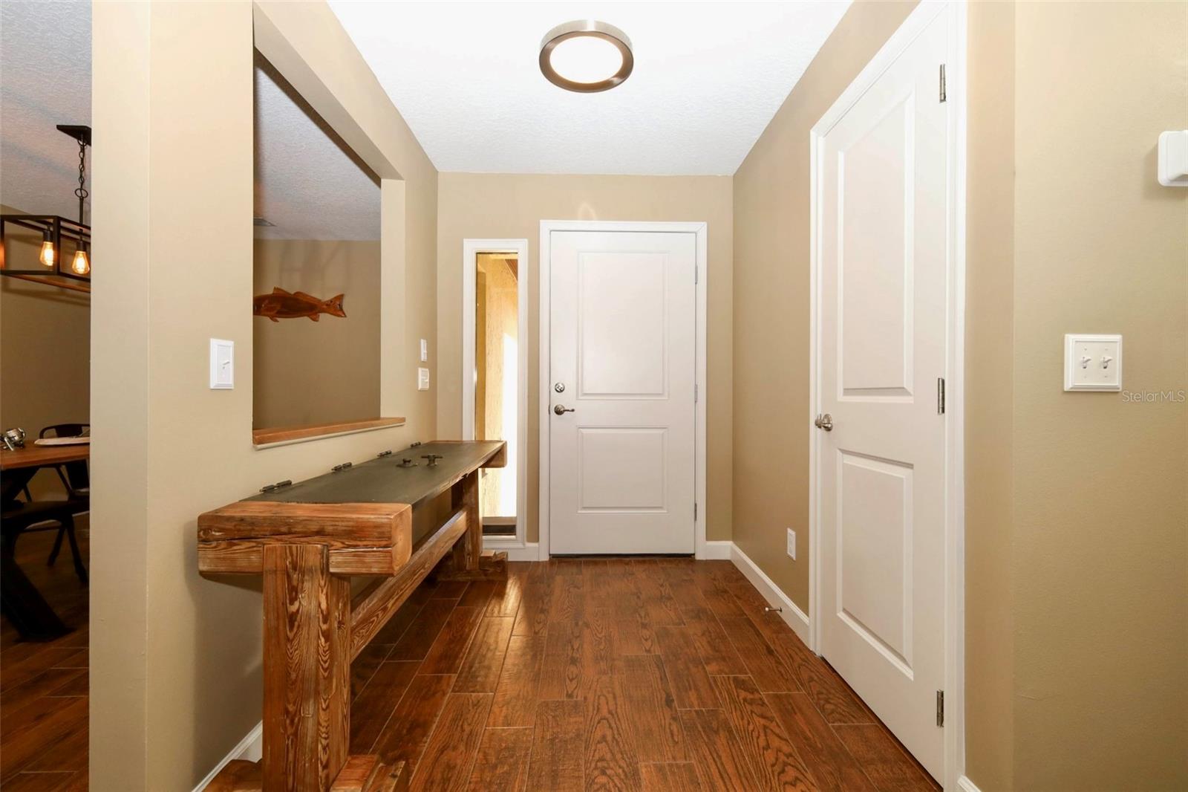
Modern comfort meets effortless Florida living in this beautifully maintained 3-bedroom, 2-bath pool home—updated throughout and truly move-in ready. Inside, fresh paint and wood-look tile flow through the main living areas, with fresh new carpet in the bedrooms for added comfort. The remodeled kitchen impresses with white Shaker cabinetry, new hardware, Caesarstone countertops, a glass-tile backsplash, and a full suite of stainless steel appliances—including oven, microwave, refrigerator, dishwasher, and range with matching hood. The spacious living room showcases elevated ceilings, a cozy wood-burning fireplace, and clerestory windows that bathe the space in natural light. A bright Florida room offers the perfect spot for hobbies, a home office, or a quiet place to unwind. Guests will appreciate the fully updated bathroom with new flooring, tub/shower, fixtures, vanity, and countertops. Pride of ownership shows at every turn, supported by smart system upgrades: a new gas water heater, updated electrical, and a 2022 AC for peace of mind. Step outside to your private, screened-in pool retreat, featuring a covered patio ideal for lounging or entertaining. The pool surface is in great condition, and the pool pump was replaced around 2024. The fenced backyard provides green space plus a storage shed, while the garage’s retractable screen expands your options for projects or breezy outdoor enjoyment. With modern finishes, thoughtful upgrades, and inviting indoor-outdoor living, this home delivers comfort and convenience—minutes from the SunRail station, I-4, parks, and shopping. Schedule your showing today!

Save
Ask
Tour
Hide
Share
Listing Snapshot
Price 
$419,900
Days On Site 
4 Days
Bedrooms 
3
Inside Area (SqFt) 
1,625 sqft
Total Baths 
2
Full Baths 
2
Partial Baths 
N/A
Lot Size 
0.23 Acres
Year Built 
1980
MLS® Number 
O6408514
Status 
Active
Property Tax 
$1,744.83
HOA/Condo/Coop Fees 
N/A
Sq Ft Source 
Public Records
Friends & Family
Recent Activity
3 days agoListing updated with changes from the MLS®
4 days agoStatus changed to Active
5 days agoListing first seen on site
General Features
Acres 
0.23
Attached Garage 
Yes
Direction Faces 
North
Foundation 
Slab
Garage 
Yes
Garage Spaces 
2
Levels 
One
Parking 
Garage Door OpenerAttached
Property Sub Type 
Single Family Residence
Sewer 
Public Sewer
SqFt Total 
2211
Style 
Florida
Utilities 
Natural Gas AvailableElectricity ConnectedNatural Gas ConnectedSewer ConnectedWater Connected
Water Source 
Public
Zoning 
LDR
Interior Features
Appliances 
DisposalExhaust FanGas Water HeaterMicrowaveRangeRefrigerator
Cooling 
Central Air
Fireplace 
Yes
Fireplace Features 
Family RoomWood Burning
Flooring 
CarpetCeramic Tile
Furnished 
Unfurnished
Heating 
CentralNatural Gas
Interior 
Eat-in KitchenVaulted Ceiling(s)
Laundry Features 
Gas Dryer HookupIn Garage
Window Features 
Double Pane WindowsLow Emissivity Windows
Bathroom 2 
Dimensions - 10x10Level - FirstFeatures - Ceiling Fan(s)Description - Room5
Bathroom 3 
Dimensions - 10x10Level - FirstDescription - Room6
Dining Room 
Dimensions - 11x10Level - FirstDescription - Room3
Florida Room 
Dimensions - 18x10Level - FirstDescription - Room7
Foyer 
Dimensions - 7x6Level - First
Kitchen 
Dimensions - 15x10Level - FirstFeatures - Ceiling Fan(s)Description - Room1
Living Room 
Dimensions - 17x16Level - FirstFeatures - Ceiling Fan(s)Description - Room2
Master Bedroom 
Dimensions - 15x12Level - FirstFeatures - Ceiling Fan(s)Description - Room4
Save
Ask
Tour
Hide
Share
Exterior Features
Construction Details 
Block
Fencing 
Wood
Lot Features 
Paved
Other Structures 
Shed(s)
Patio And Porch 
CoveredRear PorchScreened
Pool Features 
GuniteIn GroundScreen EnclosurePrivate
Private Pool 
Yes
Roof 
Shingle
Windows/Doors 
Double Pane WindowsLow Emissivity Windows
Community Features
Financing Terms Available 
CashConventionalFHAVA Loan
MLS Area 
32750 - Longwood East
Roads 
Asphalt
Township 
20
Schools
School District
Unknown
Elementary School
Woodlands Elementary
Middle School
Rock Lake Middle
High School
Lyman High
Listing courtesy of CHARLES RUTENBERG REALTY ORLANDO (407) 908-2789


Listing information is provided by Participants of the Stellar MLS. IDX information is provided exclusively for personal, non-commercial use, and may not be used for any purpose other than to identify prospective properties consumers may be interested in purchasing. Information is deemed reliable but not guaranteed. Properties displayed may be listed or sold by various participants in the MLS Copyright 2026, Stellar MLS.
Last checked: 2026-05-26 03:09 PM EDT

Neighborhood & Commute
Source: Walkscore
Disclosure: Community information and market data powered by Constellation Data Labs. Information is deemed reliable but not guaranteed.
Save
Ask
Tour
Hide
Share