Save
Ask
Tour
Hide
Share
$839,000
5 Days On Site

8513 NATIVE PINE WAY
ORLANDO, FL 32836

For Sale|Single Family Residence|Active
5
Beds
4
Total Baths
4
Full Baths
3,386
SqFt
$248
/SqFt
2007
Built
Subdivision:
GRANDE PINES
County:
Orange

Due to the health concerns created by Coronavirus we are offering personal 1-1 online video walkthough tours where possible.
8513 NATIVE PINE WAY8513 NATIVE PINE WAY8513 NATIVE PINE WAY8513 NATIVE PINE WAY
Save
Ask
Tour
Hide
Share

Mortgage Calculator

Monthly Payment (Est.)

$3,828
Calculator powered by Showcase IDX, a Constellation1 Company. Copyright ©2026 Information is deemed reliable but not guaranteed.

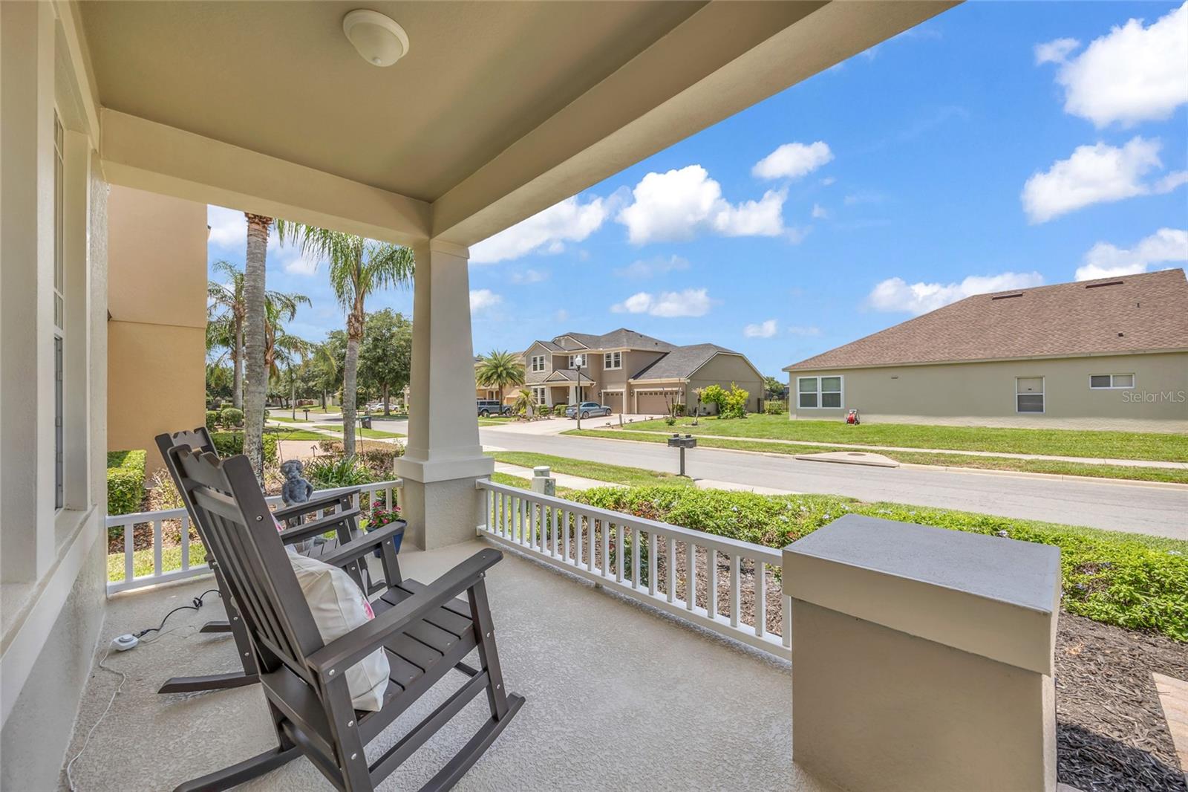
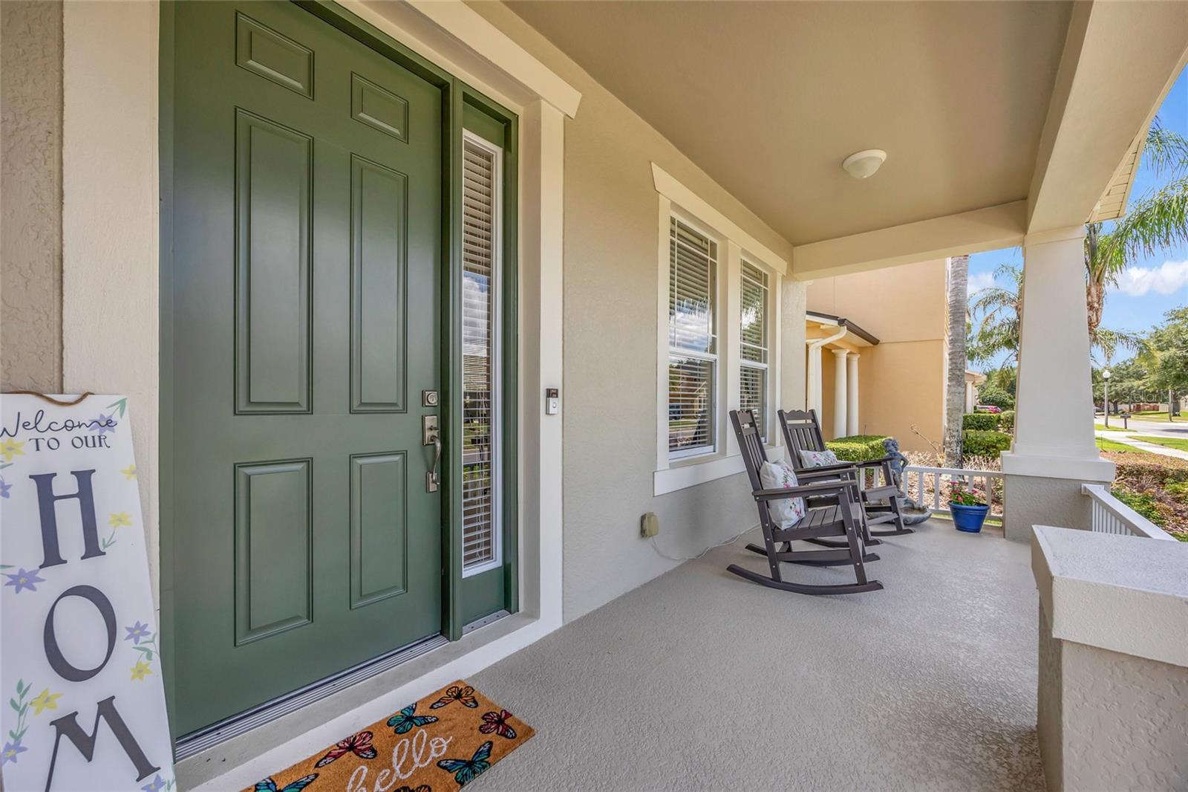
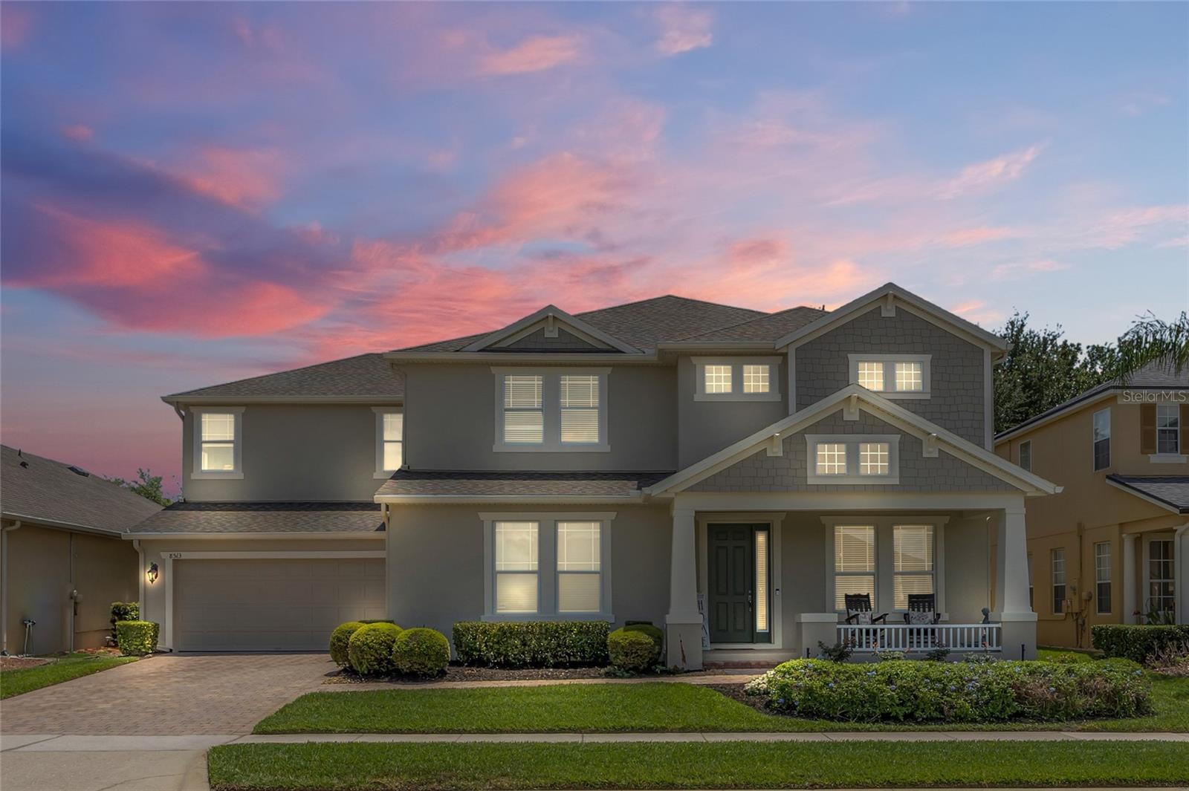
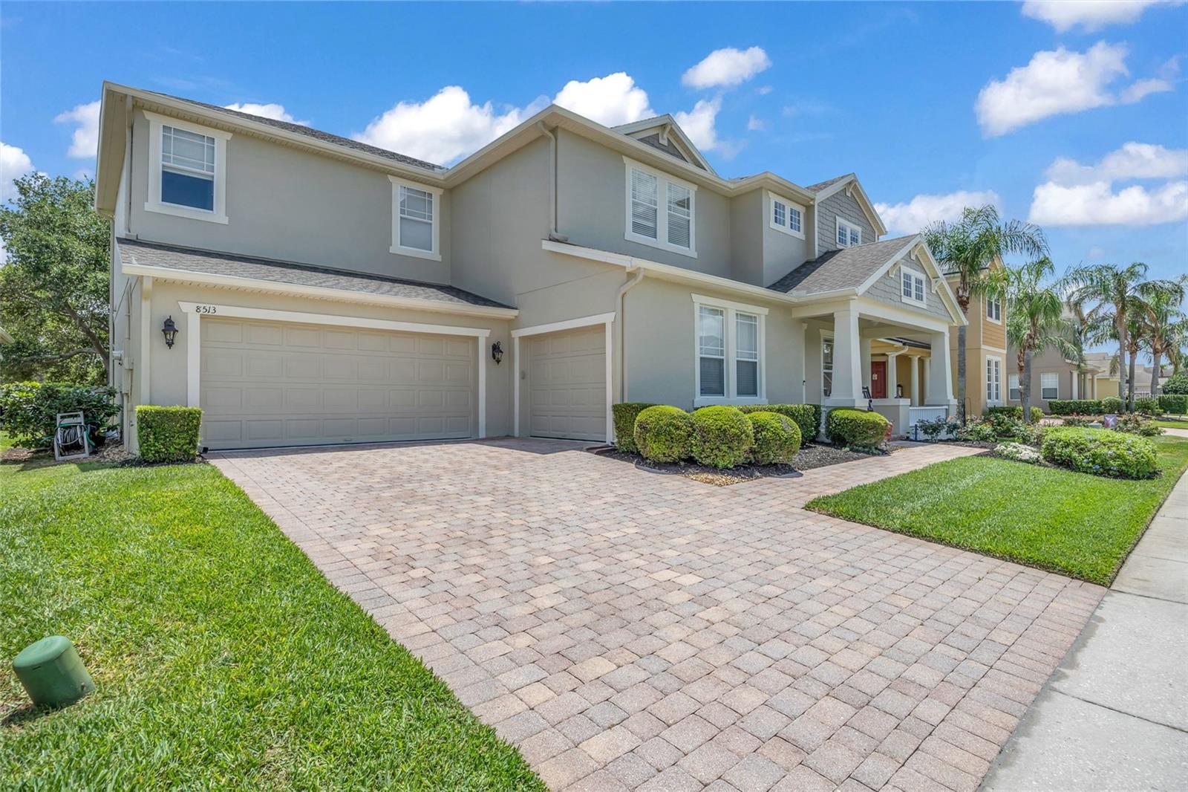
Enjoy Disney fireworks from your front yard! Just minutes from Disney and surrounded by the Windermere area, this beautifully maintained 5-bedroom, 4-bath pool home offers space, privacy, and flexibility that are hard to find here. With no rear neighbors, a split 3-car garage, and a welcoming front porch, it stands out from the moment you arrive. Inside, soaring ceilings, abundant natural light, and a dramatic two-story family room create an immediate sense of openness. The gourmet kitchen features granite countertops, double wall ovens, a new cooktop, upgraded cabinetry, and a casual dining area that overlooks the pool and flows into the main living space. The floor plan includes a generously sized first-floor guest room and full bath, spacious secondary bedrooms with walk-in closets, and a unique engineered hardwood split staircase that carries through to the second floor — one side leading to the owner’s suite, the other to the additional upstairs bedrooms. The primary suite is a comfortable retreat with a large walk-in closet and spa-like en-suite bath featuring a soaking tub, separate shower, and dual vanities. Step outside to a screened pool, covered lanai, and private backyard — ideal for relaxing and entertaining on warm Florida evenings. Major updates add peace of mind: roof replacement (2021), solar pool heating (2021), 80-gallon water heater (2022), AC evaporator coil (2023), plus 2025 exterior paint, gutters, pool enclosure re-screen, and cooktop. Tucked inside Grande Pines — an established community of approximately 60 homes with a playground — this property offers convenient access to Disney, the Windermere area, Winter Garden Village, shopping, dining, major roadways, and Central Florida attractions. Larger pool homes are limited in this community, making this a standout opportunity in one of the area’s most sought-after locations.

Save
Ask
Tour
Hide
Share
Listing Snapshot
Price 
$839,000
Days On Site 
5 Days
Bedrooms 
5
Inside Area (SqFt) 
3,386 sqft
Total Baths 
4
Full Baths 
4
Partial Baths 
N/A
Lot Size 
0.19 Acres
Year Built 
2007
MLS® Number 
O6409357
Status 
Active
Property Tax 
$5,959.76
HOA/Condo/Coop Fees 
$603.9 Semi-Annually
Sq Ft Source 
Public Records
Friends & Family
Recent Activity
3 days agoListing updated with changes from the MLS®
5 days agoStatus changed to Active
6 days agoListing first seen on site
General Features
Acres 
0.19
Attached Garage 
Yes
Direction Faces 
West
Foundation 
Slab
Garage 
Yes
Garage Spaces 
3
Levels 
Two
Number Of Stories 
2
Parking 
DrivewayGarageAttached
Pets 
Yes
Property Sub Type 
Single Family Residence
Sewer 
Public Sewer
SqFt Total 
4541
Style 
Contemporary
Utilities 
Cable AvailableElectricity ConnectedWater Connected
Water Source 
None
Zoning 
P-D
Interior Features
Appliances 
CooktopDishwasherDisposalDryerElectric Water HeaterMicrowaveRefrigeratorWasherWater Softener
Cooling 
Central Air
Flooring 
HardwoodTile
Furnished 
Unfurnished
Heating 
Central
Interior 
Crown MoldingEat-in KitchenHigh CeilingsOpen FloorplanWalk-In Closet(s)
Laundry Features 
Laundry Room
Bedroom 2 
Dimensions - 13.6x12.4Level - Second
Bedroom 3 
Dimensions - 12.5x12.4Level - Second
Bedroom 4 
Dimensions - 12.6x12.3Level - Second
Bedroom 5 
Dimensions - 16.8x11.3Level - FirstFeatures - Ceiling Fan(s)
Kitchen 
Level - FirstFeatures - Granite Counters
Living Room 
Level - First
Master Bathroom 
Level - Second
Master Bedroom 
Dimensions - 14.11x18.8Level - Second
Save
Ask
Tour
Hide
Share
Exterior Features
Construction Details 
BlockStucco
Exterior 
Rain Gutters
Lot Features 
Paved
Pool Features 
In GroundSolar HeatPrivate
Private Pool 
Yes
Roof 
Shingle
Community Features
Association Dues 
603.9
Community Features 
ParkPlaygroundSidewalks
Financing Terms Available 
CashConventionalFHAVA Loan
HOA Fee Frequency 
Semi-Annually
MLS Area 
32836 - Orlando/Dr. Phillips/Bay Vista
Roads 
Asphalt
Township 
23
Schools
School District
Unknown
Elementary School
Castleview Elementary
Middle School
Horizon West Middle School
High School
Windermere High School
Listing courtesy of COLDWELL BANKER REALTY (407) 758-4753


Listing information is provided by Participants of the Stellar MLS. IDX information is provided exclusively for personal, non-commercial use, and may not be used for any purpose other than to identify prospective properties consumers may be interested in purchasing. Information is deemed reliable but not guaranteed. Properties displayed may be listed or sold by various participants in the MLS Copyright 2026, Stellar MLS.
Last checked: 2026-05-26 07:46 PM EDT

Neighborhood & Commute
Source: Walkscore
Disclosure: Community information and market data powered by Constellation Data Labs. Information is deemed reliable but not guaranteed.
Save
Ask
Tour
Hide
Share