

952 MOSS TREE PLACELONGWOOD, FL 32750
Due to the health concerns created by Coronavirus we are offering personal 1-1 online video walkthough tours where possible.
Mortgage Calculator
Monthly Payment (Est.)
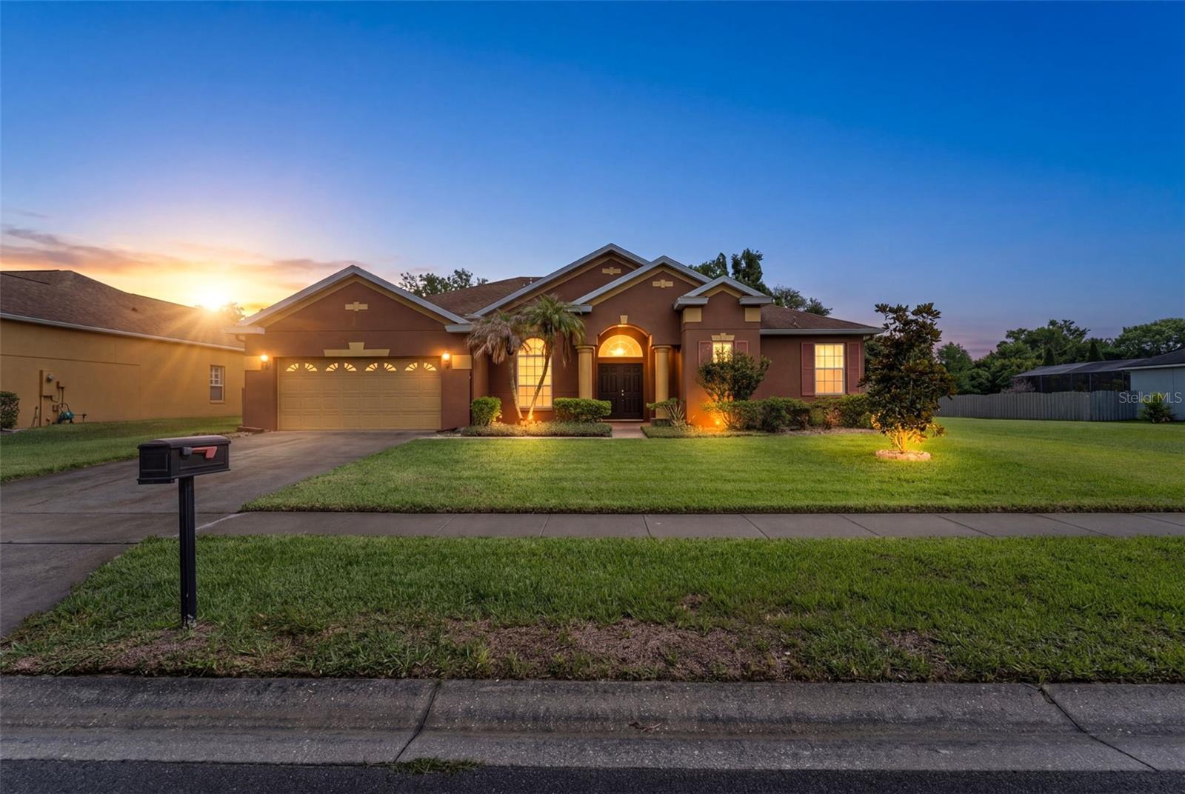
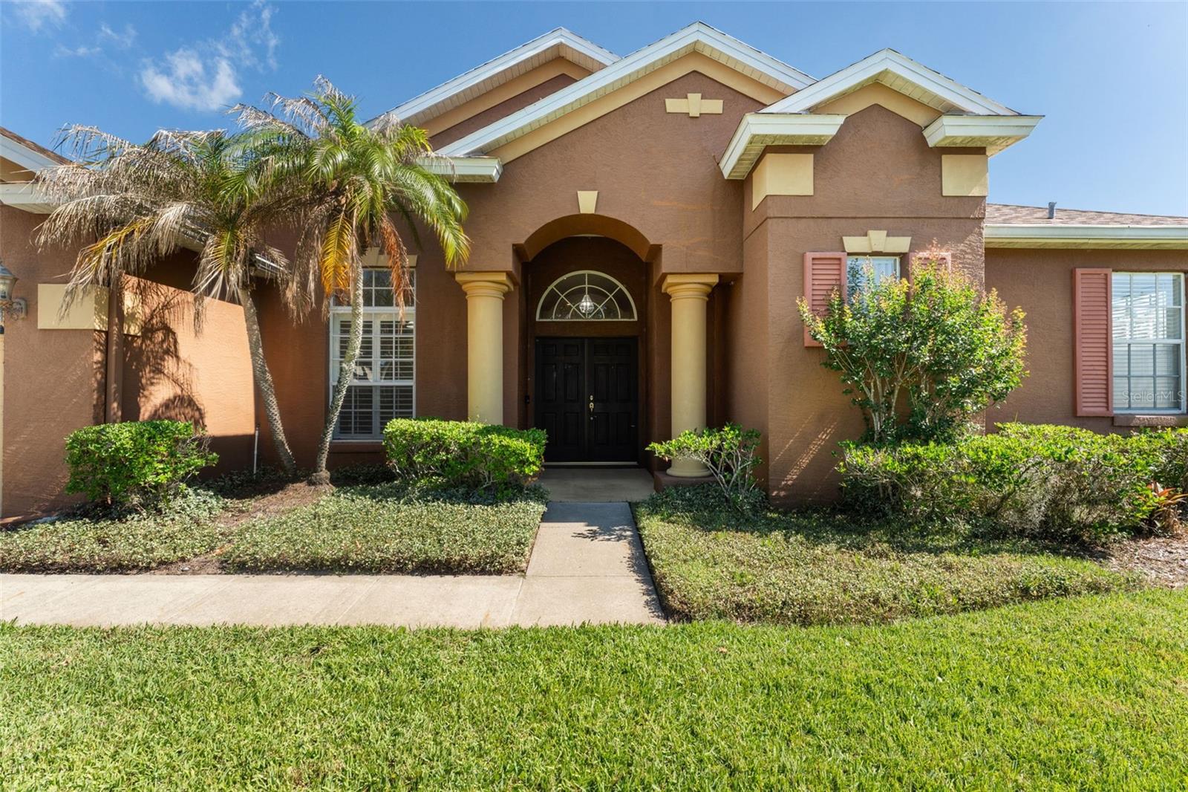
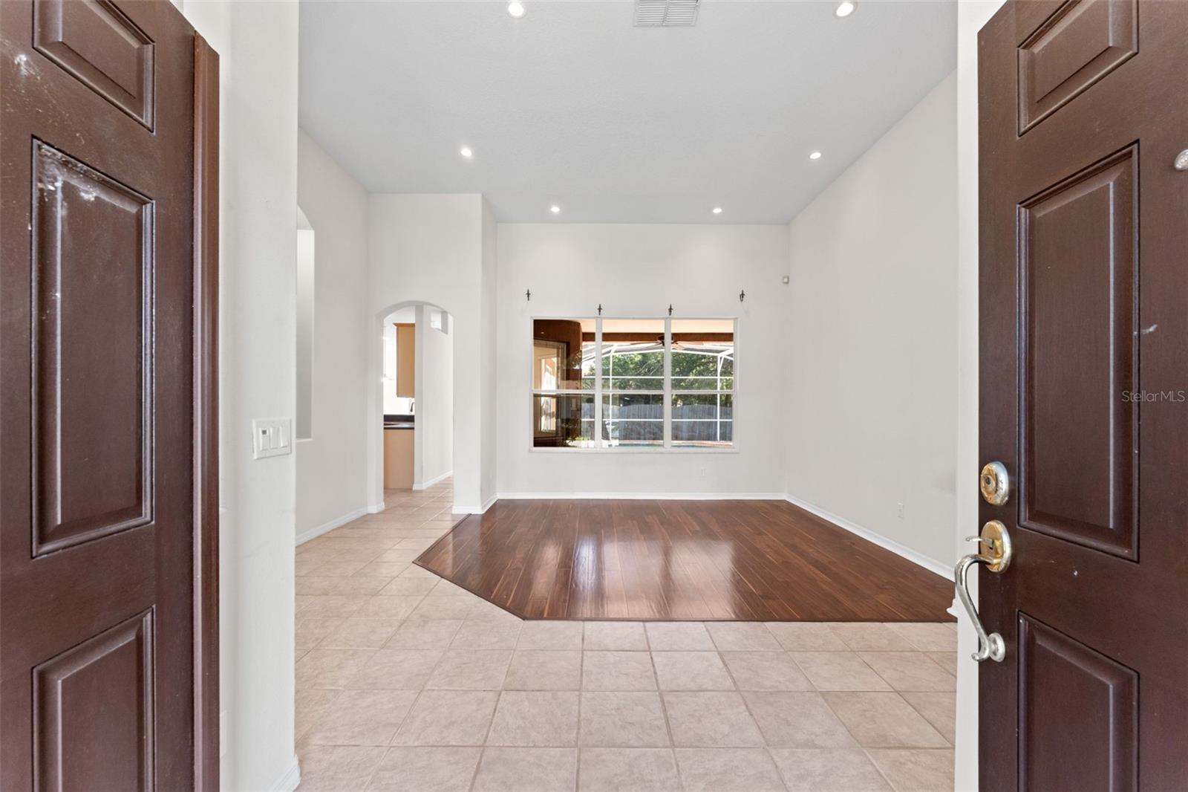
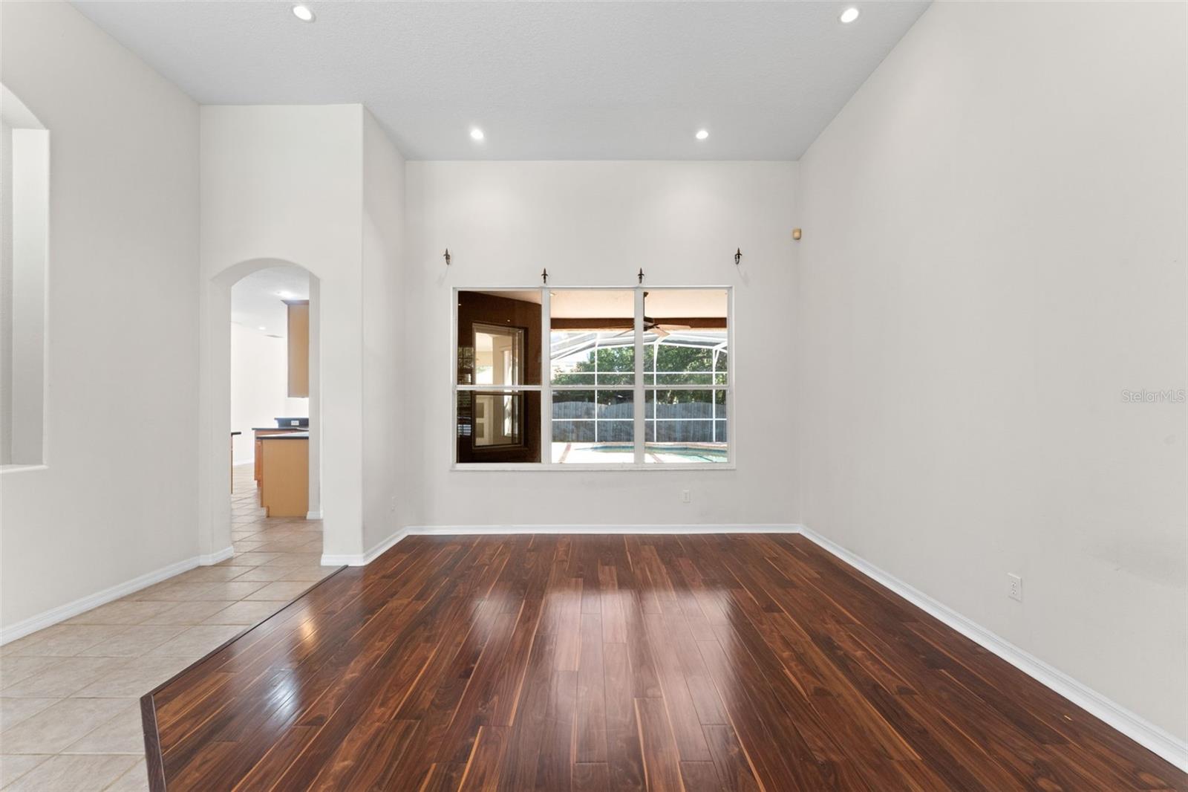
$2,646Welcome home to this beautifully maintained 4-bedroom, 3-bathroom pool home located in the highly desirable gated community of Longwood Club! Perfectly positioned on a quiet cul-de-sac next to a vacant HOA-owned lot, this property offers added privacy and a peaceful setting. From the moment you enter through the stunning large double doors, you are greeted by views of the solar-heated saltwater pool through the expansive living room windows, truly capturing Florida living. Laminate and tile flooring run throughout the home with no carpet in sight. The spacious kitchen features appliances updated in 2020, 42-inch wood cabinetry, a breakfast bar, center island, and abundant counter space, all opening to the family room with a built-in entertainment center. Triple stacking sliding glass doors lead to the spacious covered patio and pool area, creating the perfect indoor-outdoor entertaining space. The primary suite offers a relaxing sitting area along with an updated en suite bath featuring dual vanities, a garden tub, walk-in shower, and two large walk-in closets. Two additional bedrooms are tucked away down their own private hallway. A separate en suite with a bedroom and bathroom is off the living area with both space and privacy for guests, multigenerational living, or even potential rental opportunities, complete with its own access door to the patio and pool. Additional highlights include surround sound speakers throughout the home and patio ready to be wired and re-activated, a newly rebuilt pool pump, freshly installed garage door springs, AC less than 2 years old, water heater replaced in November 2020, and a storage shed, ideal for storing pool and lawn equipment. Conveniently located with easy access to I-4, nearby hospitals, shopping, dining, and just minutes from Reiter Park, this home has comfort, functionality, and an unbeatable location wrapped in one exceptional package.
| 4 days ago | Listing updated with changes from the MLS® | |
| 5 days ago | Listing first seen on site |

Listing information is provided by Participants of the Stellar MLS. IDX information is provided exclusively for personal, non-commercial use, and may not be used for any purpose other than to identify prospective properties consumers may be interested in purchasing. Information is deemed reliable but not guaranteed. Properties displayed may be listed or sold by various participants in the MLS Copyright 2026, Stellar MLS.
Last checked: 2026-05-26 03:09 PM EDT
