

9893 PECAN HICKORY WAYORLANDO, FL 32832
Due to the health concerns created by Coronavirus we are offering personal 1-1 online video walkthough tours where possible.

Mortgage Calculator
Monthly Payment (Est.)
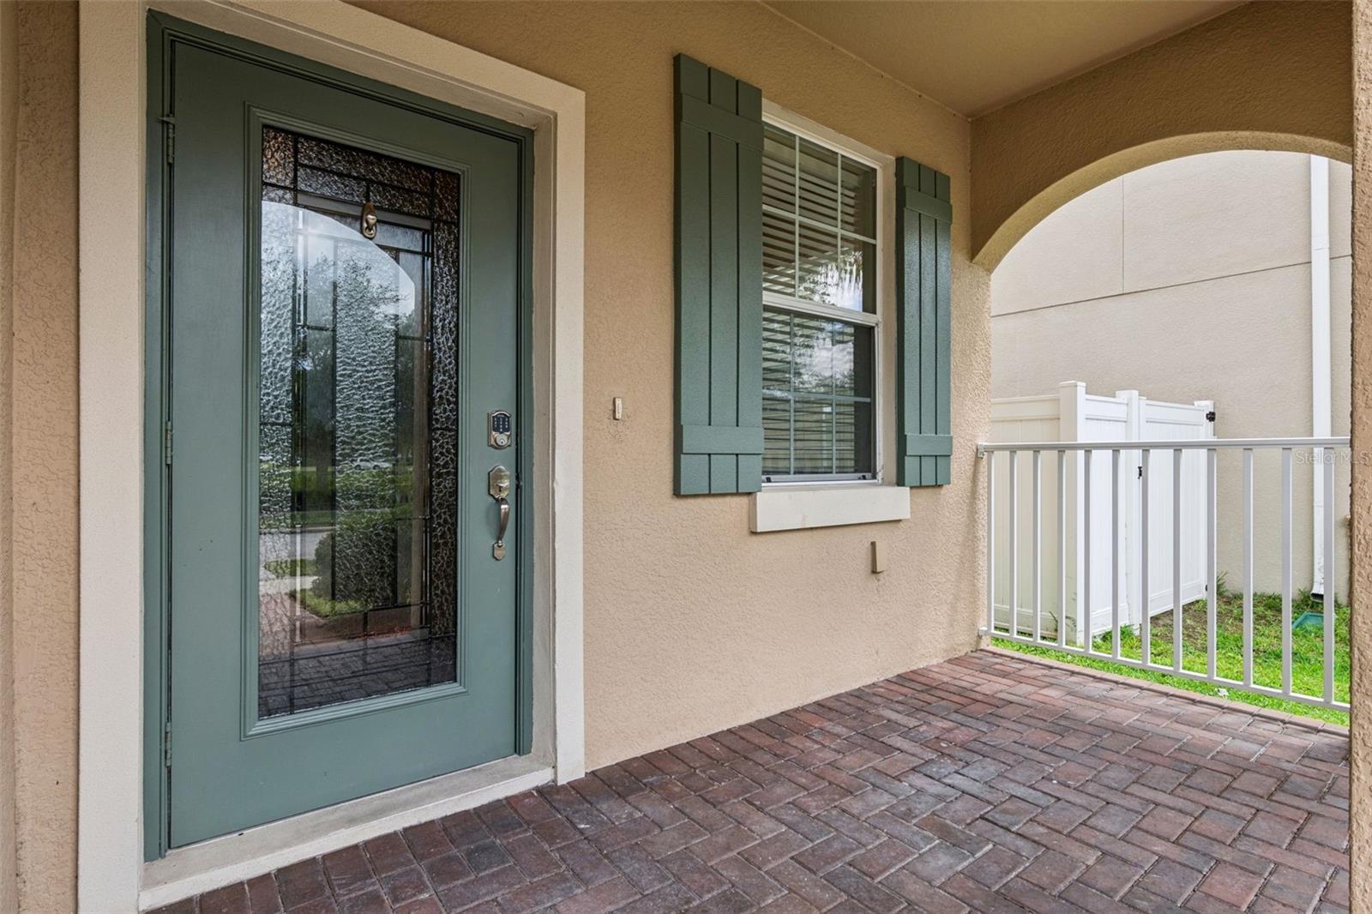
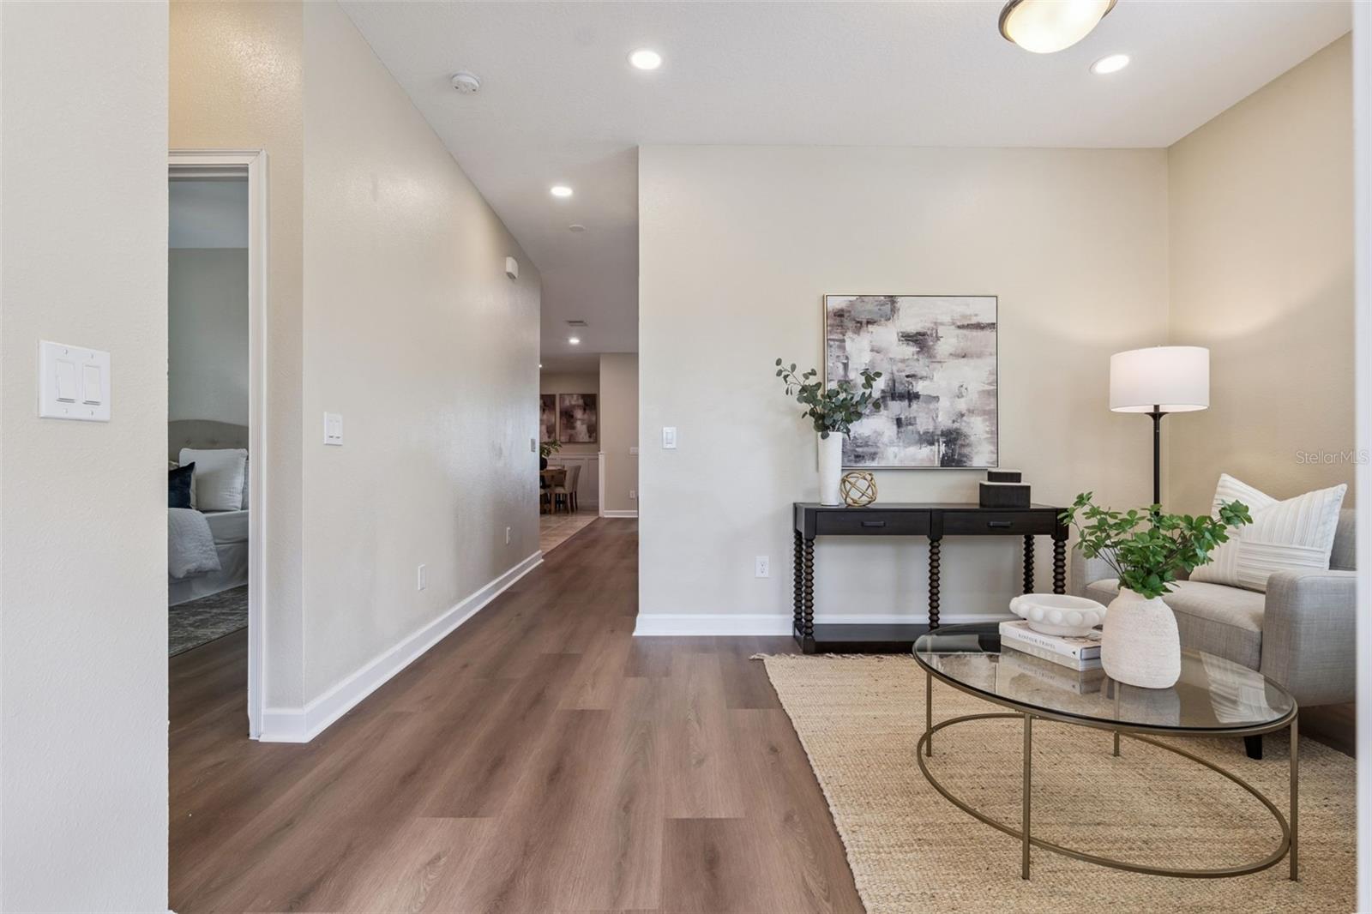
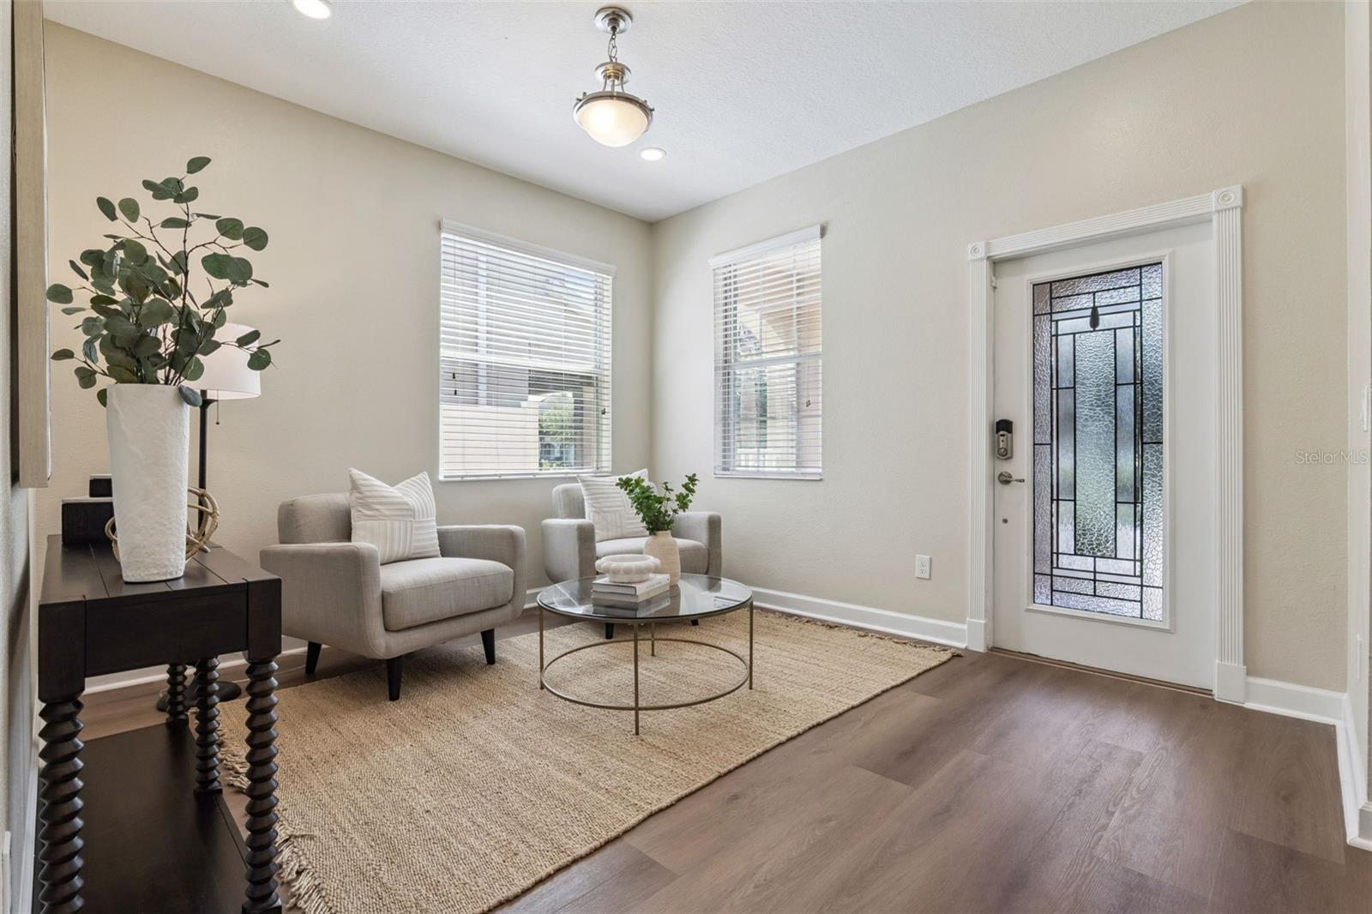
$2,555Move-in ready and beautifully maintained in The Oaks at Moss Park, this spacious 6-bedroom, 3-bath Lake Nona home offers the flexible layout, fresh updates, and room to live, work, gather, and grow. Fresh interior paint and brand-new luxury vinyl flooring create a clean, updated feel throughout the home, while the thoughtful floor plan gives everyone room to spread out. A charming front porch welcomes you with a peaceful pond view framed by Florida foliage, creating the perfect spot to enjoy morning coffee or unwind at the end of the day. Around the back of the home, a long paver driveway provides excellent parking and leads to the rear-facing 2-car garage. Inside, the first floor offers both function and flexibility, with a formal living room at the front of the home, two downstairs bedrooms, and a full bathroom — ideal for guests, a home office, multigenerational living, or additional private space. The kitchen is positioned at the heart of the home and opens beautifully to the main living area, making everyday living and entertaining easy. Features include granite countertops, stainless steel appliances, 42-inch solid wood cabinetry, a large center island with breakfast bar seating, and plenty of prep and storage space. A dedicated dining area and indoor laundry room add even more convenience. Upstairs, a spacious bonus loft provides the perfect second living area, media space, playroom, or home office. Four additional bedrooms are located on the second floor, including the generous primary suite with a large walk-in closet and ensuite bath featuring a garden tub, separate shower with glass enclosure, and plenty of space to start and end the day comfortably. Out back, the screened-in patio offers a private outdoor space for relaxing, grilling, or enjoying Florida evenings year-round. The home also features a solar system, helping reduce monthly electric costs — a great benefit for a home of this size. Located in The Oaks at Moss Park, residents enjoy a well-maintained community with scenic ponds, tree-lined streets, sidewalks, playgrounds, green space, picnic areas, a resort-style pool, and clubhouse. Just minutes from Lake Nona dining, shopping, schools, Medical City, Orlando International Airport, major highways, parks, and recreation, this home offers space, comfort, convenience, and an incredible location. Come see for yourself!
| yesterday | Listing updated with changes from the MLS® | |
| 5 days ago | Listing first seen on site |

Listing information is provided by Participants of the Stellar MLS. IDX information is provided exclusively for personal, non-commercial use, and may not be used for any purpose other than to identify prospective properties consumers may be interested in purchasing. Information is deemed reliable but not guaranteed. Properties displayed may be listed or sold by various participants in the MLS Copyright 2026, Stellar MLS.
Last checked: 2026-05-26 06:41 PM EDT
