Save
Ask
Tour
Hide
Share
$445,000
5 Days On Site

163 HIGHGATE PARK BOULEVARD
DAVENPORT, FL 33897

For Sale|Single Family Residence|Active
5
Beds
5
Total Baths
4
Full Baths
1
Partial Bath
2,451
SqFt
$182
/SqFt
2005
Built
Subdivision:
HIGHGATE PARK PH 01
County:
Polk

Due to the health concerns created by Coronavirus we are offering personal 1-1 online video walkthough tours where possible.
163 HIGHGATE PARK BOULEVARD163 HIGHGATE PARK BOULEVARD163 HIGHGATE PARK BOULEVARD163 HIGHGATE PARK BOULEVARD
Save
Ask
Tour
Hide
Share

Mortgage Calculator

Monthly Payment (Est.)

$2,030
Calculator powered by Showcase IDX, a Constellation1 Company. Copyright ©2026 Information is deemed reliable but not guaranteed.

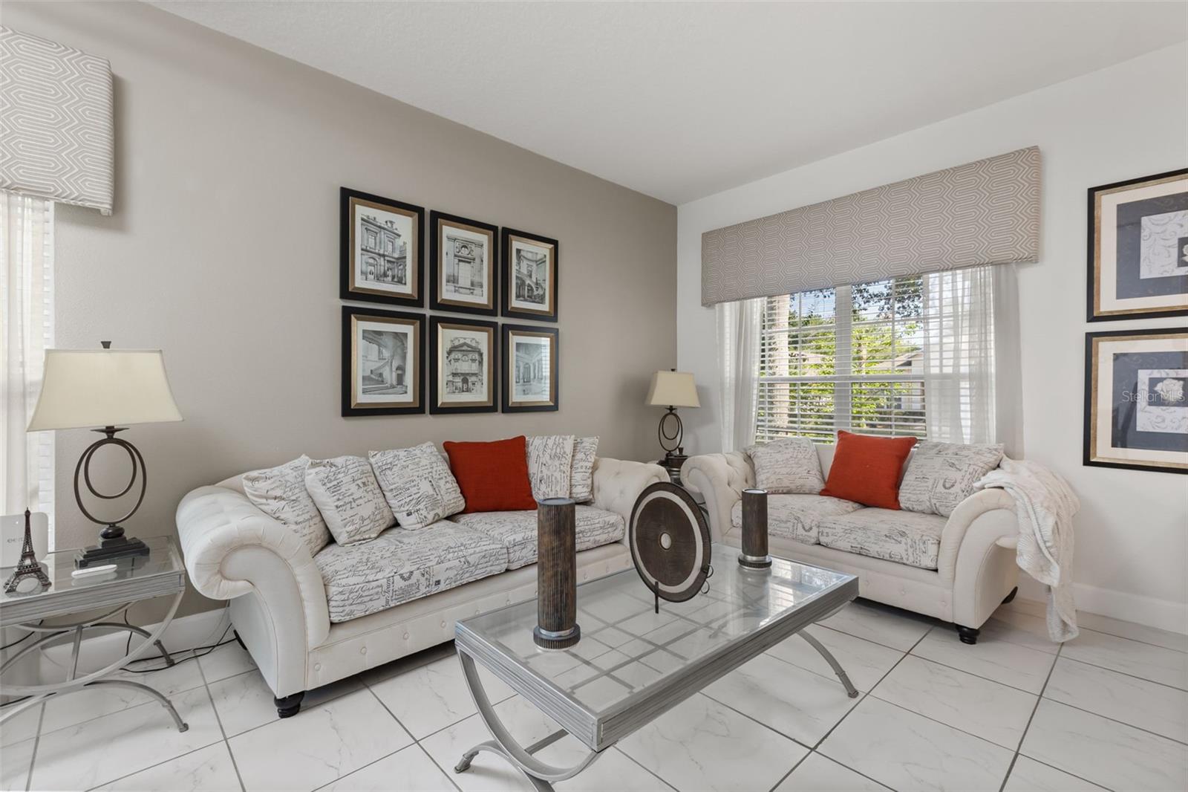
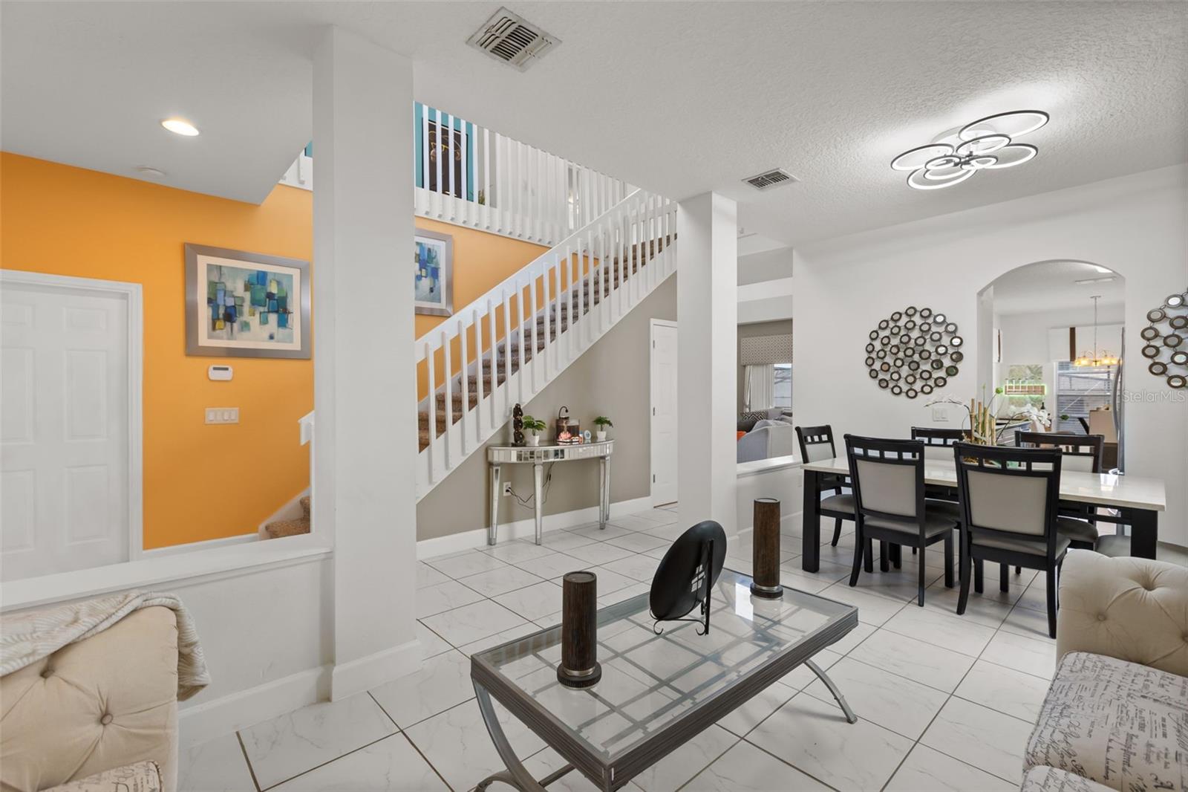
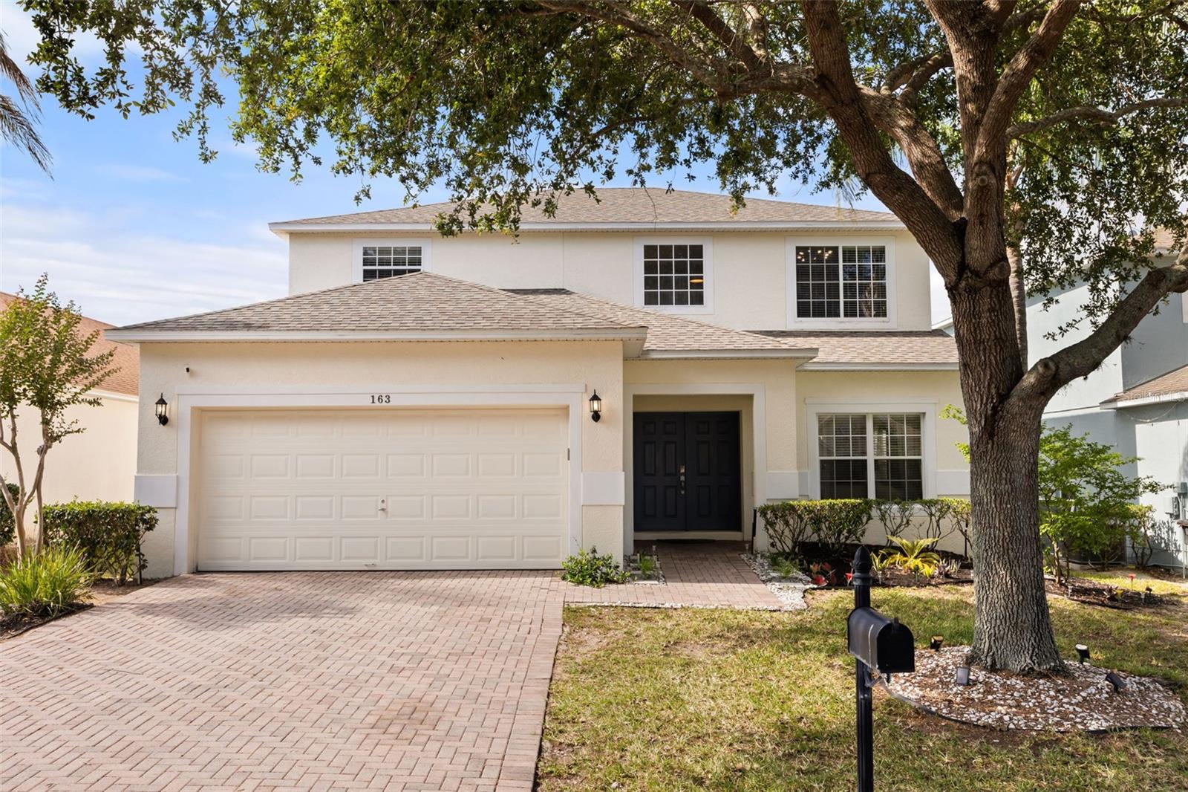
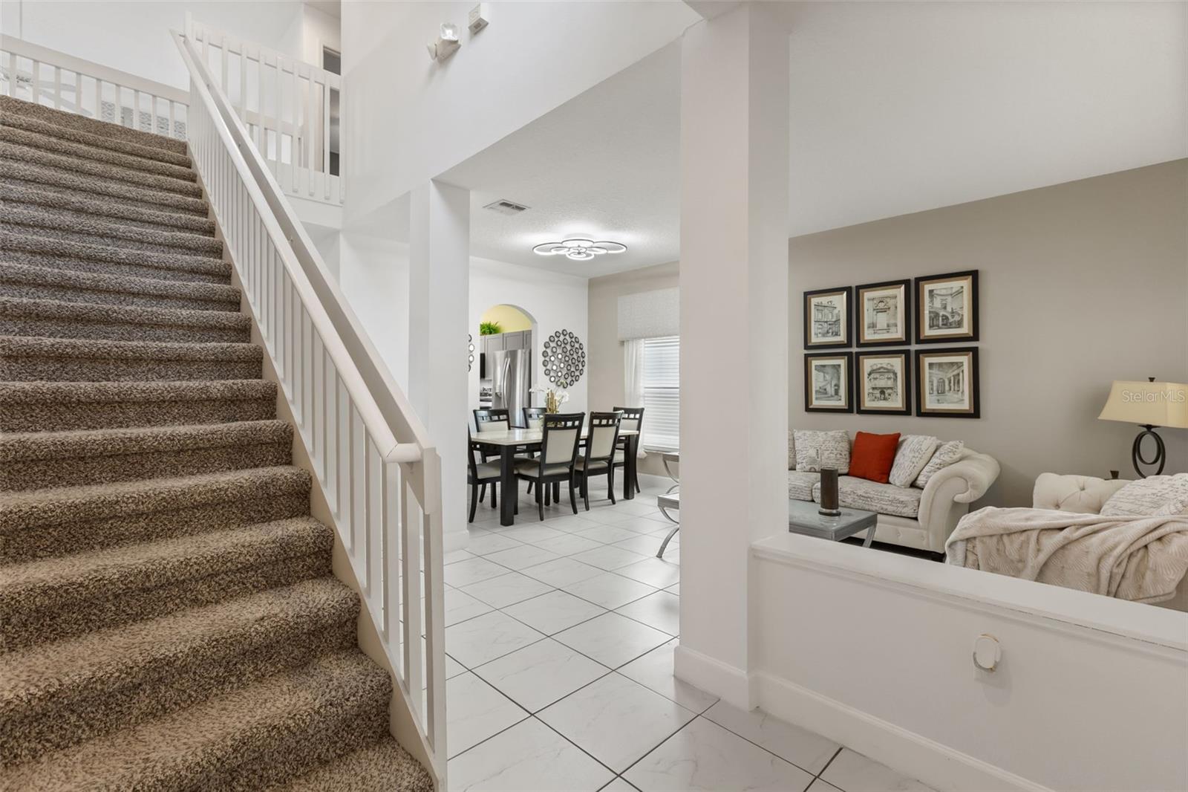
Welcome to this beautifully updated pool home in the sought-after gated community of Highgate Park in Davenport! Just minutes from Disney, ChampionsGate, Posner Park, shopping, dining, golf, and major highways, this property offers the perfect blend of comfort, convenience, and Florida lifestyle. Whether you’re searching for a primary residence, vacation home, or short-term rental investment opportunity, this home checks all the boxes. Step inside to find a spacious and functional layout with abundant natural light, generous living areas, and an updated kitchen that overlooks the main living space, making it ideal for both everyday living and entertaining. The highly desirable floor plan features two primary suites — one upstairs and one downstairs — along with two downstairs bedrooms that each offer their own en suite bathroom, including one handicap-accessible bathroom for added flexibility and convenience. New luxury vinyl plank flooring in the downstairs bedrooms adds a fresh, modern touch. Step outside and enjoy your private screened pool and hot tub, perfect for relaxing after a day enjoying all that Central Florida has to offer. The HOA also includes lawn care and valet trash service, allowing for low-maintenance living. With easy access to Orlando attractions, restaurants, shopping, and even Florida’s world-famous beaches just a drive away, this is Central Florida living at its best!

Save
Ask
Tour
Hide
Share
Listing Snapshot
Price 
$445,000
Days On Site 
5 Days
Bedrooms 
5
Inside Area (SqFt) 
2,451 sqft
Total Baths 
5
Full Baths 
4
Partial Baths 
1
Lot Size 
0.14 Acres
Year Built 
2005
MLS® Number 
O6409488
Status 
Active
Property Tax 
$5,089
HOA/Condo/Coop Fees 
$181.67 monthly
Sq Ft Source 
Public Records
Friends & Family
Recent Activity
5 days agoListing updated with changes from the MLS®
5 days agoListing first seen on site
General Features
Acres 
0.14
Attached Garage 
Yes
Direction Faces 
North
Foundation 
Slab
Garage 
Yes
Garage Spaces 
2
Levels 
Two
Number Of Stories 
2
Parking 
DrivewayGarage Door OpenerAttached
Pets 
Yes
Property Sub Type 
Single Family Residence
Sewer 
Public Sewer
SqFt Total 
3137
Utilities 
Cable AvailableElectricity ConnectedWater Connected
Water Source 
Public
Interior Features
Appliances 
CooktopDishwasherDisposalDryerMicrowaveRefrigeratorWasher
Cooling 
Central Air
Flooring 
CarpetCeramic Tile
Furnished 
Furnished
Heating 
CentralElectric
Interior 
Built-in FeaturesEat-in KitchenHigh CeilingsWalk-In Closet(s)
Laundry Features 
Laundry Room
Spa 
Yes
Window Features 
Blinds
Bathroom 2 
Dimensions - 7x4Level - First
Bathroom 3 
Dimensions - 8x5Level - Second
Bathroom 4 
Dimensions - 5x8Level - First
Bathroom 5 
Dimensions - 11x11Level - First
Bedroom 2 
Dimensions - 11x11Level - SecondFeatures - Ceiling Fan(s)
Bedroom 3 
Dimensions - 11x10Level - SecondFeatures - Ceiling Fan(s)
Bedroom 4 
Dimensions - 12x10Level - FirstFeatures - Ceiling Fan(s)
Bedroom 5 
Dimensions - 10x12Level - FirstFeatures - Ceiling Fan(s)
Dinette 
Dimensions - 9x10Level - First
Family Room 
Dimensions - 17x15Level - FirstFeatures - Ceiling Fan(s)
Great Room 
Dimensions - 20x11Level - First
Kitchen 
Dimensions - 14x11Level - FirstFeatures - Breakfast Bar
Loft 
Dimensions - 15x7Level - Second
Master Bathroom 
Dimensions - 12x12Level - SecondFeatures - Double Vanity
Master Bedroom 
Dimensions - 12x17Level - SecondFeatures - Ceiling Fan(s)
Save
Ask
Tour
Hide
Share
Exterior Features
Construction Details 
BlockStucco
Exterior 
Lighting
Lot Features 
LevelPavedPrivate
Patio And Porch 
CoveredDeckPatioPorchScreened
Pool Features 
HeatedIn GroundPrivate
Private Pool 
Yes
Roof 
Shingle
Spa 
Yes
Spa Features 
Heated
View 
PoolTrees/Woods
Waterview 
PoolTrees/Woods
Windows/Doors 
Blinds
Community Features
Association Amenities 
GatedMaintenancePlaygroundTennis Court(s)
Association Dues 
545
Community Features 
PlaygroundTennis Court(s)
Financing Terms Available 
CashConventionalFHAVA Loan
HOA Fee Frequency 
Quarterly
MLS Area 
33897 - Davenport
Roads 
AsphaltConcretePaved
Township 
25
Schools
School District
Unknown
Elementary School
Citrus Ridge
Middle School
Daniel Jenkins Academy of Technology Middle
High School
Davenport High School
Listing courtesy of KELLER WILLIAMS ADVANTAGE REALTY (908) 329-0392


Listing information is provided by Participants of the Stellar MLS. IDX information is provided exclusively for personal, non-commercial use, and may not be used for any purpose other than to identify prospective properties consumers may be interested in purchasing. Information is deemed reliable but not guaranteed. Properties displayed may be listed or sold by various participants in the MLS Copyright 2026, Stellar MLS.
Last checked: 2026-05-26 07:46 PM EDT

Neighborhood & Commute
Source: Walkscore
Disclosure: Community information and market data powered by Constellation Data Labs. Information is deemed reliable but not guaranteed.
Save
Ask
Tour
Hide
Share