

388 OCEAN COURSE AVENUEDAVENPORT, FL 33896
Due to the health concerns created by Coronavirus we are offering personal 1-1 online video walkthough tours where possible.
Mortgage Calculator
Monthly Payment (Est.)
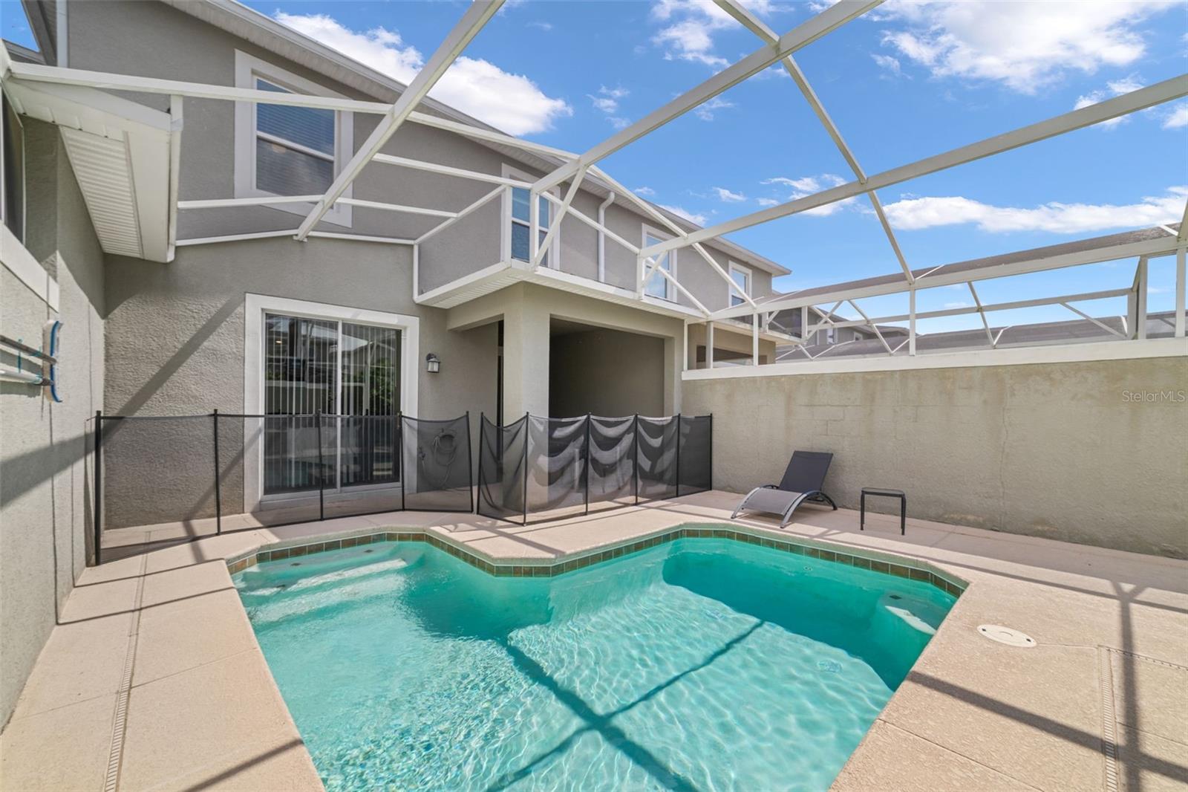
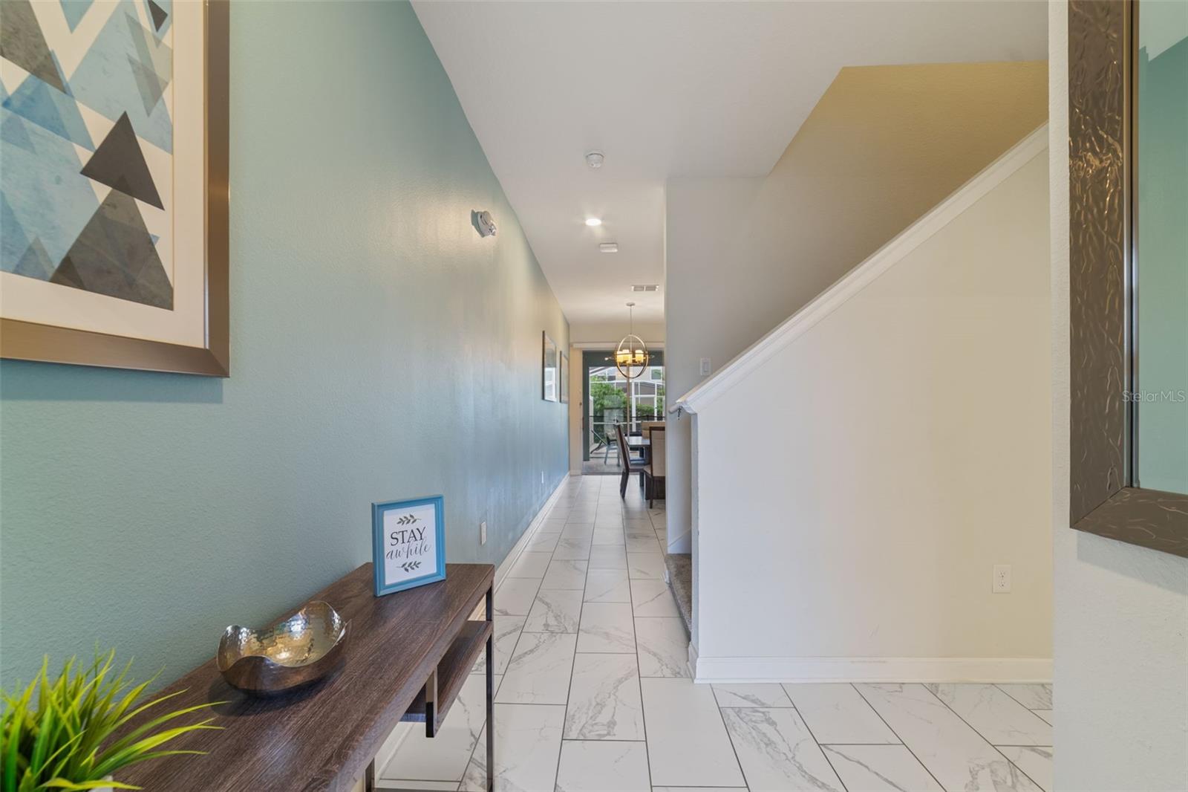
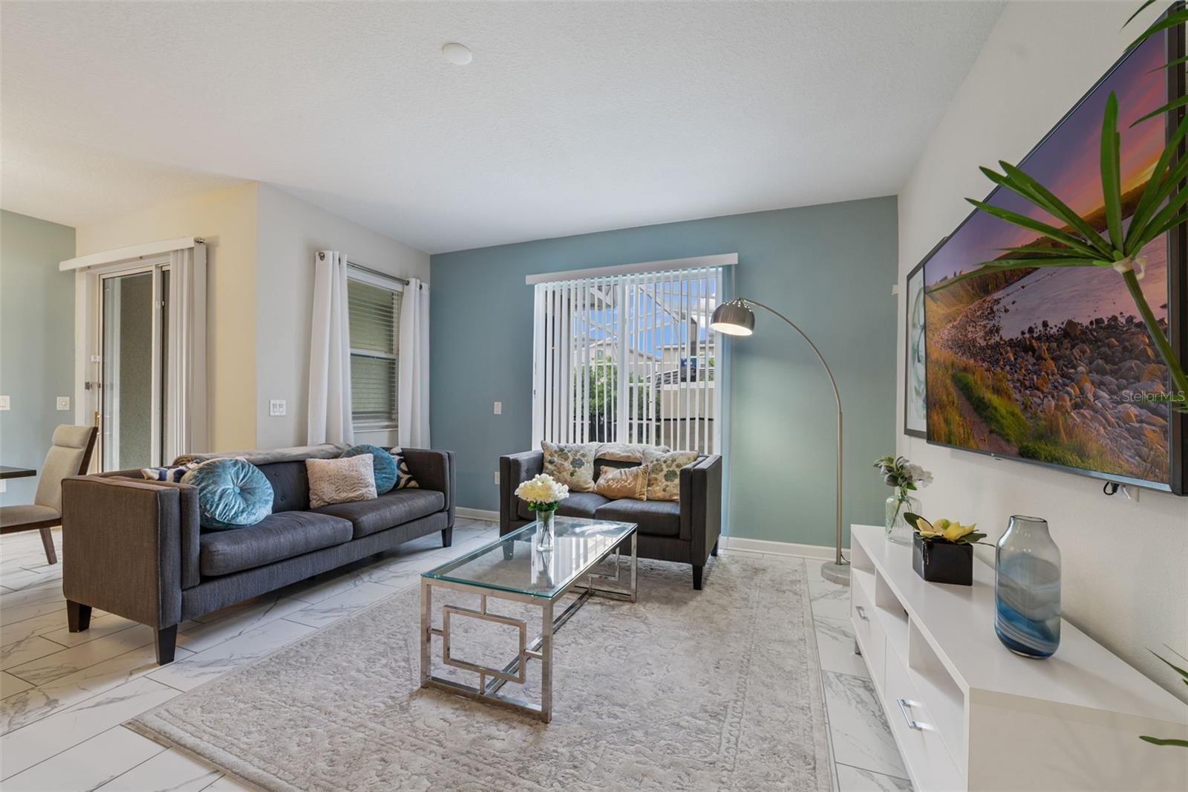
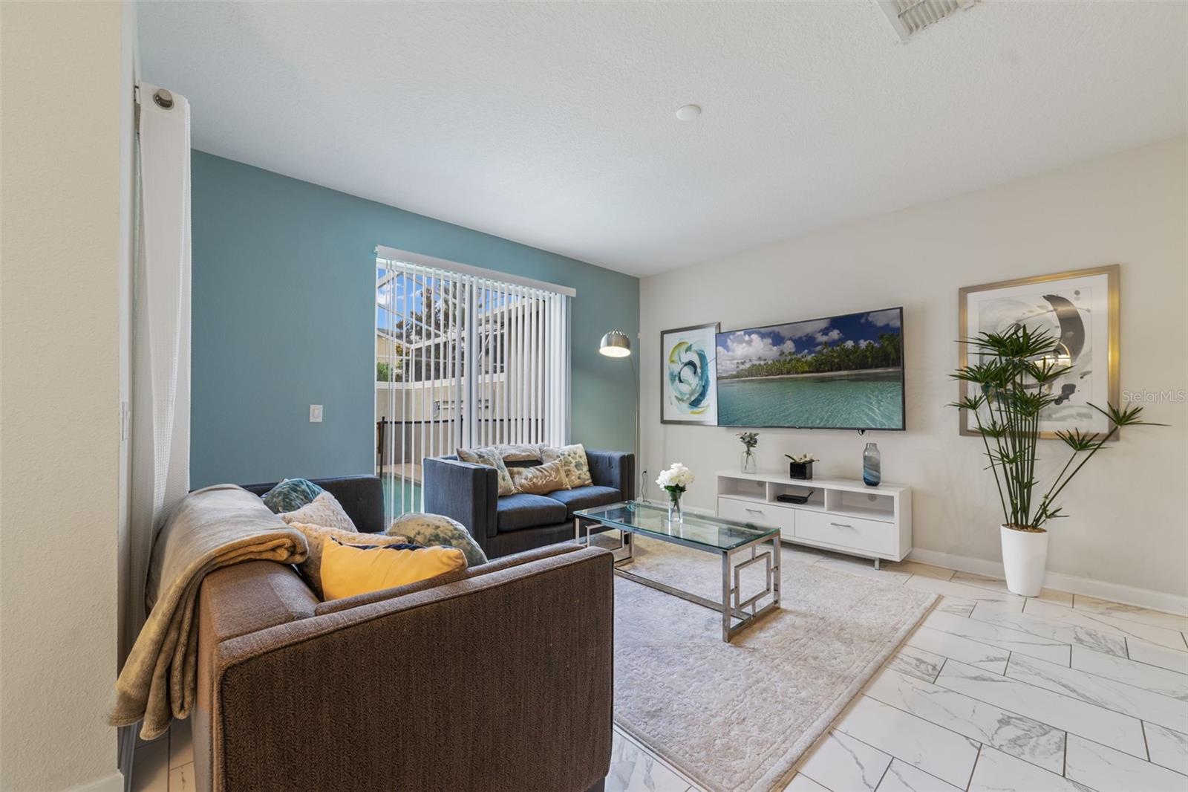
$1,711Short Sale. Welcome to this BEAUTIFULLY MAINTAINED 4-bedroom, 3-bath townhome in the HIGHLY SOUGHT AFTER Stoneybrook South at ChampionsGate, where resort-style living, modern comfort, and incredible INVESTMENT POTENTIAL come together perfectly. Built in 2019 and FULLY FURNISHED, this stunning home still FEELS FRESH AND NEW, making it ideal as a primary residence, vacation getaway, or short-term rental opportunity. Located within a GUARD-GATED COMMUNITY, this spacious townhome welcomes you with a bright and open floor plan designed for both relaxing and entertaining. The main living spaces feature beautiful MARBLE-LOOK CERAMIC TILE FLOORING throughout, creating an elegant and easy-to-maintain living space. The Kitchen, Dining area, and Living Room flow seamlessly together, enhanced by ABUNDANT NATURAL LIGHT and views of the private outdoor retreat. Sliding glass doors from the Dining area open to the covered patio and PRIVATE POOL, all enclosed within a screened lanai, creating the perfect place to unwind after a day enjoying everything Central Florida has to offer. The STYLISH KITCHEN is designed to impress with an abundance of 42-inch cabinetry, stone countertops, SUBWAY TILE BACKSPLASH, stainless steel appliances, and a spacious island with breakfast bar seating, perfect for gathering with family and guests. A highly desirable feature, the main floor also includes A BEDROOM AND FULL BATH, ideal for guests, multi-generational living, or added privacy. Upstairs, the remaining bedrooms are comfortably carpeted, including the SPACIOUS PRIMARY SUITE featuring a large closet and PRIVATE EN SUITE BATH with dual sinks, tub/shower combination, and private water closet. Two additional bedrooms, another full bath, and a convenient LAUNDRY CLOSET complete the second floor. Residents of Stoneybrook South at ChampionsGate enjoy an incredible array of RESORT-STYLE AMENITIES, including a clubhouse, sparkling community pool, fitness center, playground, tennis courts, basketball courts, security, exterior maintenance, cable, internet, trash service, and so much more. PERFECTLY LOCATED near ChampionsGate Golf Club, WORLD-CLASS GOLF, shopping, restaurants, and entertainment are all just minutes away. You’ll also enjoy CONVENIENT ACCESS to Walt Disney World Resort, Universal Orlando Resort, and other famous Central Florida attractions, making this an outstanding location for both personal enjoyment and VACATION RENTAL APPEAL. With its private pool, fully furnished interior, modern finishes, and EXCEPTIONAL RESORT AMENITIES, this ChampionsGate townhome provides the perfect blend of luxury, convenience, and Florida lifestyle living. Call and schedule your tour today!
| 3 days ago | Listing updated with changes from the MLS® | |
| 4 days ago | Listing first seen on site |

Listing information is provided by Participants of the Stellar MLS. IDX information is provided exclusively for personal, non-commercial use, and may not be used for any purpose other than to identify prospective properties consumers may be interested in purchasing. Information is deemed reliable but not guaranteed. Properties displayed may be listed or sold by various participants in the MLS Copyright 2026, Stellar MLS.
Last checked: 2026-05-26 05:33 PM EDT

Did you know? You can invite friends and family to your search. They can join your search, rate and discuss listings with you.