Save
Ask
Tour
Hide
Share
$429,000
5 Days On Site

5857 LAKE CHAMPLAIN DRIVE
ORLANDO, FL 32829

For Sale|Single Family Residence|Active
3
Beds
2
Total Baths
2
Full Baths
1,759
SqFt
$244
/SqFt
2002
Built
Subdivision:
VISTA LAKES VILLAGES N-4 & N-5
County:
Orange

Due to the health concerns created by Coronavirus we are offering personal 1-1 online video walkthough tours where possible.
5857 LAKE CHAMPLAIN DRIVE5857 LAKE CHAMPLAIN DRIVE5857 LAKE CHAMPLAIN DRIVE5857 LAKE CHAMPLAIN DRIVE
Save
Ask
Tour
Hide
Share

Mortgage Calculator

Monthly Payment (Est.)

$1,957
Calculator powered by Showcase IDX, a Constellation1 Company. Copyright ©2026 Information is deemed reliable but not guaranteed.

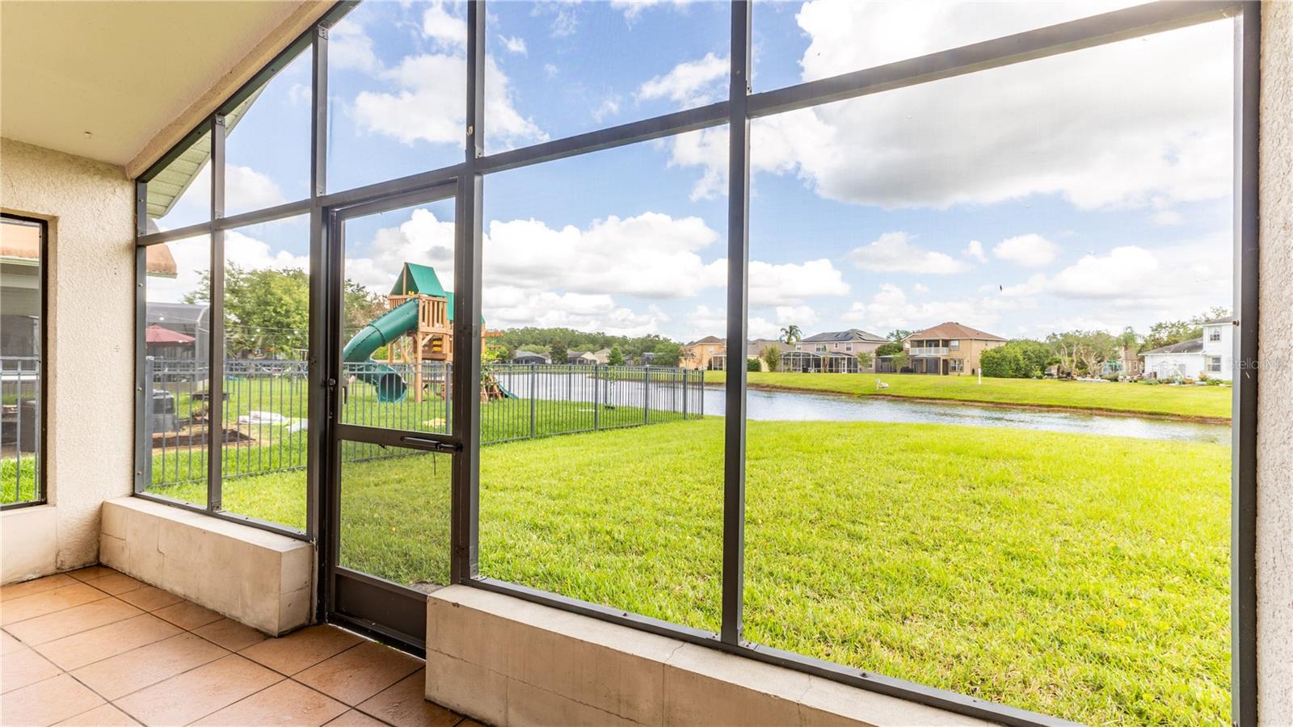
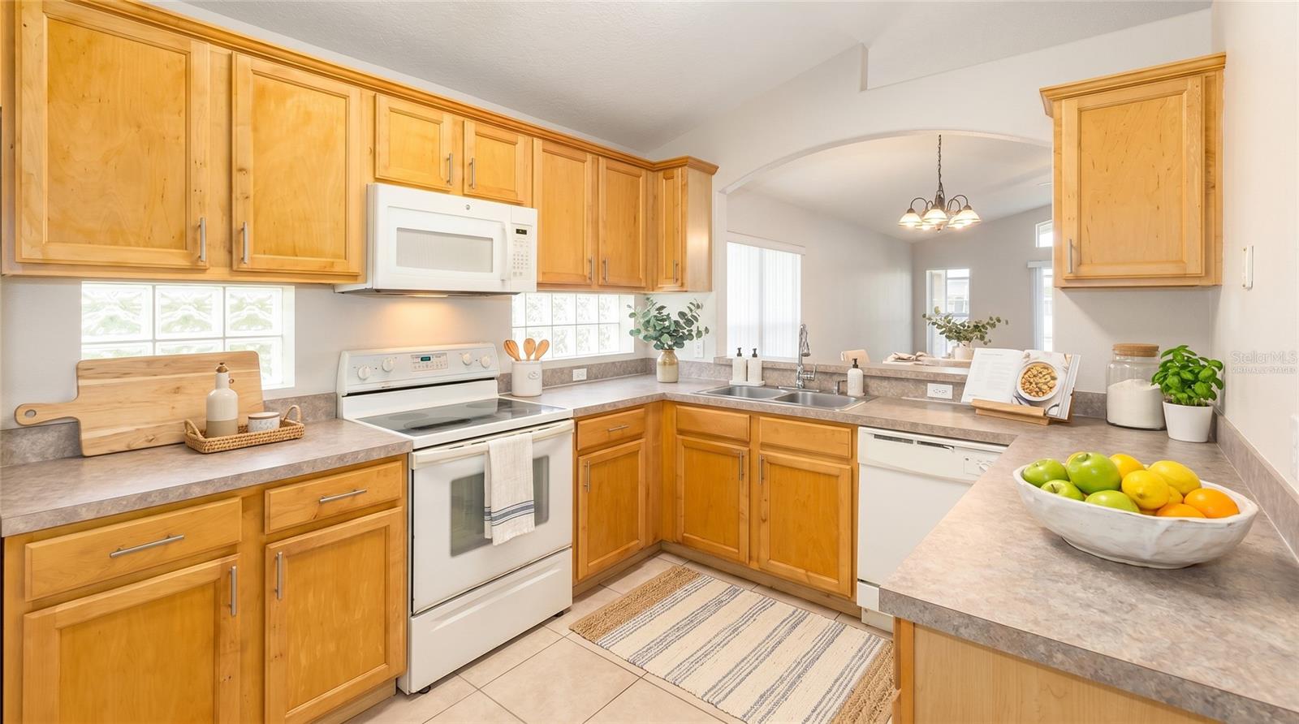
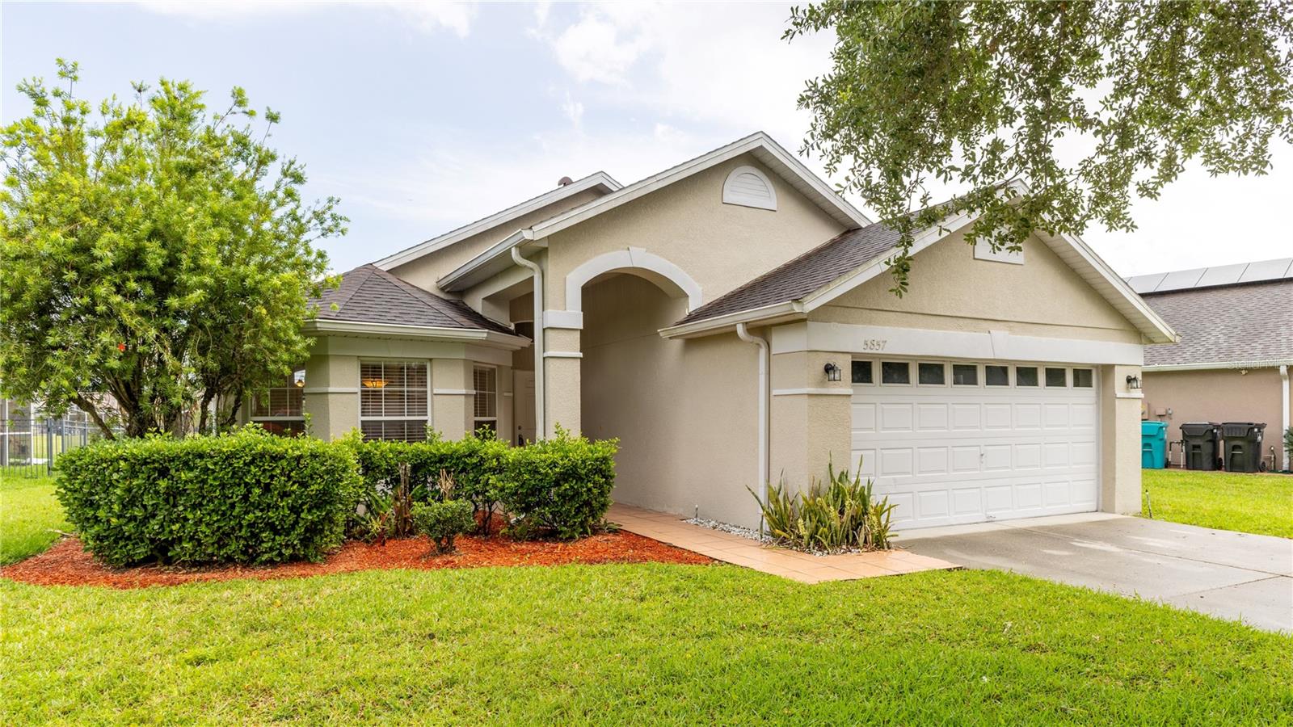
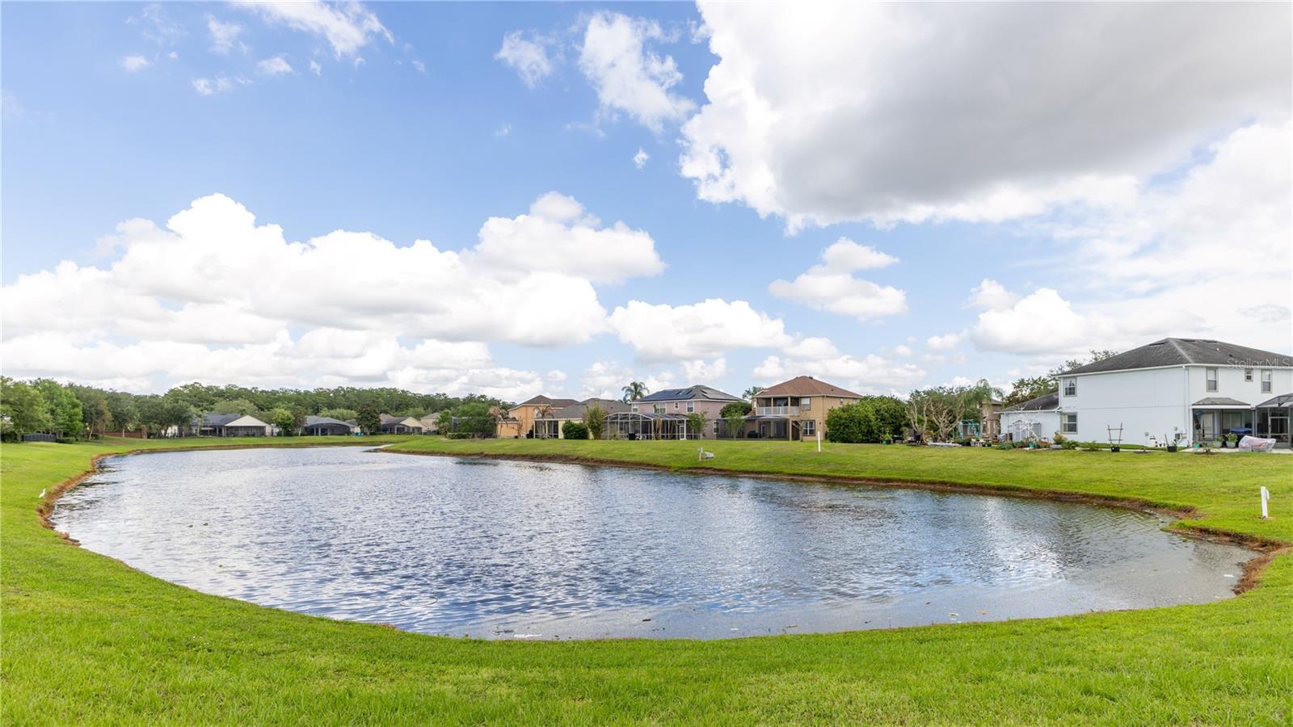
One or more photo(s) has been virtually staged. Prime Location in the highly sought-after community of Vista Lakes! This beautifully maintained, WATERVIEW home offers 3 spacious bedrooms, 2 bathrooms, and a 2-car garage designed for comfort and convenience. Step outside to enjoy the charming patio and screened lanai, creating the perfect space for relaxing evenings, entertaining guests, or giving pets room to enjoy the Florida lifestyle. Major updates include a 2018 roof, 2018 HVAC, and 2019 Air Handler, providing peace of mind for years to come. Conveniently located near shopping, dining, and everyday essentials, with Publix Super Market at Vista Lakes Center just a short walk away. Residents of Vista Lakes enjoy incredible resort-style amenities including 3 swimming pools, a pirate ship waterslide, fitness center, tennis courts, basketball courts, soccer field, and recreation center. This home truly checks all the boxes. Don’t miss your chance to make it yours!

Save
Ask
Tour
Hide
Share
Listing Snapshot
Price 
$429,000
Days On Site 
5 Days
Bedrooms 
3
Inside Area (SqFt) 
1,759 sqft
Total Baths 
2
Full Baths 
2
Partial Baths 
N/A
Lot Size 
0.17 Acres
Year Built 
2002
MLS® Number 
O6409903
Status 
Active
Property Tax 
$6,228.71
HOA/Condo/Coop Fees 
$49.67 monthly
Sq Ft Source 
Public Records
Friends & Family
Recent Activity
2 days agoListing updated with changes from the MLS®
5 days agoListing first seen on site
General Features
Acres 
0.17
Carport 
2
Direction Faces 
Northwest
Foundation 
Slab
Garage 
Yes
Garage Spaces 
2
Levels 
One
Pets 
Yes
Property Sub Type 
Single Family Residence
Sewer 
Public Sewer
SqFt Total 
2389
Utilities 
Cable AvailableElectricity Available
Water Source 
Private
Zoning 
PD/AN
Interior Features
Appliances 
DishwasherMicrowaveRangeRefrigerator
Cooling 
Central Air
Flooring 
Carpet
Furnished 
Unfurnished
Heating 
Central
Interior 
High CeilingsVaulted Ceiling(s)Walk-In Closet(s)
Laundry Features 
Inside
Bathroom 3 
Dimensions - 12x10Level - First
Bedroom 2 
Dimensions - 12x10Level - First
Kitchen 
Dimensions - 16x10Level - First
Living Room 
Dimensions - 16x13Level - First
Master Bedroom 
Dimensions - 18x13Level - First
Save
Ask
Tour
Hide
Share
Exterior Features
Construction Details 
BlockConcrete
Patio And Porch 
PatioPorchScreened
Roof 
Shingle
View 
PondWater
Waterview 
PondWater
Community Features
Association Dues 
149
HOA Fee Frequency 
Quarterly
MLS Area 
32829 - Orlando/Chickasaw
Roads 
Asphalt
Township 
23
Schools
School District
Unknown
Elementary School
Vista Lakes Elem
Middle School
Odyssey Middle
High School
Colonial High
Listing courtesy of LPT REALTY, LLC (561) 909-9341


Listing information is provided by Participants of the Stellar MLS. IDX information is provided exclusively for personal, non-commercial use, and may not be used for any purpose other than to identify prospective properties consumers may be interested in purchasing. Information is deemed reliable but not guaranteed. Properties displayed may be listed or sold by various participants in the MLS Copyright 2026, Stellar MLS.
Last checked: 2026-05-26 06:41 PM EDT

Neighborhood & Commute
Source: Walkscore
Disclosure: Community information and market data powered by Constellation Data Labs. Information is deemed reliable but not guaranteed.
Save
Ask
Tour
Hide
Share