Save
Ask
Tour
Hide
Share
$439,900
5 Days On Site

4232 STONEFIELD DRIVE
ORLANDO, FL 32826

For Sale|Single Family Residence|Active
4
Beds
3
Total Baths
2
Full Baths
1
Partial Bath
2,170
SqFt
$203
/SqFt
1999
Built
Subdivision:
STONEMEADE PH 03
County:
Orange

Due to the health concerns created by Coronavirus we are offering personal 1-1 online video walkthough tours where possible.
4232 STONEFIELD DRIVE4232 STONEFIELD DRIVE4232 STONEFIELD DRIVE4232 STONEFIELD DRIVE
Save
Ask
Tour
Hide
Share

Mortgage Calculator

Monthly Payment (Est.)

$2,007
Calculator powered by Showcase IDX, a Constellation1 Company. Copyright ©2026 Information is deemed reliable but not guaranteed.

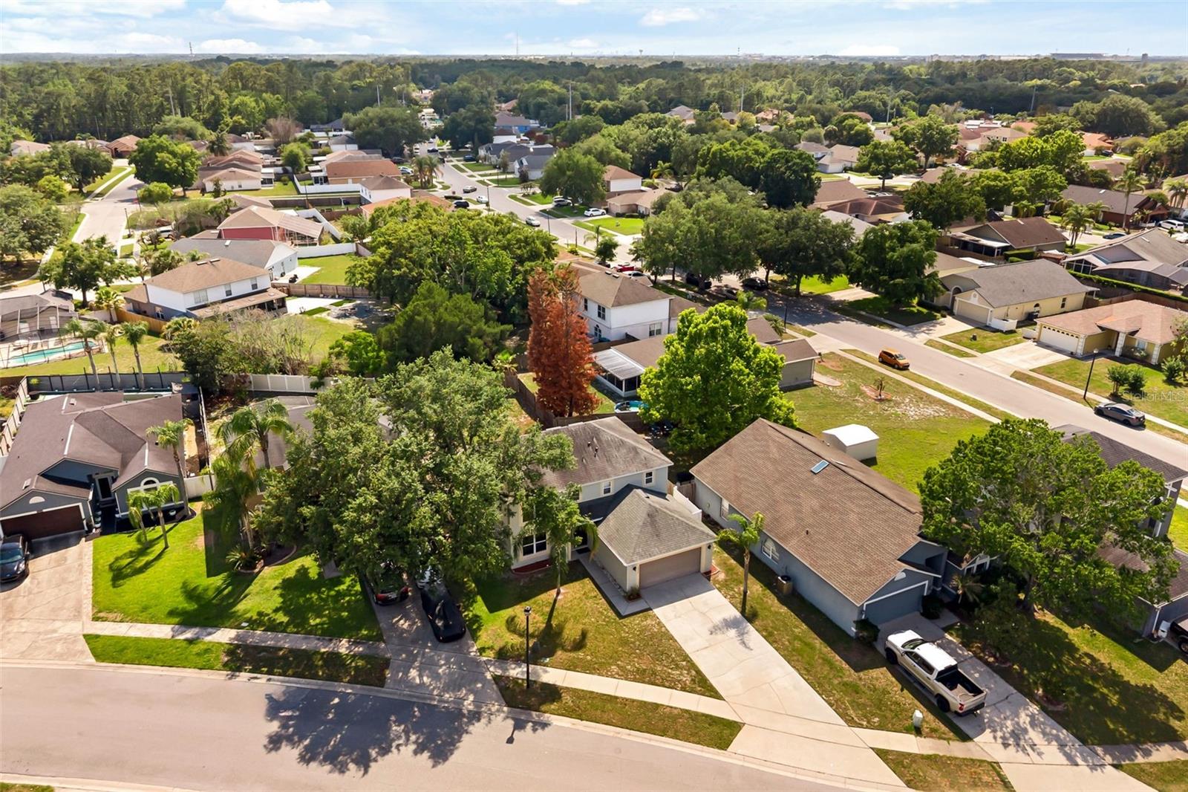
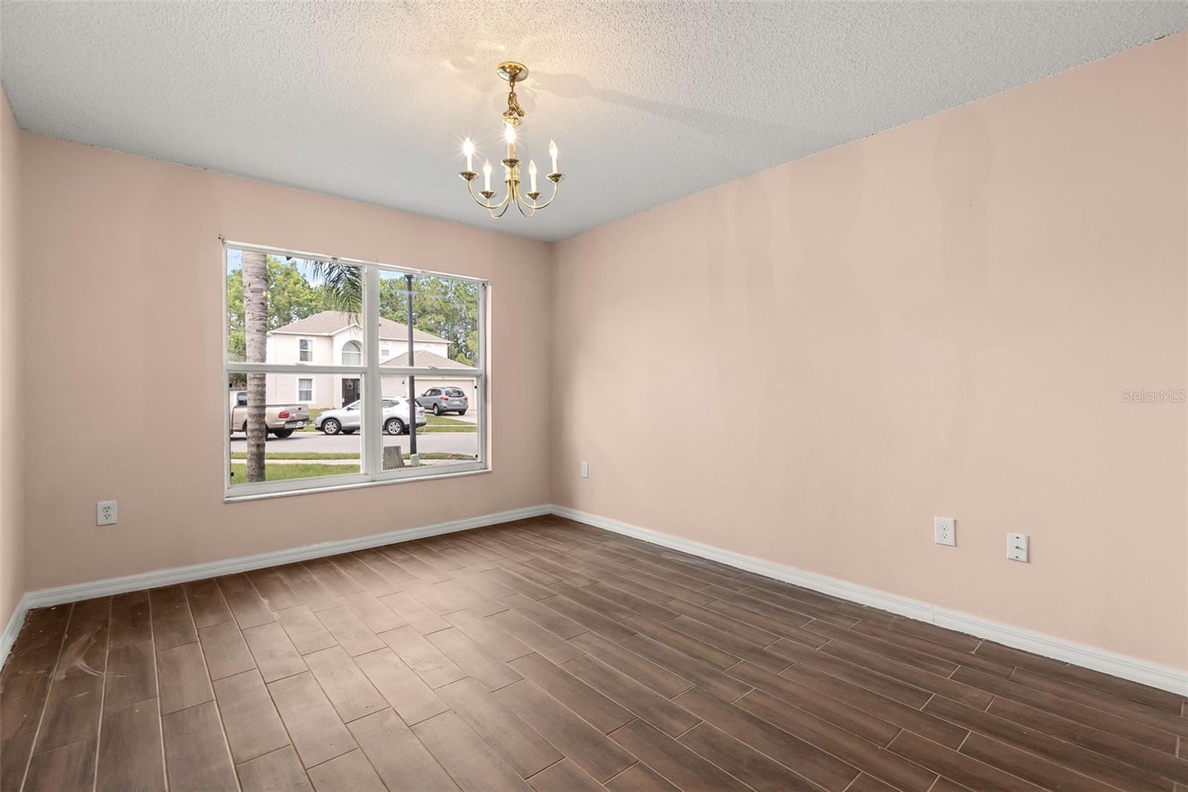
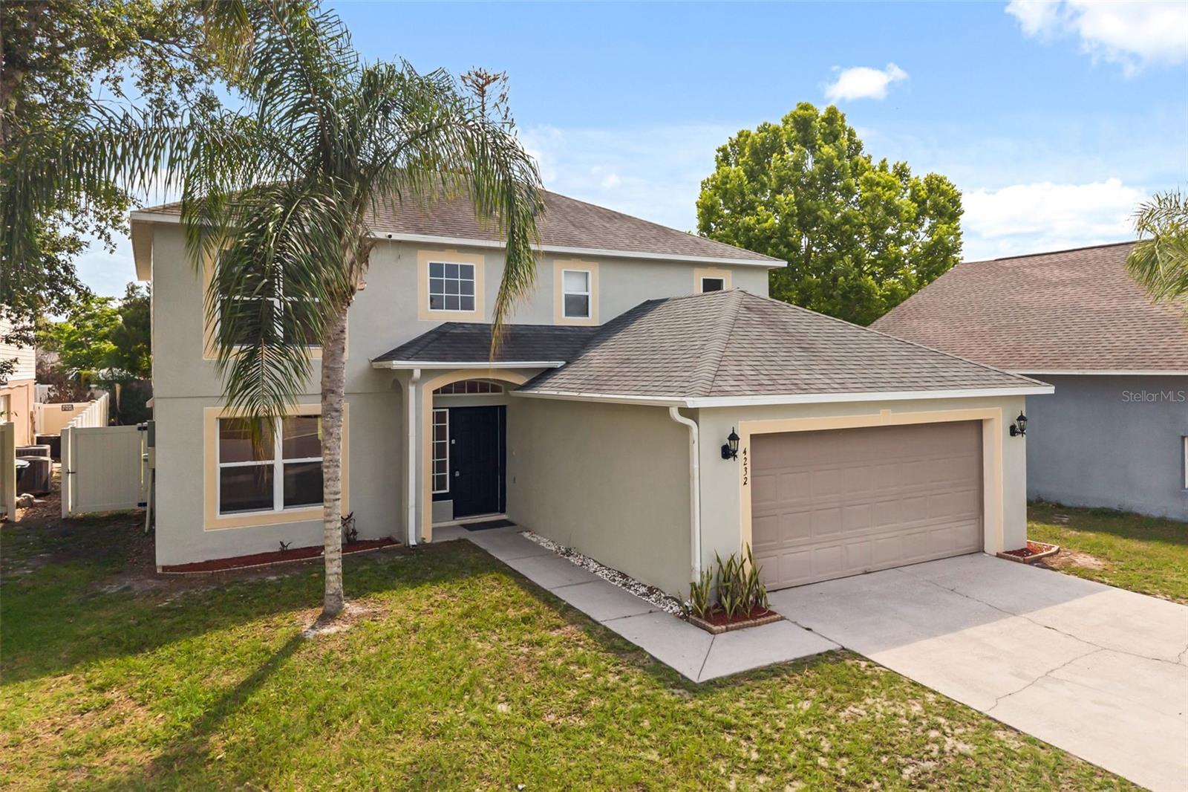
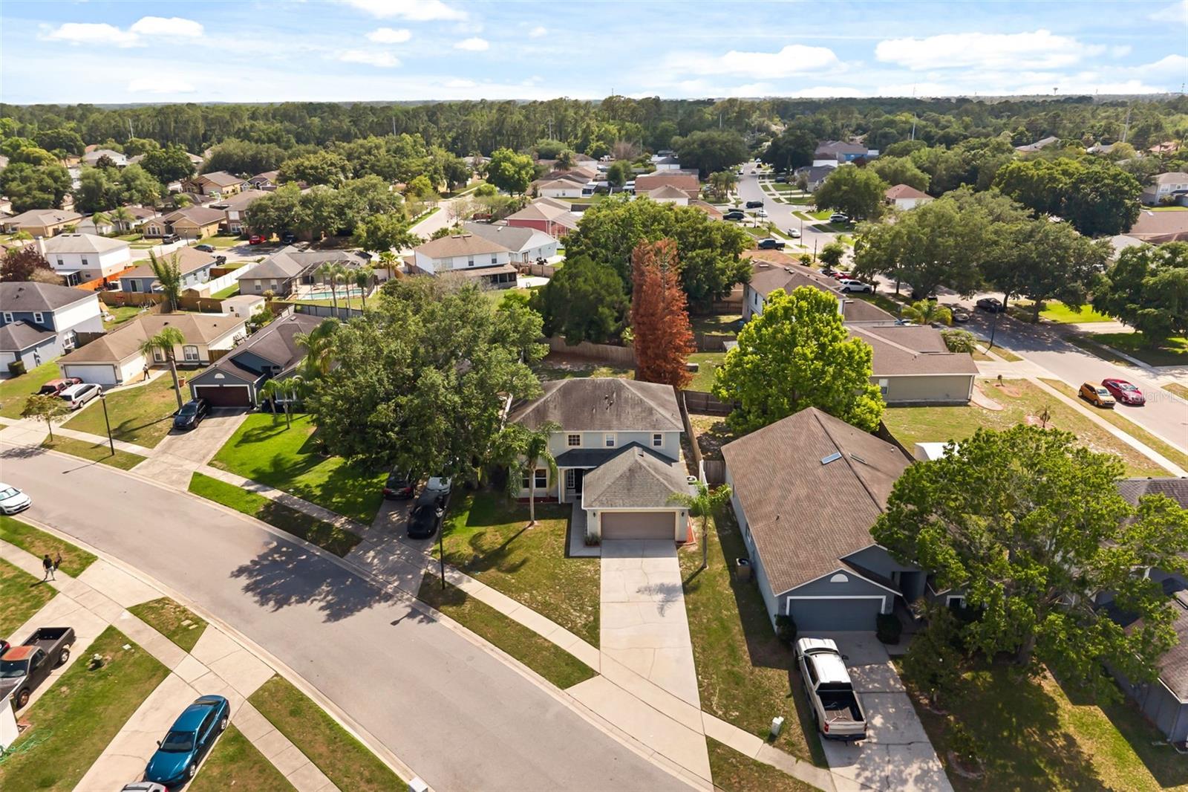
Welcome home to this beautifully updated two-story residence that perfectly blends modern upgrades with incredible versatility. The main level welcomes you with fresh paint throughout and durable, stylish wood-plank tile flooring that flows seamlessly into a fully updated kitchen and two flexible bonus rooms—ideal for a home office, gym, or playroom. Upstairs, you’ll find gorgeous bamboo flooring across all four spacious bedrooms. Big-ticket maintenance items are already checked off your list, featuring a roof replaced in 2019 and a new water heater installed in 2021. Outside, the property boasts an extra-large driveway with parking for up to four vehicles and an expansive backyard with more than enough space to build your dream pool. Whether you are looking for your forever family home or a turnkey investment with phenomenal rental property potential, this move-in-ready gem is an opportunity you don't want to miss!

Save
Ask
Tour
Hide
Share
Listing Snapshot
Price 
$439,900
Days On Site 
5 Days
Bedrooms 
4
Inside Area (SqFt) 
2,170 sqft
Total Baths 
3
Full Baths 
2
Partial Baths 
1
Lot Size 
0.18 Acres
Year Built 
1999
MLS® Number 
O6410009
Status 
Active
Property Tax 
$4,863.1
HOA/Condo/Coop Fees 
$50 monthly
Sq Ft Source 
Public Records
Friends & Family
Recent Activity
4 days agoListing updated with changes from the MLS®
5 days agoStatus changed to Active
6 days agoListing first seen on site
General Features
Acres 
0.18
Attached Garage 
Yes
Direction Faces 
Northeast
Foundation 
Slab
Garage 
Yes
Garage Spaces 
2
Levels 
Two
Number Of Stories 
2
Parking 
Attached
Pets 
Yes
Property Sub Type 
Single Family Residence
Sewer 
Public Sewer
SqFt Total 
2591
Utilities 
Cable AvailableElectricity ConnectedSewer ConnectedWater Connected
Water Source 
None
Zoning 
P-D
Interior Features
Appliances 
DishwasherRangeRange HoodRefrigerator
Cooling 
Central Air
Flooring 
WoodBambooLinoleumTile
Furnished 
Unfurnished
Heating 
Central
Interior 
Eat-in KitchenWalk-In Closet(s)
Laundry Features 
Electric Dryer HookupInsideLaundry RoomWasher Hookup
Bedroom 2 
Dimensions - 10x10Level - Second
Bedroom 3 
Dimensions - 11x10Level - Second
Bedroom 4 
Dimensions - 11x11Level - Second
Bonus Room 
Dimensions - 10x12Level - First
Kitchen 
Dimensions - 18x12Level - First
Living Room 
Dimensions - 18x12Level - First
Master Bedroom 
Dimensions - 13x14Level - Second
Save
Ask
Tour
Hide
Share
Exterior Features
Construction Details 
BlockStucco
Fencing 
FencedWood
Lot Features 
Irregular LotPaved
Patio And Porch 
PatioScreened
Roof 
Shingle
Community Features
Association Dues 
50
Financing Terms Available 
CashConventionalFHAVA Loan
HOA Fee Frequency 
Monthly
MLS Area 
32826 - Orlando/Alafaya
Roads 
Paved
Township 
22
Schools
School District
Unknown
Elementary School
East Lake Elem
Middle School
Corner Lake Middle
High School
East River High
Listing courtesy of KELLER WILLIAMS REALTY AT THE PARKS (407) 917-5546


Listing information is provided by Participants of the Stellar MLS. IDX information is provided exclusively for personal, non-commercial use, and may not be used for any purpose other than to identify prospective properties consumers may be interested in purchasing. Information is deemed reliable but not guaranteed. Properties displayed may be listed or sold by various participants in the MLS Copyright 2026, Stellar MLS.
Last checked: 2026-05-26 07:46 PM EDT

Neighborhood & Commute
Source: Walkscore
Disclosure: Community information and market data powered by Constellation Data Labs. Information is deemed reliable but not guaranteed.
Save
Ask
Tour
Hide
Share