

529 MADISON DRIVEDAVENPORT, FL 33837
Due to the health concerns created by Coronavirus we are offering personal 1-1 online video walkthough tours where possible.
Mortgage Calculator
Monthly Payment (Est.)
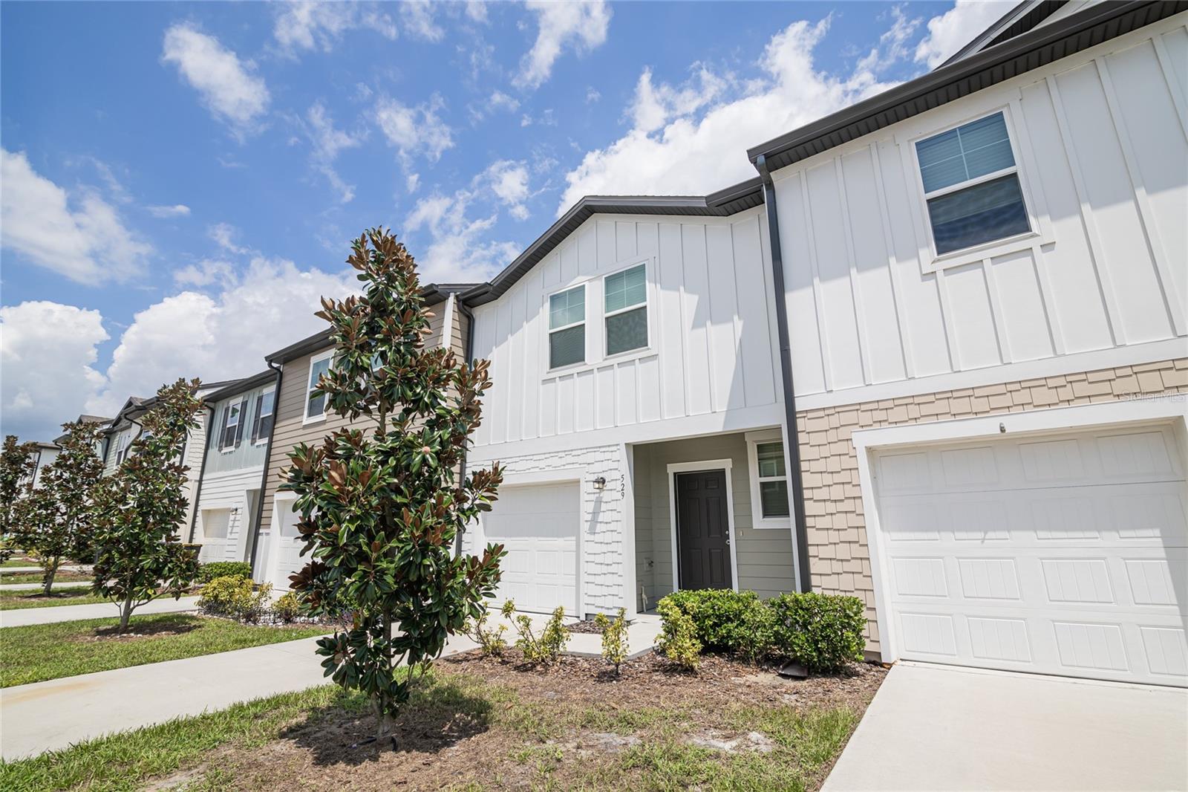
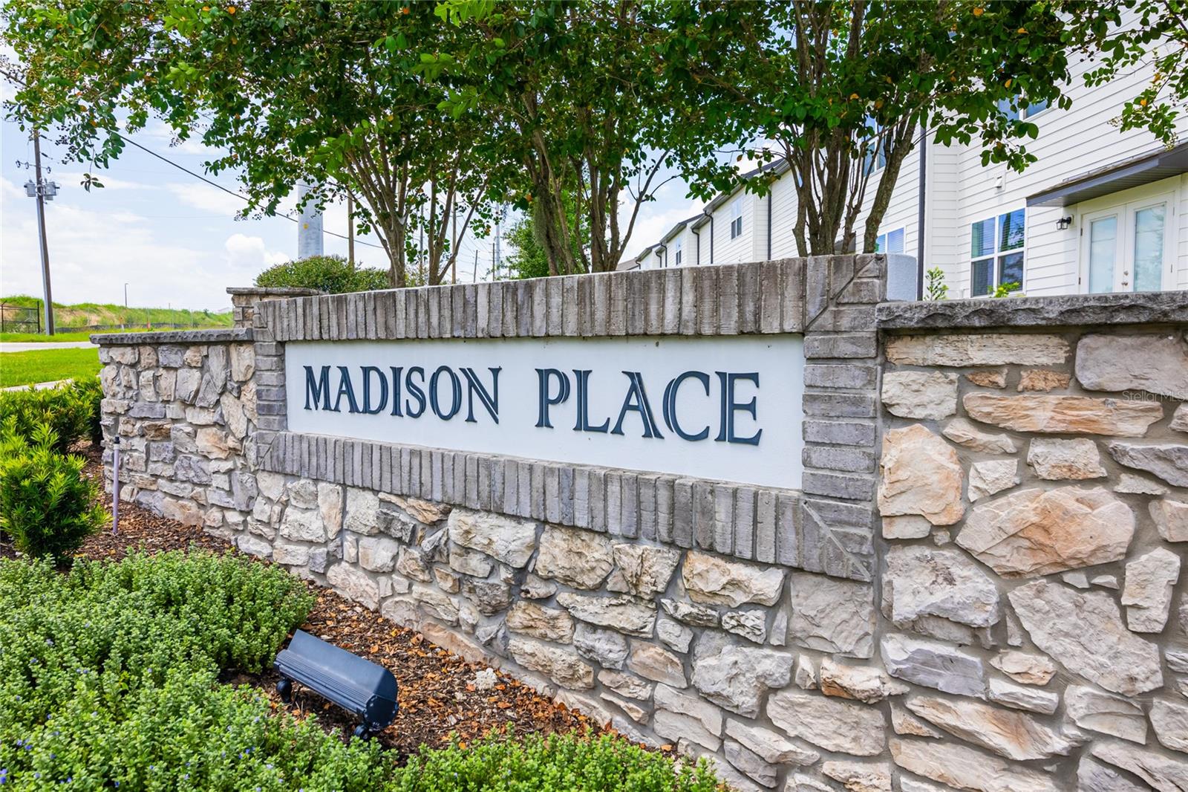
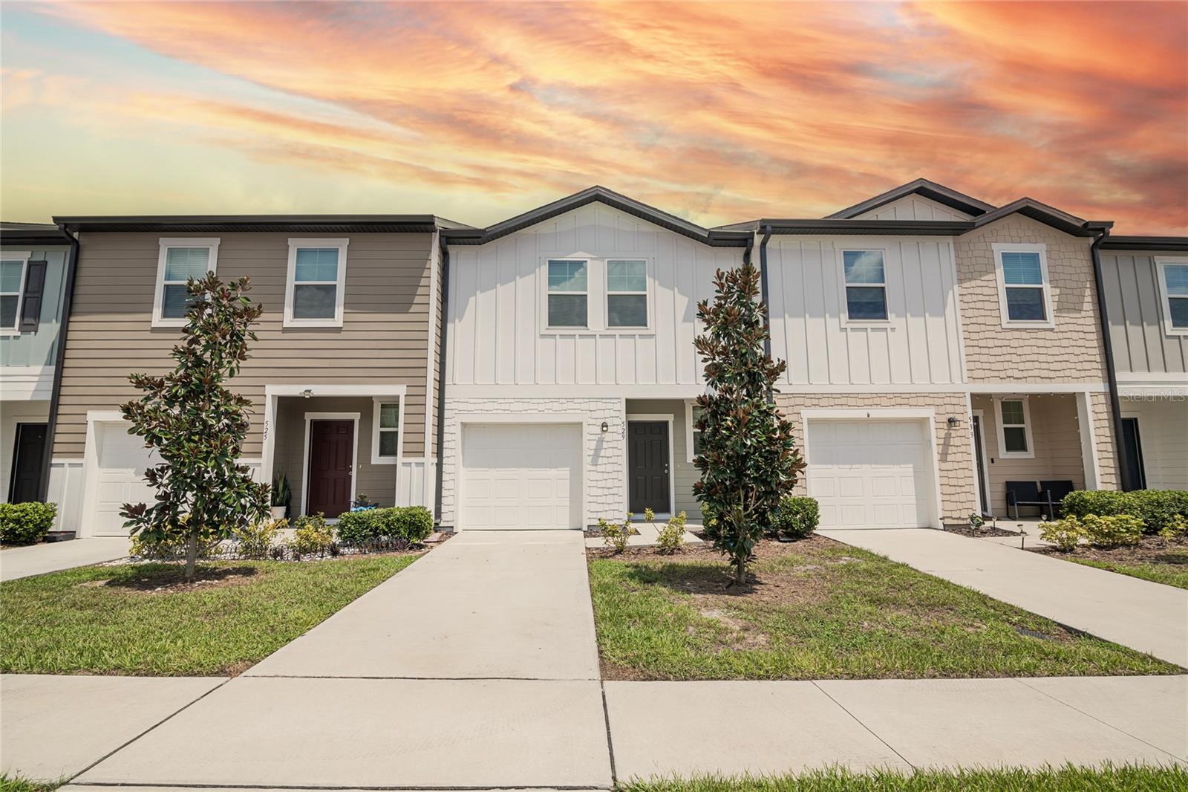
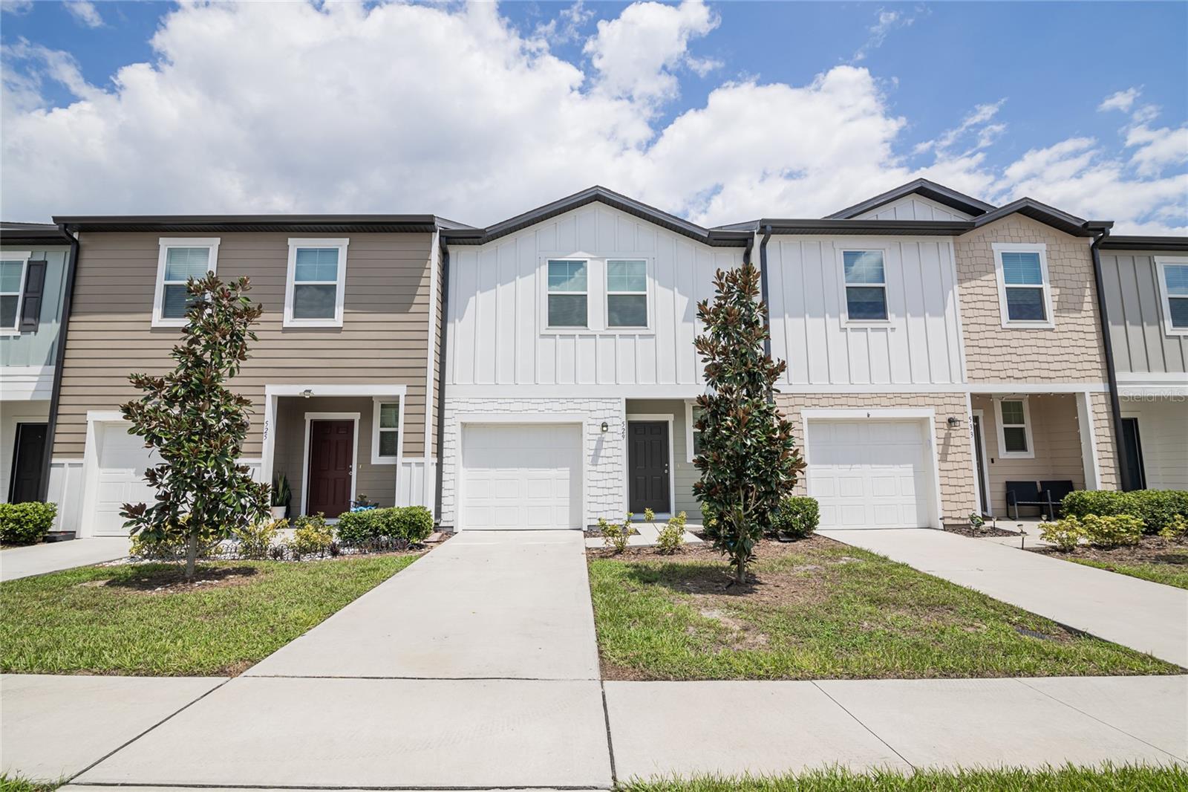
$1,168$10,000 SELLER CREDIT toward closing costs or rate buydown! Welcome to this 3-bedroom, 2.5-bath fully fenced townhome in Madison Place, Davenport—a community offering convenient amenities and Central Florida living. This functional two-level layout features open living spaces, bright living and dining areas, and easy-care laminate flooring throughout the main level. The kitchen showcases granite countertops, ample cabinetry storage, and a convenient connection to the living area for daily use and gatherings. The three bedrooms are located upstairs, creating clear separation between the main living areas and private spaces. The fenced rear patio offers usable outdoor space for grilling, outdoor seating, container gardening, or enjoying Florida’s outdoor setting. Madison Place community amenities include a pool, clubhouse, dog park, playground, recreation center, and walking trails. Location is a major advantage: this Davenport townhome offers convenient access to US-27 and I-4, placing you near AdventHealth Heart of Florida, Posner Park shopping center, ChampionsGate, dining, grocery options, Haines City, Walt Disney World Resort, and Orlando-area attractions. Competitively priced for the area, this townhome combines location, functional layout, outdoor space, and community amenities in one Central Florida address. Schedule your private showing today.
| yesterday | Listing updated with changes from the MLS® | |
| 4 days ago | Listing first seen on site |

Listing information is provided by Participants of the Stellar MLS. IDX information is provided exclusively for personal, non-commercial use, and may not be used for any purpose other than to identify prospective properties consumers may be interested in purchasing. Information is deemed reliable but not guaranteed. Properties displayed may be listed or sold by various participants in the MLS Copyright 2026, Stellar MLS.
Last checked: 2026-05-26 05:33 PM EDT

Did you know? You can invite friends and family to your search. They can join your search, rate and discuss listings with you.