

11401 EVESHAM DRIVEWINDERMERE, FL 34786
Due to the health concerns created by Coronavirus we are offering personal 1-1 online video walkthough tours where possible.
Mortgage Calculator
Monthly Payment (Est.)
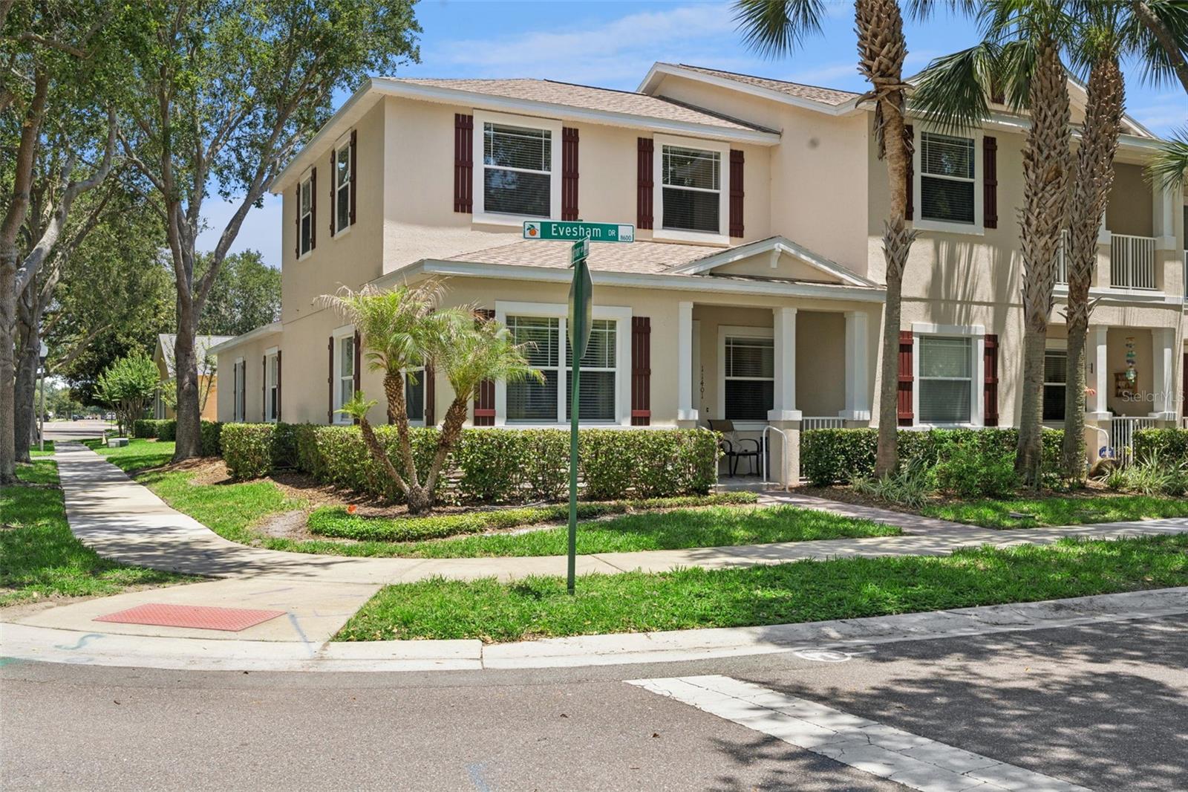
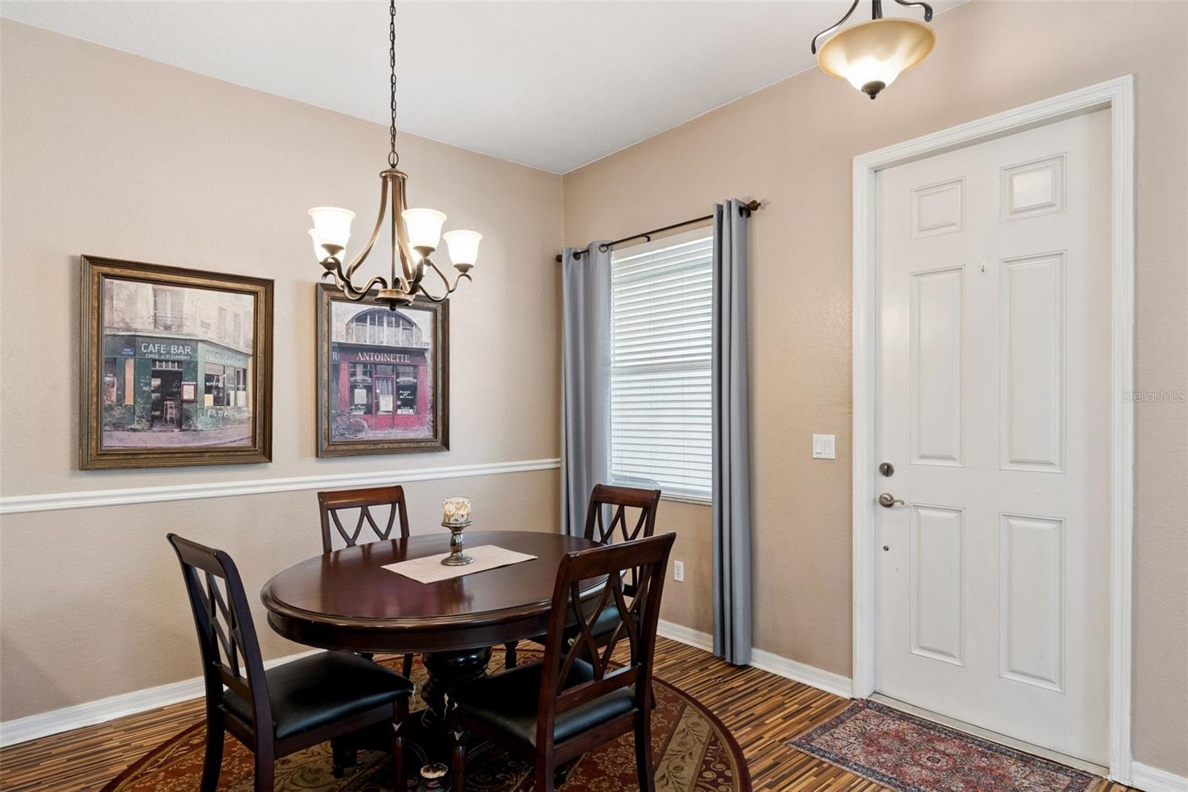
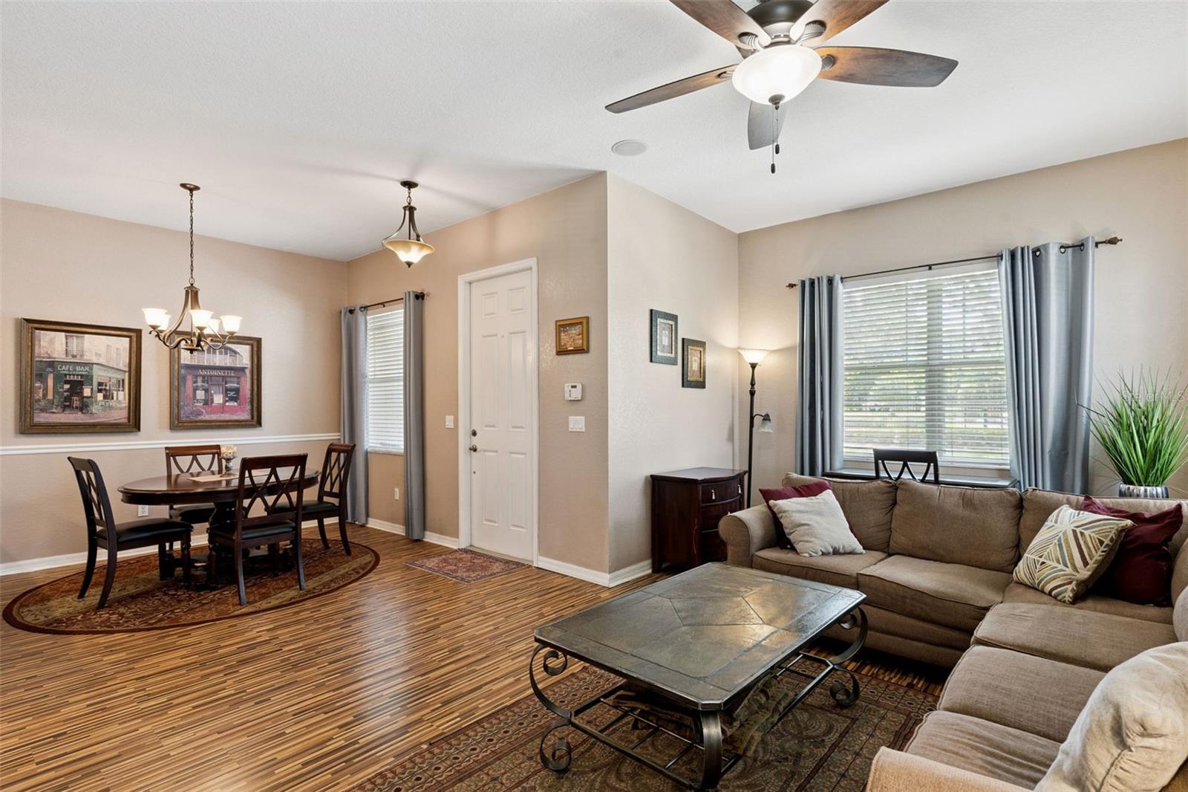
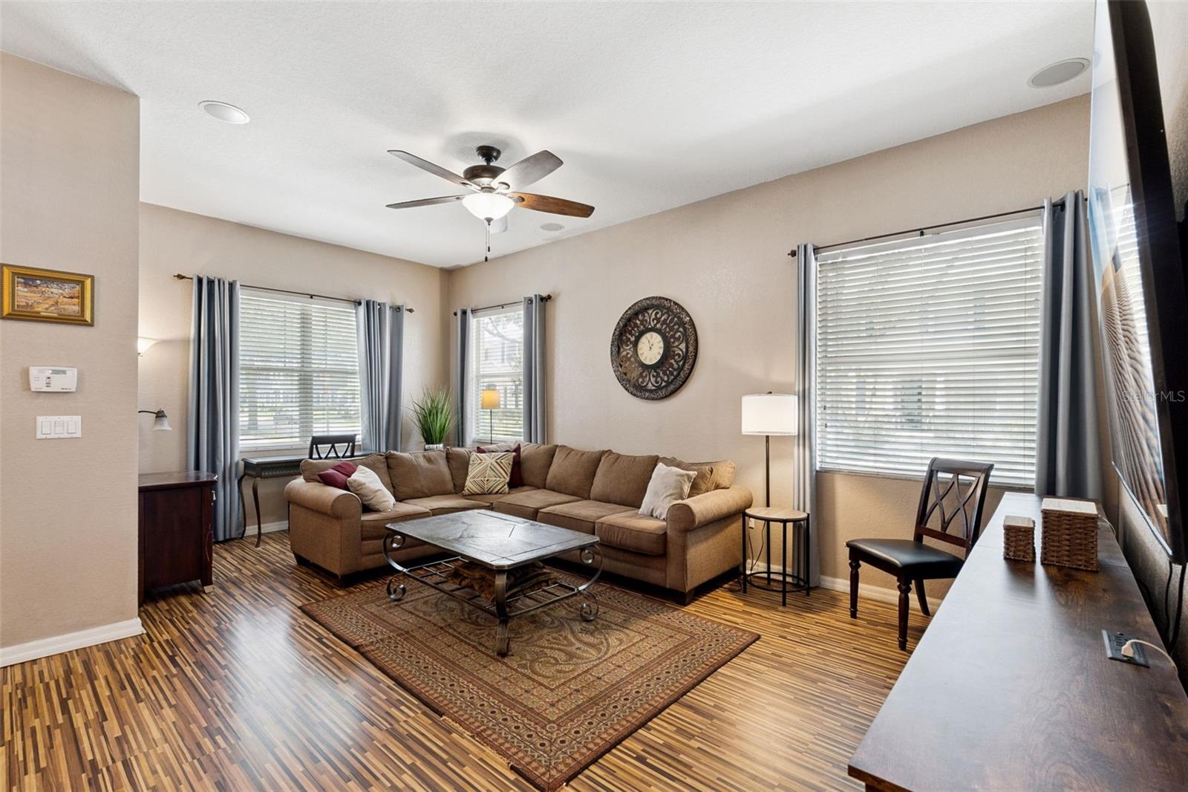
$2,007One or more photo(s) has been virtually staged. Brand New Roof just installed a couple of weeks ago! Welcome to this stunning corner unit townhome in the highly sought after Preston Square community in Windermere. Offering 3 bedrooms, 2.5 baths, and an exceptional layout.This beautifully maintained home perfectly combines elegance, comfort, and convenience. Ideally situated directly across from the community amenities, you’ll enjoy easy access to everything Preston Square has to offer while still enjoying the charm and privacy of a welcoming neighborhood setting. From the inviting front porch to the light filled interior, every detail of this home has been thoughtfully designed. Expansive wrap around windows flood the space with natural light, accentuating the soaring 10 foot ceilings and rich hardwood flooring throughout the main living areas. The open and functional floor plan is ideal for both everyday living and effortless entertaining. One of the home’s standout features is the private courtyard, a tranquil outdoor oasis perfect for hosting gatherings, grilling with friends, or simply unwinding after a long day. Inside, the gourmet kitchen is sure to impress with 42 inch solid wood cabinetry, granite countertops, stainless steel appliances, and ample prep and storage space for any home chef. The spacious first floor primary suite offers a peaceful retreat with a tray ceiling and a luxurious ensuite bath featuring dual vanities, a relaxing garden tub, and a walk in shower with dual shower heads. Upstairs, an oversized open concept loft provides flexible living space along with two additional bedrooms, creating ideal separation and privacy for family members or guests. Additional highlights include a laundry room with a utility sink and natural light, plus a rear entry two car garage complete with overhead storage racks and an extended driveway for extra parking. Residents of Preston Square enjoy resort style amenities including a sparkling community pool, beautifully landscaped grounds, basketball court, playground, fitness stations, and a large community park that regularly hosts movie nights and food truck events. Conveniently located near top rated schools, shopping, dining, golf courses, hospitals, and major roadways, this home offers easy access to Orlando, Winter Garden, and Central Florida’s world famous theme parks. This is an incredible opportunity to own a stylish and move in ready home in one of Windermere’s most desirable communities.
| 3 days ago | Listing updated with changes from the MLS® | |
| 4 days ago | Listing first seen on site |

Listing information is provided by Participants of the Stellar MLS. IDX information is provided exclusively for personal, non-commercial use, and may not be used for any purpose other than to identify prospective properties consumers may be interested in purchasing. Information is deemed reliable but not guaranteed. Properties displayed may be listed or sold by various participants in the MLS Copyright 2026, Stellar MLS.
Last checked: 2026-05-26 03:09 PM EDT
