Save
Ask
Tour
Hide
Share
$410,000
3 Days On Site

5056 GANDROSS LANE
MOUNT DORA, FL 32757

For Sale|Single Family Residence|Active
4
Beds
3
Total Baths
2
Full Baths
1
Partial Bath
2,637
SqFt
$155
/SqFt
2007
Built
Subdivision:
LANCASTER AT LOCH LEVEN PH 01
County:
Lake

Due to the health concerns created by Coronavirus we are offering personal 1-1 online video walkthough tours where possible.
5056 GANDROSS LANE5056 GANDROSS LANE5056 GANDROSS LANE5056 GANDROSS LANE
Save
Ask
Tour
Hide
Share

Mortgage Calculator

Monthly Payment (Est.)

$1,871
Calculator powered by Showcase IDX, a Constellation1 Company. Copyright ©2026 Information is deemed reliable but not guaranteed.

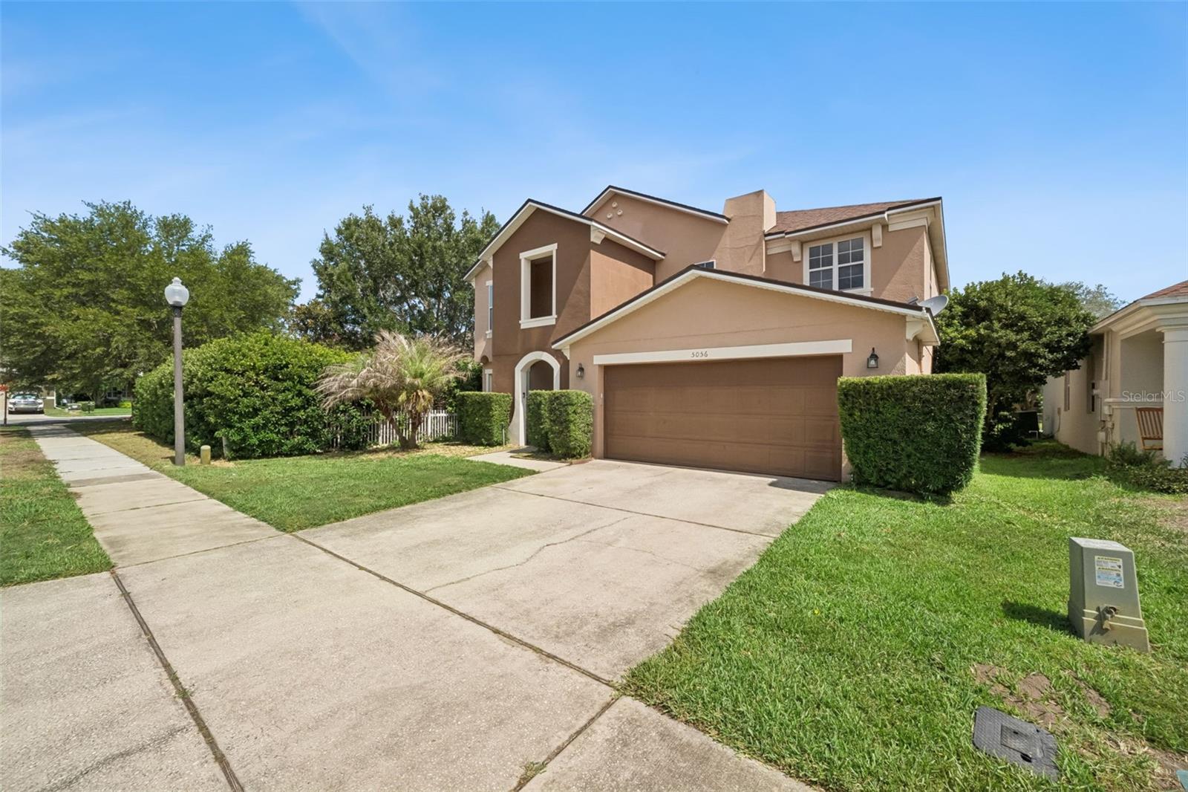
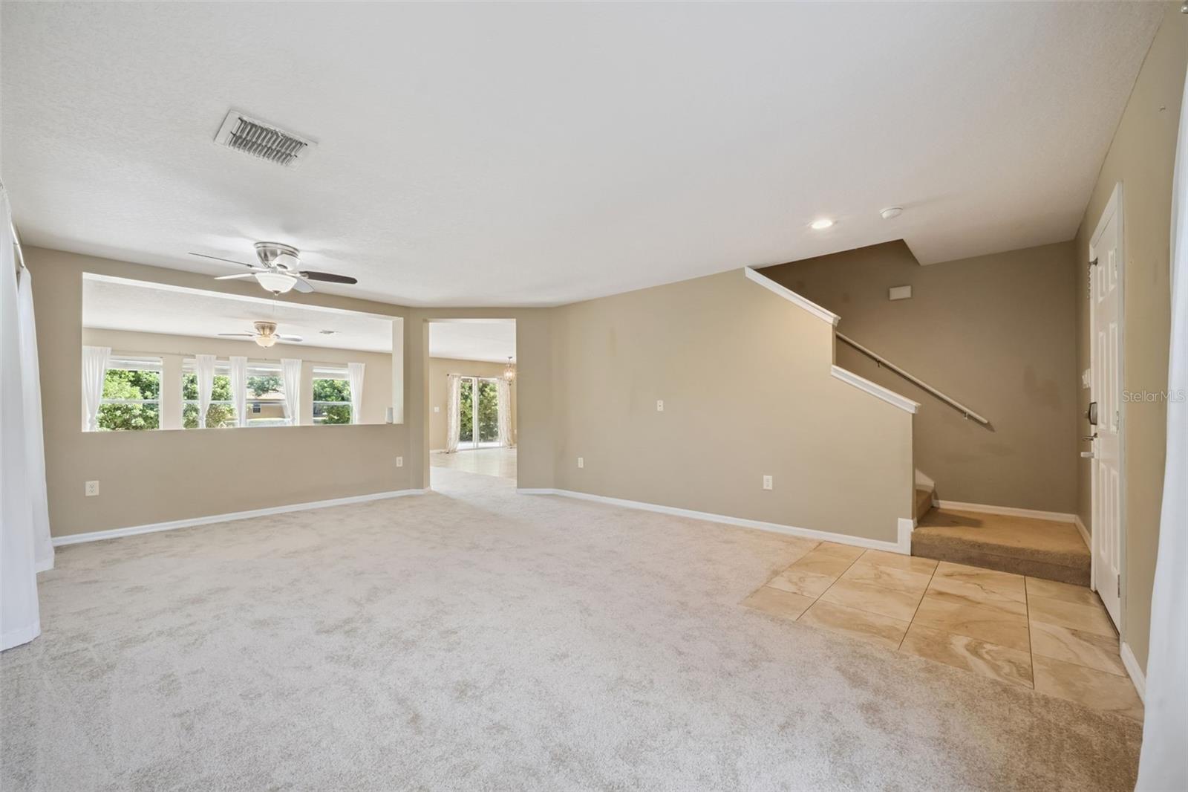
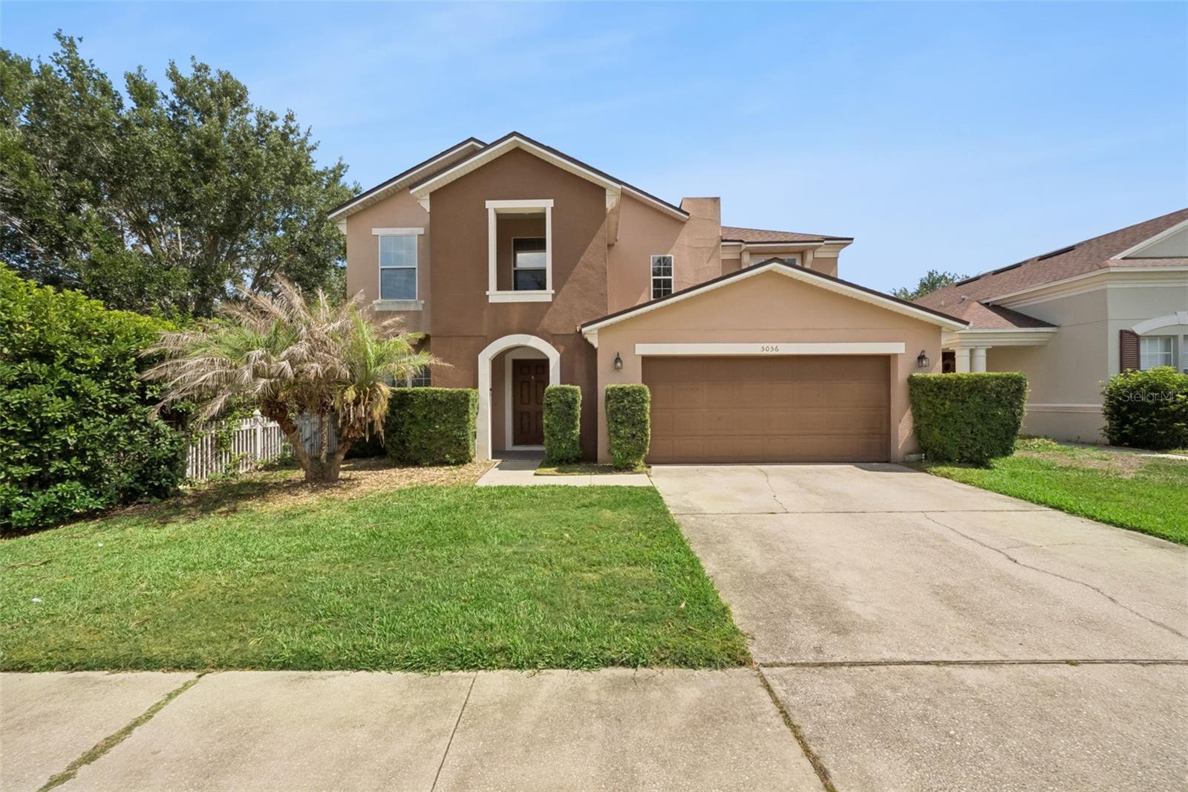
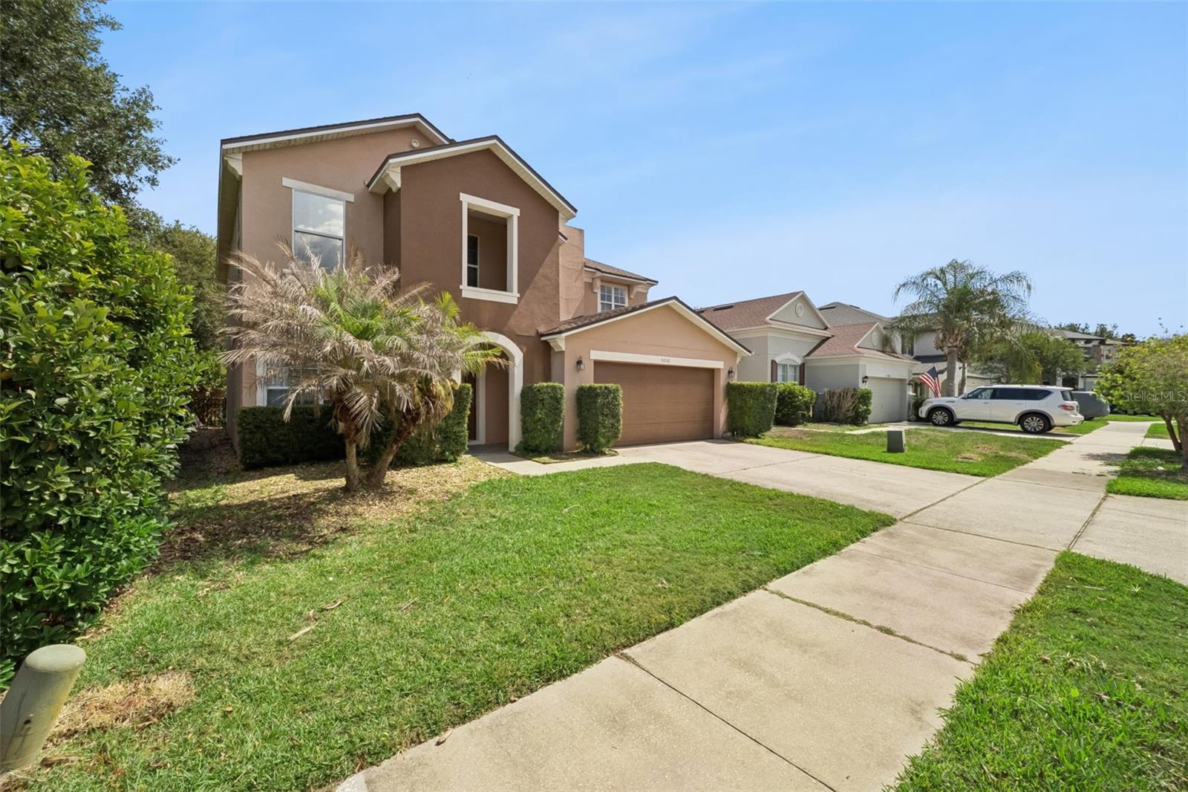
Short Sale. Welcome to this beautifully maintained 4-bedroom, 2 full bathroom and 1 half bathroom pool home in the highly sought-after Lancaster at Loch Leven community in Mount Dora! Offering an open and inviting floorplan, this spacious home is designed for both everyday living and entertaining with generous living and dining spaces, a large kitchen with granite countertops, stainless steel appliances, oversized island, and seamless flow into the family room. The spacious primary suite provides a relaxing retreat with an en-suite bathroom, while the additional bedrooms offer flexibility for guests, family, or a home office setup. Upstairs, you’ll also find a versatile loft/flex space perfect for a media room, playroom, or workspace. Step outside to your private backyard oasis featuring a sparkling pool overlooking tranquil water views — the perfect setting for relaxing Florida evenings, weekend BBQs, and entertaining guests. Buyers will appreciate the major updates already completed including HVAC (2021), ROOF (2023), water heater (2023), and a brand new water softener system for added peace of mind. Located in a welcoming community with playgrounds, sidewalks, and easy access to shopping, dining, and historic Downtown Mount Dora, this home also offers convenient proximity to the 429 and 414 connectors, making commuting to Orlando, area attractions, airports, and Central Florida beaches a breeze. Short sale — bank approval required. Per lender guidelines, the property must remain on the market for a minimum of 15 calendar days before seller acceptance of any offer.

Save
Ask
Tour
Hide
Share
Listing Snapshot
Price 
$410,000
Days On Site 
3 Days
Bedrooms 
4
Inside Area (SqFt) 
2,637 sqft
Total Baths 
3
Full Baths 
2
Partial Baths 
1
Lot Size 
0.13 Acres
Year Built 
2007
MLS® Number 
O6410200
Status 
Active
Property Tax 
$5,495.66
HOA/Condo/Coop Fees 
$55 monthly
Sq Ft Source 
Public Records
Friends & Family
Recent Activity
7 hours agoListing updated with changes from the MLS®
3 days agoListing first seen on site
General Features
Acres 
0.13
Attached Garage 
Yes
Direction Faces 
South
Foundation 
Slab
Garage 
Yes
Garage Spaces 
2
Levels 
Two
Parking 
DrivewayGarage Door OpenerGuestOn StreetWorkshop in GarageAttached
Pets 
Yes
Property Sub Type 
Single Family Residence
Sewer 
Public Sewer
Special Circumstances 
Short Sale
SqFt Total 
3318
Utilities 
Cable AvailableElectricity ConnectedSewer ConnectedWater Connected
Water Source 
Public
Zoning 
PUD
Interior Features
Appliances 
DishwasherDryerElectric Water HeaterMicrowaveRefrigerator
Cooling 
Central Air
Flooring 
CarpetTile
Furnished 
Unfurnished
Heating 
Central
Interior 
Built-in FeaturesEat-in KitchenOpen FloorplanWalk-In Closet(s)
Laundry Features 
InsideLaundry Room
Bathroom 2 
Dimensions - 8x7Level - Second
Bedroom 2 
Dimensions - 13x13Level - SecondFeatures - Ceiling Fan(s)
Bedroom 3 
Dimensions - 11x10Level - SecondFeatures - Ceiling Fan(s)
Bedroom 4 
Dimensions - 9x15Level - Second
Dining Room 
Dimensions - 15x8Level - First
Family Room 
Dimensions - 15x16Level - FirstFeatures - Ceiling Fan(s)
Kitchen 
Dimensions - 15x15Level - First
Laundry 
Dimensions - 5x11Level - First
Living Room 
Dimensions - 14x15Level - FirstFeatures - Ceiling Fan(s)
Loft 
Dimensions - 18x13Level - Second
Master Bathroom 
Dimensions - 8x8Level - Second
Master Bedroom 
Dimensions - 18x17Level - SecondFeatures - Ceiling Fan(s)
Save
Ask
Tour
Hide
Share
Exterior Features
Construction Details 
BlockStucco
Exterior 
Awning(s)LightingRain Gutters
Fencing 
FencedOther
Lot Features 
Paved
Patio And Porch 
CoveredFront PorchPatioRear Porch
Pool Features 
GuniteIn GroundPrivate
Private Pool 
Yes
Roof 
Shingle
View 
PondWater
Waterview 
PondWater
Community Features
Association Dues 
165
Community Features 
PlaygroundSidewalks
Financing Terms Available 
CashConventionalFHAVA Loan
HOA Fee Frequency 
Quarterly
MLS Area 
32757 - Mount Dora
Roads 
Paved
Township 
19
Listing courtesy of BHHS FLORIDA REALTY (352) 729-1364


Listing information is provided by Participants of the Stellar MLS. IDX information is provided exclusively for personal, non-commercial use, and may not be used for any purpose other than to identify prospective properties consumers may be interested in purchasing. Information is deemed reliable but not guaranteed. Properties displayed may be listed or sold by various participants in the MLS Copyright 2026, Stellar MLS.
Last checked: 2026-05-26 04:16 PM EDT

Neighborhood & Commute
Source: Walkscore
Disclosure: Community information and market data powered by Constellation Data Labs. Information is deemed reliable but not guaranteed.
Save
Ask
Tour
Hide
Share