Save
Ask
Tour
Hide
Share
$315,000
4 Days On Site

2064 CYPRESS BAY BOULEVARD
KISSIMMEE, FL 34743

For Sale|Townhouse|Active
3
Beds
3
Total Baths
2
Full Baths
1
Partial Bath
1,725
SqFt
$183
/SqFt
2006
Built
Subdivision:
CYPRESS LAKES TOWNHOMES
County:
Osceola

Due to the health concerns created by Coronavirus we are offering personal 1-1 online video walkthough tours where possible.
2064 CYPRESS BAY BOULEVARD2064 CYPRESS BAY BOULEVARD2064 CYPRESS BAY BOULEVARD2064 CYPRESS BAY BOULEVARD
Save
Ask
Tour
Hide
Share

Mortgage Calculator

Monthly Payment (Est.)

$1,437
Calculator powered by Showcase IDX, a Constellation1 Company. Copyright ©2026 Information is deemed reliable but not guaranteed.

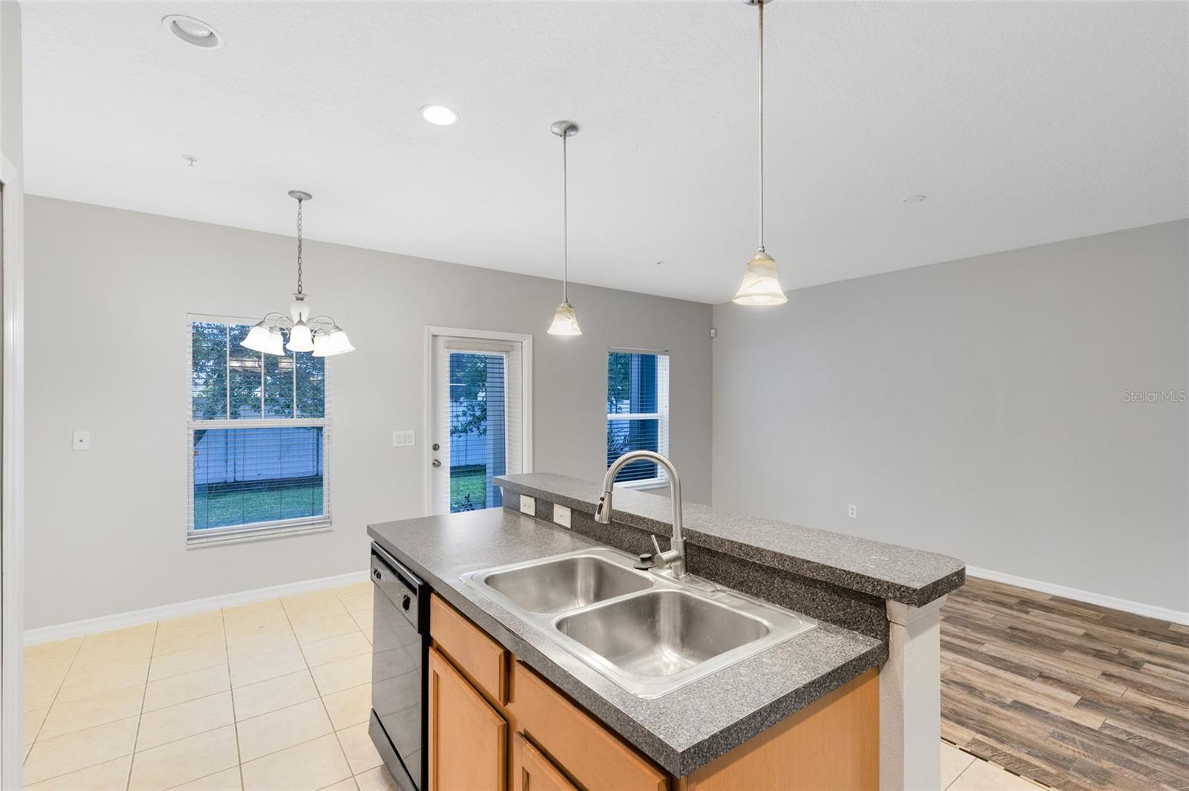
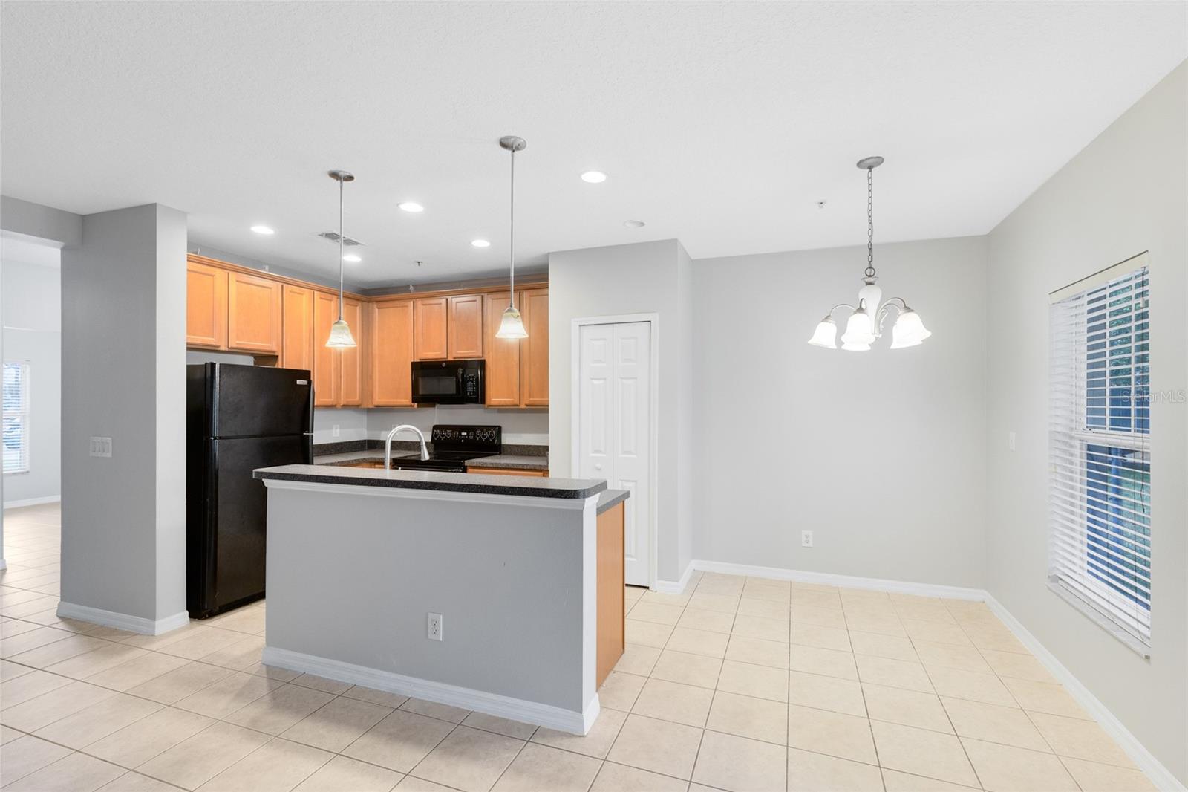
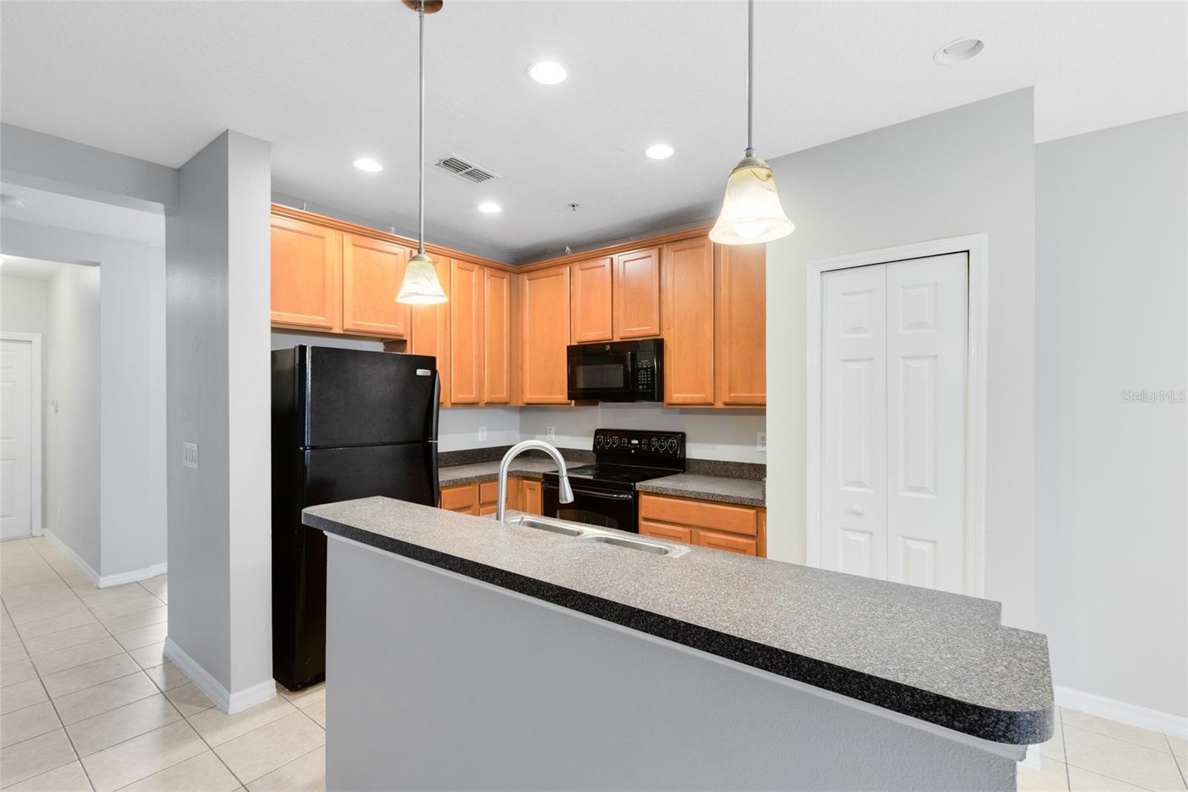
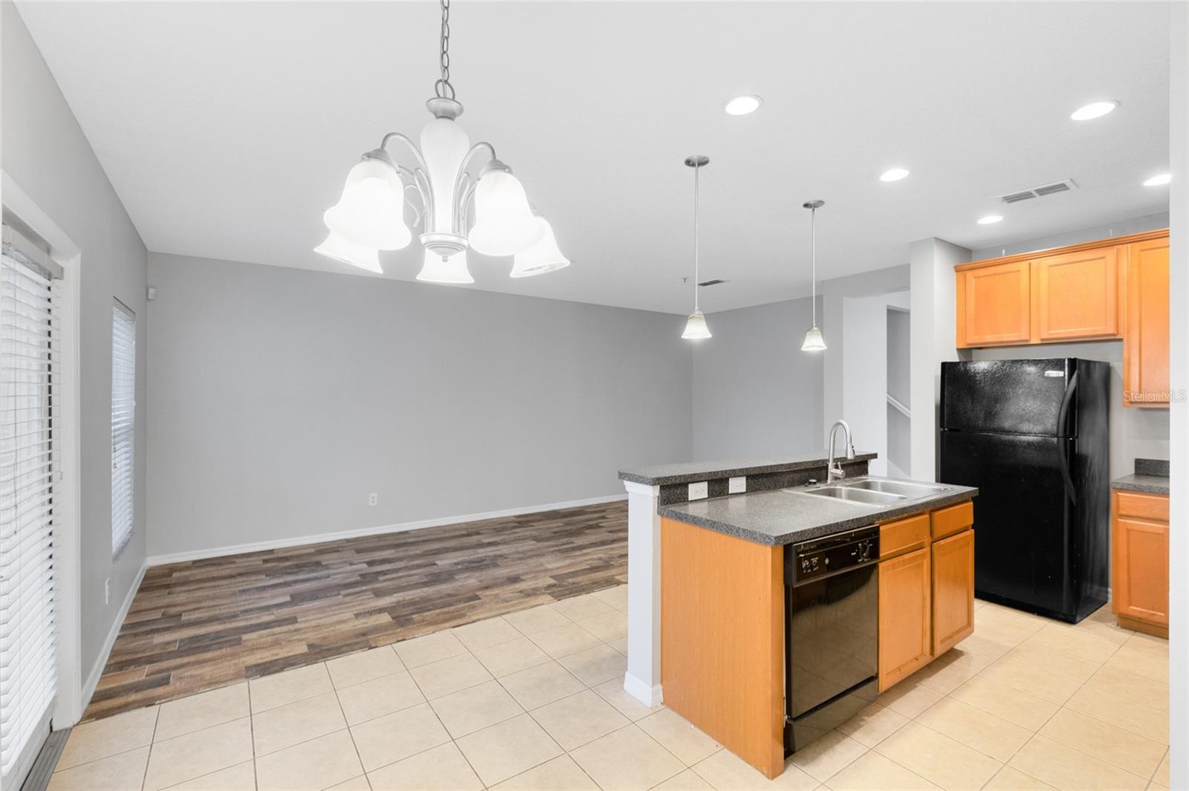
Welcome to this spacious 3-bedroom, 2.5-bath end-unit townhome in the gated community of Cypress Lakes Townhomes. Offering over 1,700 square feet of living space, this two-story residence features a flexible floor plan with a comfortable blend of ceramic tile and carpet throughout. The first floor includes a bright kitchen with a breakfast bar and pantry, an open-concept living and dining area that leads to a private covered patio, a convenient half bath, a one-car garage, and a bonus room ideal for a home office, playroom, or additional flex space. Upstairs, the primary suite offers a walk-in closet and en-suite bath, along with two additional bedrooms, a full bathroom, and upstairs laundry hookups. Residents of Cypress Lakes Townhomes enjoy community amenities including a pool, playground, and secure gated entry. Centrally located near major highways, schools, shopping, dining, and Orlando International Airport, this townhome offers comfort, convenience, and a great opportunity for homeowners or investors alike.

Save
Ask
Tour
Hide
Share
Listing Snapshot
Price 
$315,000
Days On Site 
4 Days
Bedrooms 
3
Inside Area (SqFt) 
1,725 sqft
Total Baths 
3
Full Baths 
2
Partial Baths 
1
Lot Size 
0.12 Acres
Year Built 
2006
MLS® Number 
O6410233
Status 
Active
Property Tax 
$4,003
HOA/Condo/Coop Fees 
$275.83 monthly
Sq Ft Source 
Public Records
Friends & Family
Recent Activity
3 days agoListing updated with changes from the MLS®
4 days agoStatus changed to Active
5 days agoListing first seen on site
General Features
Acres 
0.12
Attached Garage 
Yes
Direction Faces 
Southeast
Foundation 
Slab
Garage 
Yes
Garage Spaces 
1
Home Warranty 
Yes
Levels 
Two
Parking 
DrivewayGarage Door OpenerOn StreetAttached
Pets 
Breed Restrictions
Property Sub Type 
Townhouse
Security 
Fire Sprinkler SystemSmoke Detector(s)
Sewer 
Public Sewer
SqFt Total 
2137
Water Source 
Public
Zoning 
RES
Interior Features
Appliances 
DishwasherDisposalDryerElectric Water HeaterMicrowaveRangeRefrigeratorWasher
Cooling 
Central Air
Flooring 
LaminateTile
Furnished 
Unfurnished
Heating 
CentralElectric
Interior 
Eat-in KitchenOpen FloorplanWalk-In Closet(s)
Laundry Features 
InsideUpper Level
Window Features 
Blinds
Balcony/Porch/Lanai 
Level - First
Bedroom 2 
Level - Second
Bedroom 3 
Level - Second
Bonus Room 
Level - First
Dining Room 
Level - First
Kitchen 
Level - FirstFeatures - Breakfast Bar
Living Room 
Level - First
Master Bathroom 
Level - Second
Master Bedroom 
Level - Second
Save
Ask
Tour
Hide
Share
Exterior Features
Construction Details 
BlockStucco
Exterior 
Lighting
Lot Features 
Corner Lot
Patio And Porch 
CoveredRear Porch
Roof 
Shingle
Windows/Doors 
Blinds
Community Features
Association Dues 
275.83
Community Features 
GatedPlaygroundPool
Financing Terms Available 
CashConventionalFHAVA Loan
HOA Fee Frequency 
Monthly
MLS Area 
34743 - Kissimmee
Roads 
Paved
Township 
25
Schools
School District
Unknown
Elementary School
Cypress Elem (K 6)
Middle School
Denn John Middle
High School
Gateway High School (9 12)
Listing courtesy of REAL BROKER, LLC (321) 917-7864


Listing information is provided by Participants of the Stellar MLS. IDX information is provided exclusively for personal, non-commercial use, and may not be used for any purpose other than to identify prospective properties consumers may be interested in purchasing. Information is deemed reliable but not guaranteed. Properties displayed may be listed or sold by various participants in the MLS Copyright 2026, Stellar MLS.
Last checked: 2026-05-26 05:33 PM EDT

Neighborhood & Commute
Source: Walkscore
Disclosure: Community information and market data powered by Constellation Data Labs. Information is deemed reliable but not guaranteed.
Save
Ask
Tour
Hide
Share