Save
Ask
Tour
Hide
Share
$649,900
3 Days On Site

3216 BAYFLOWER AVENUE
HARMONY, FL 34773

For Sale|Single Family Residence|Active
5
Beds
3
Total Baths
3
Full Baths
2,947
SqFt
$221
/SqFt
2015
Built
Subdivision:
HARMONY
County:
Osceola

Due to the health concerns created by Coronavirus we are offering personal 1-1 online video walkthough tours where possible.
3216 BAYFLOWER AVENUE3216 BAYFLOWER AVENUE3216 BAYFLOWER AVENUE3216 BAYFLOWER AVENUE
Save
Ask
Tour
Hide
Share

Mortgage Calculator

Monthly Payment (Est.)

$2,965
Calculator powered by Showcase IDX, a Constellation1 Company. Copyright ©2026 Information is deemed reliable but not guaranteed.

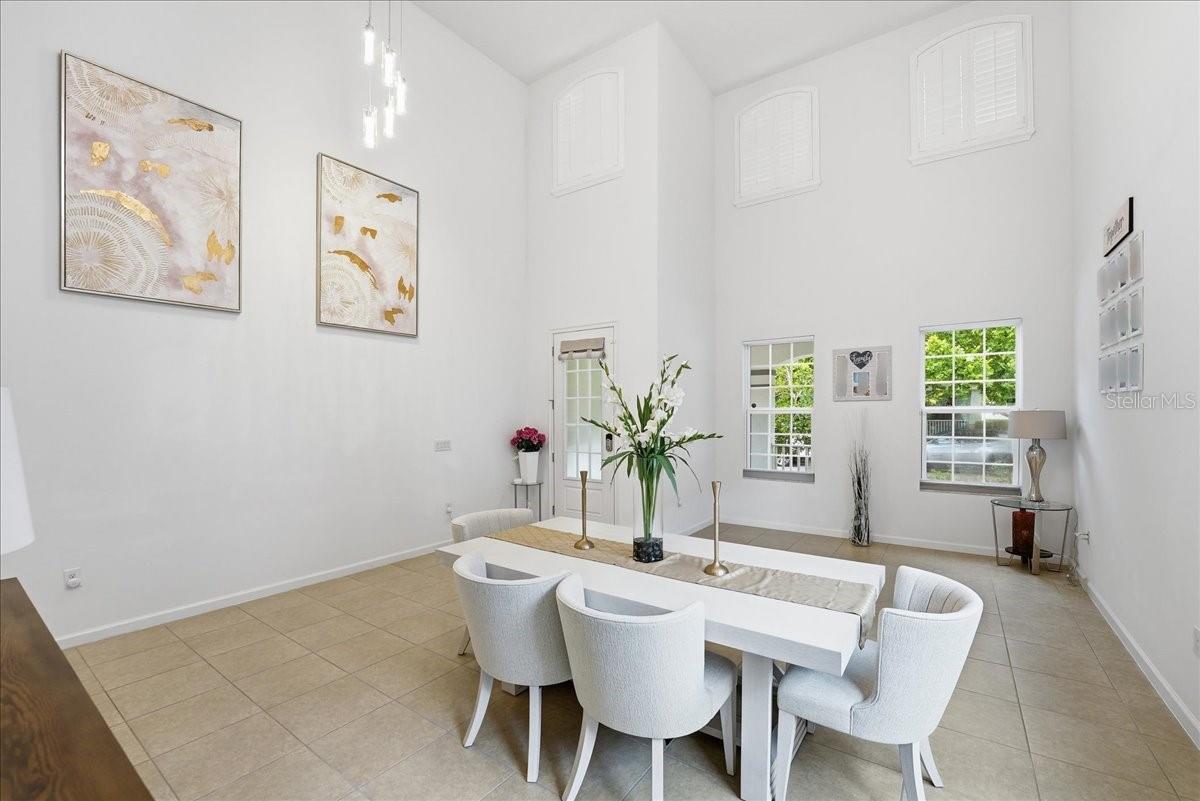
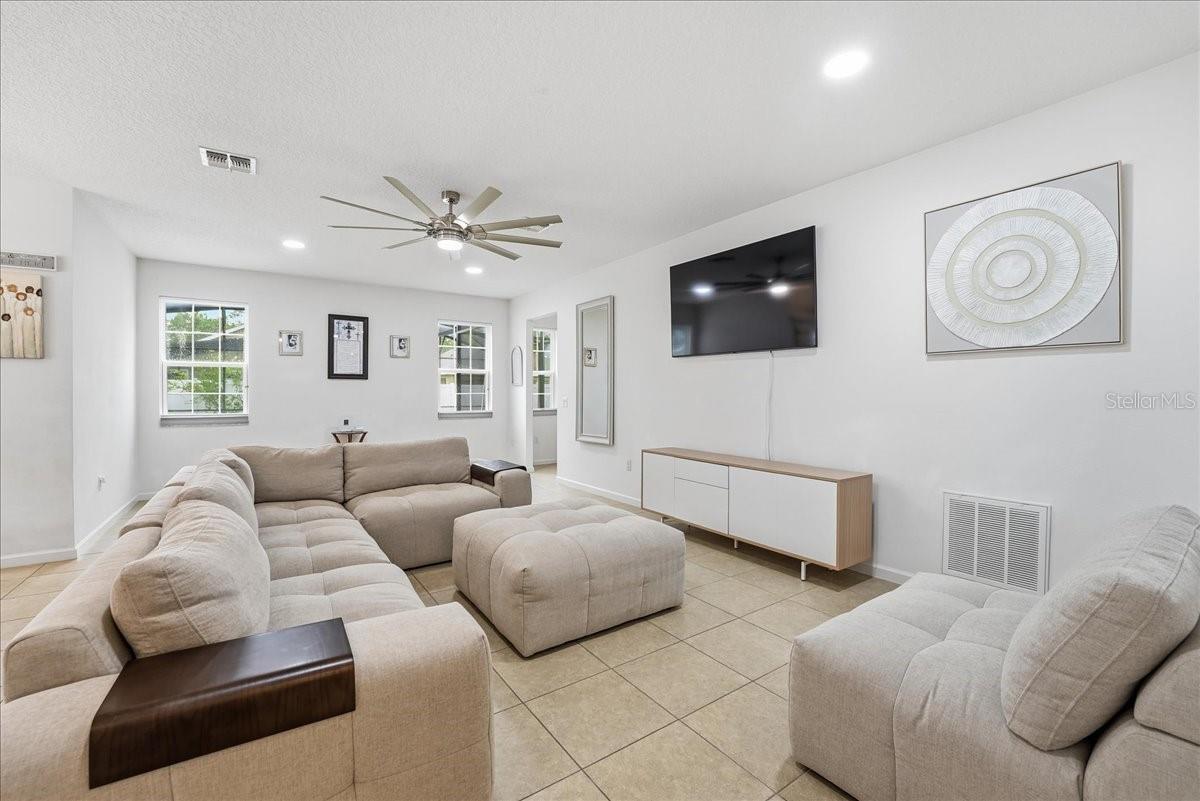
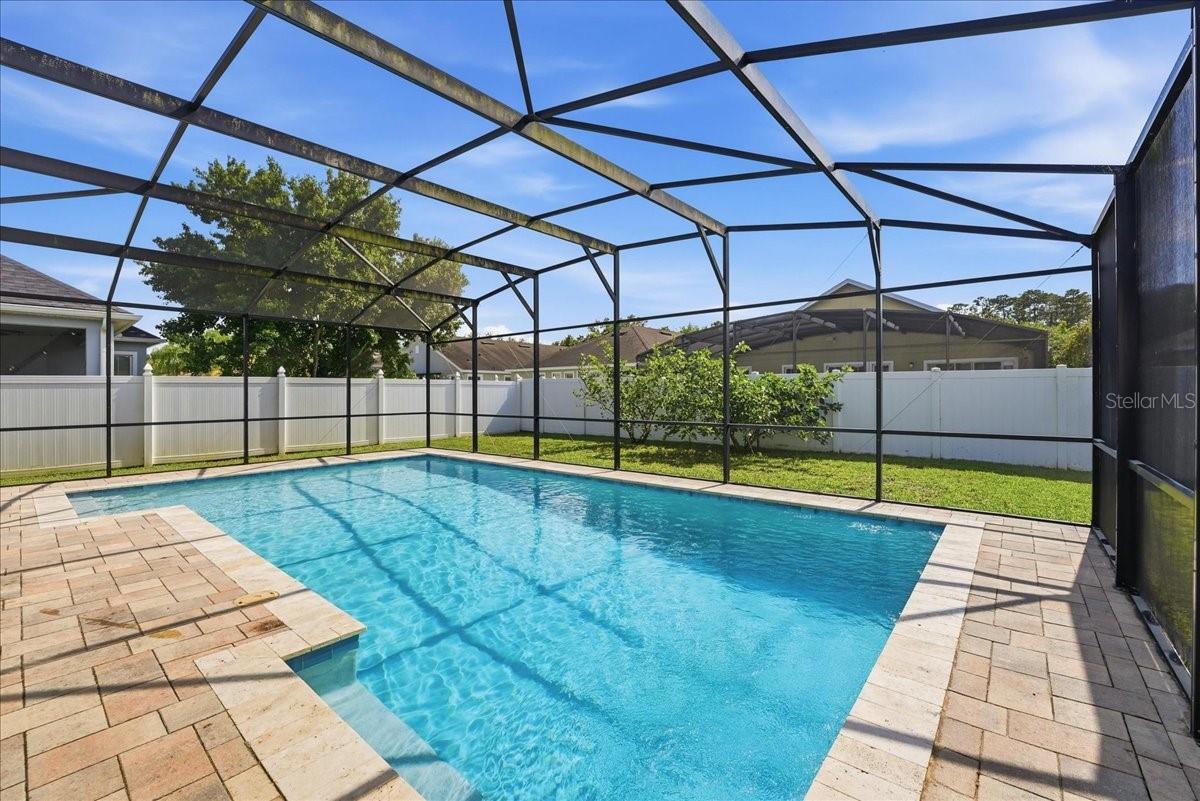
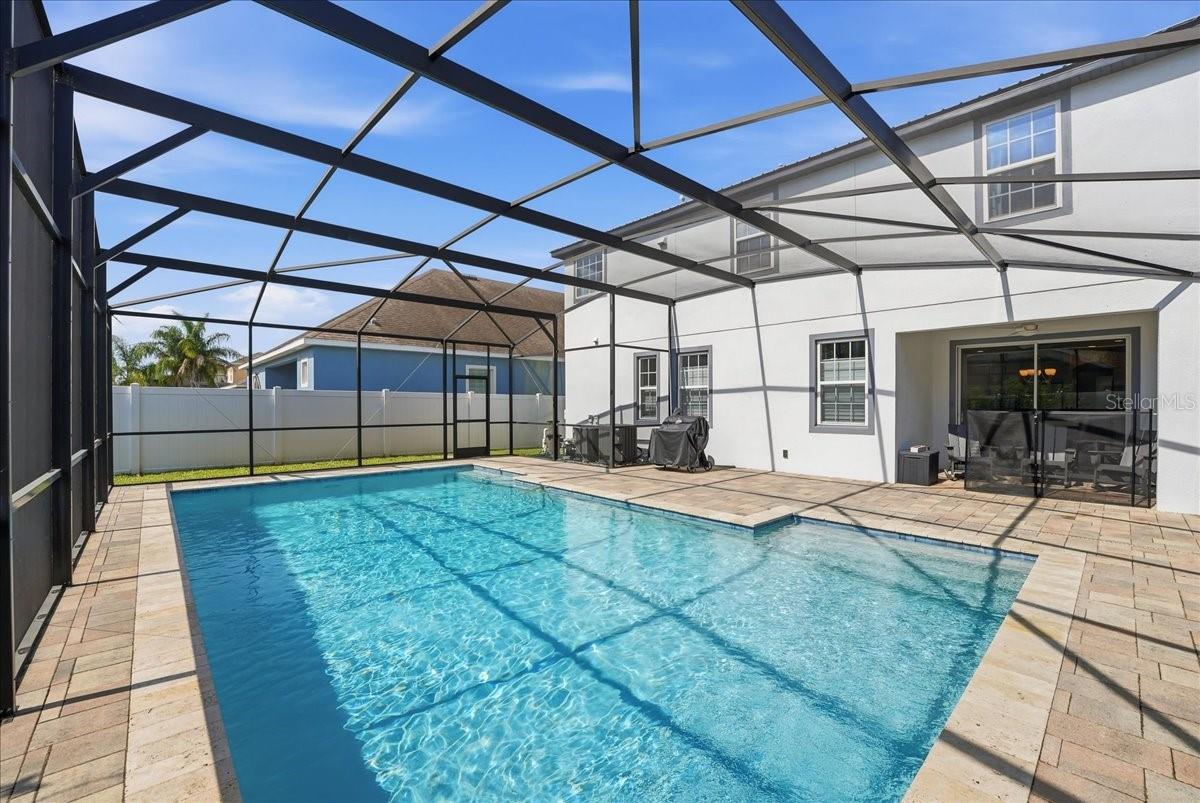
Just in time for summer — your own POOL home with a NEW metal roof in the highly sought-after Harmony community! This nearly 3,000 square foot 5-bedroom home is loaded with upgrades and designed for enjoying the Florida lifestyle year-round. Step outside to your gorgeous oversized screened swimming pool with an expansive resurfaced pool deck, fully fenced backyard, and plenty of space to entertain, relax, and unwind. The freshly updated driveway adds even more curb appeal to this move-in ready home. Inside, you'll find engineered hardwood flooring, beautifully remodeled bathrooms, and a stylish kitchen featuring Samsung Bespoke appliances that blend modern design with everyday functionality. Additional upgrades include a whole-home water filtration and softener system, plus a reverse osmosis drinking water system with storage tank already installed, plantation shutters, luxury vinyl stairs and hallway, and cellular window shades with up down operation and transferrable warranty. Life in Harmony is all about community and convenience. Located just minutes from Harmony Community School, residents also enjoy golf cart connectivity through the community tunnel to Harmony Middle and Harmony High School. The neighborhood offers an unmatched amenity package including access to Buck Lake with community pontoon boats, kayaks, canoes, fishing pier, resort-style pools, splash pad, dog parks, playgrounds, walking trails, bike paths, fitness center, golf course, restaurants, coffee shops, and frequent community events. Whether you're taking a golf cart ride to dinner, enjoying sunset walks, or relaxing on your covered front porch, Harmony offers a true small-town feel with incredible amenities. Plus, you're conveniently located with easy access to Orlando, Lake Nona, and Florida’s East Coast beaches, making this home the perfect blend of comfort, upgrades, and vibrant community living.

Save
Ask
Tour
Hide
Share
Listing Snapshot
Price 
$649,900
Days On Site 
3 Days
Bedrooms 
5
Inside Area (SqFt) 
2,947 sqft
Total Baths 
3
Full Baths 
3
Partial Baths 
N/A
Lot Size 
0.15 Acres
Year Built 
2015
MLS® Number 
O6410379
Status 
Active
Property Tax 
$7,803
HOA/Condo/Coop Fees 
$9.25 monthly
Sq Ft Source 
Public Records
Friends & Family
Recent Activity
4 hours agoListing updated with changes from the MLS®
3 days agoListing first seen on site
General Features
Acres 
0.15
Attached Garage 
Yes
Direction Faces 
East
Foundation 
Slab
Garage 
Yes
Garage Spaces 
2
Levels 
Two
Number Of Stories 
2
Parking 
DrivewayGarage Door OpenerAttached
Pets 
Breed RestrictionsCats OKDogs OK
Property Sub Type 
Single Family Residence
Security 
Smoke Detector(s)
Sewer 
Public Sewer
SqFt Total 
3673
Utilities 
Cable AvailableCable ConnectedElectricity ConnectedWater Connected
Water Source 
Public
Zoning 
PD
Interior Features
Appliances 
Convection OvenDishwasherDisposalMicrowaveRangeRefrigeratorWater PurifierWater Softener
Cooling 
Central Air
Flooring 
HardwoodTile
Furnished 
Unfurnished
Heating 
CentralElectric
Interior 
High CeilingsWalk-In Closet(s)
Laundry Features 
InsideLaundry Room
Window Features 
Shutters
Bedroom 2 
Dimensions - 11x10Level - First
Bedroom 3 
Dimensions - 11x10Level - Second
Bedroom 4 
Dimensions - 11x11Level - Second
Bedroom 5 
Level - Second
Kitchen 
Dimensions - 11x8Level - First
Living Room 
Dimensions - 15x12Level - First
Master Bedroom 
Dimensions - 12x11Level - Second
Save
Ask
Tour
Hide
Share
Exterior Features
Construction Details 
BlockStucco
Fencing 
Vinyl
Lot Features 
Paved
Patio And Porch 
CoveredFront PorchRear PorchScreened
Pool Features 
GuniteIn GroundScreen EnclosurePrivate
Private Pool 
Yes
Roof 
Metal
Windows/Doors 
Shutters
Community Features
Association Dues 
110.95
Community Features 
Fitness CenterParkPlaygroundPoolRestaurantSidewalksTennis Court(s)
Financing Terms Available 
CashConventionalFHAVA Loan
HOA Fee Frequency 
Annually
MLS Area 
34773 - St Cloud (Harmony)
Roads 
Asphalt
Township 
26
Schools
School District
Unknown
Elementary School
Harmony Community School (K-5)
Middle School
Harmony Middle
High School
Harmony High
Listing courtesy of ORLANDO PROPERTY ADVISORS (407) 808-3695


Listing information is provided by Participants of the Stellar MLS. IDX information is provided exclusively for personal, non-commercial use, and may not be used for any purpose other than to identify prospective properties consumers may be interested in purchasing. Information is deemed reliable but not guaranteed. Properties displayed may be listed or sold by various participants in the MLS Copyright 2026, Stellar MLS.
Last checked: 2026-05-26 04:16 PM EDT

Neighborhood & Commute
Source: Walkscore
Disclosure: Community information and market data powered by Constellation Data Labs. Information is deemed reliable but not guaranteed.
Save
Ask
Tour
Hide
Share