

1936 BURCHSTONE DRIVEORLANDO, FL 32806
Due to the health concerns created by Coronavirus we are offering personal 1-1 online video walkthough tours where possible.
Mortgage Calculator
Monthly Payment (Est.)
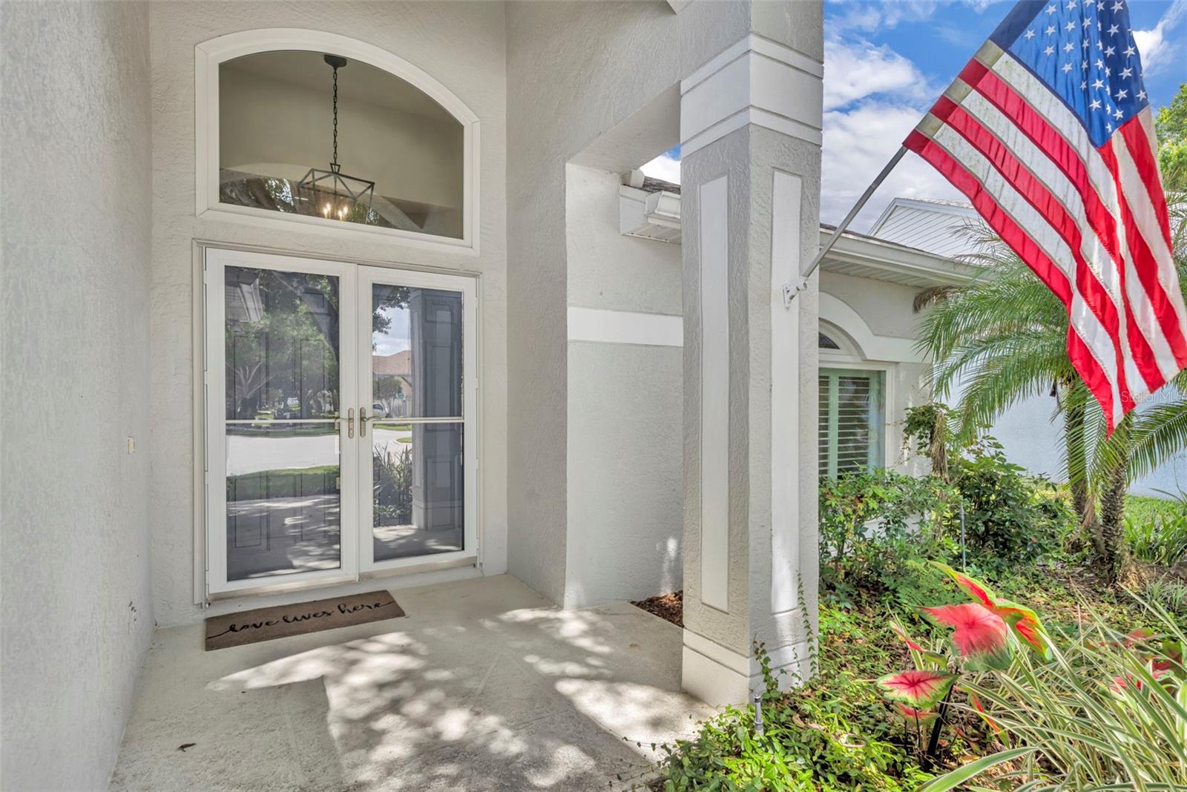
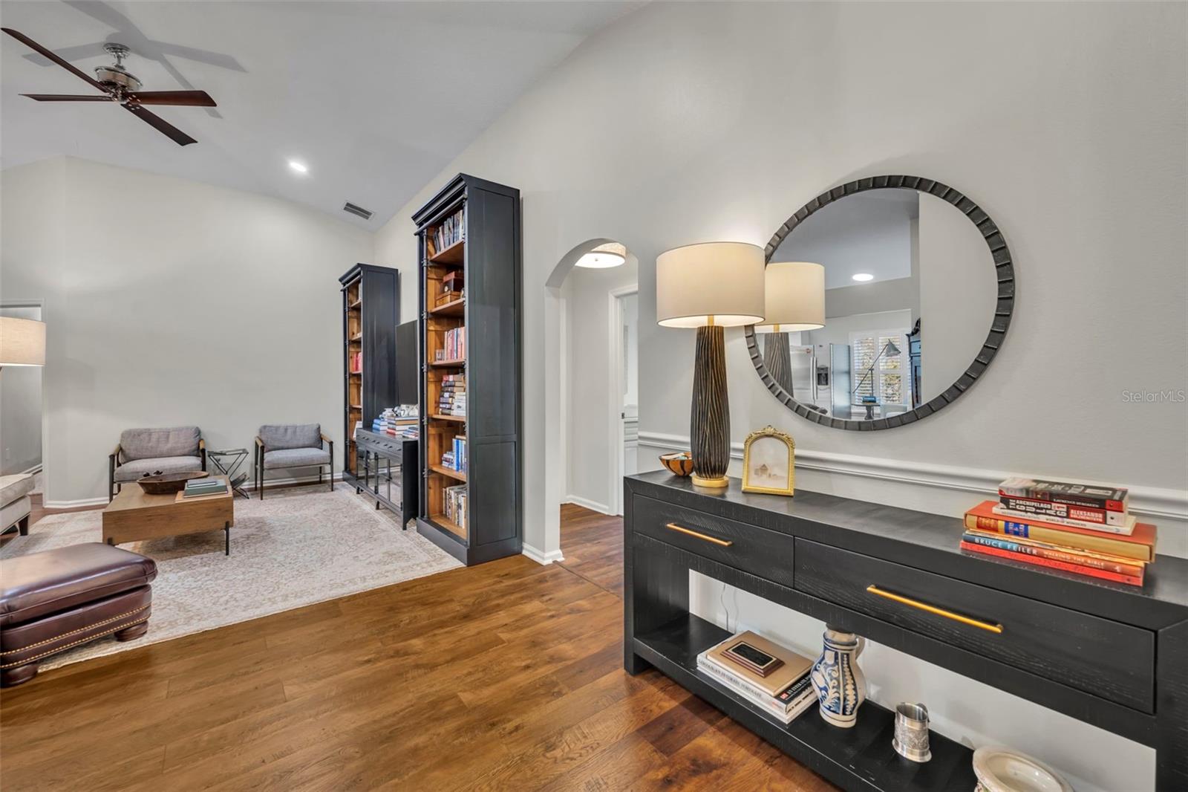
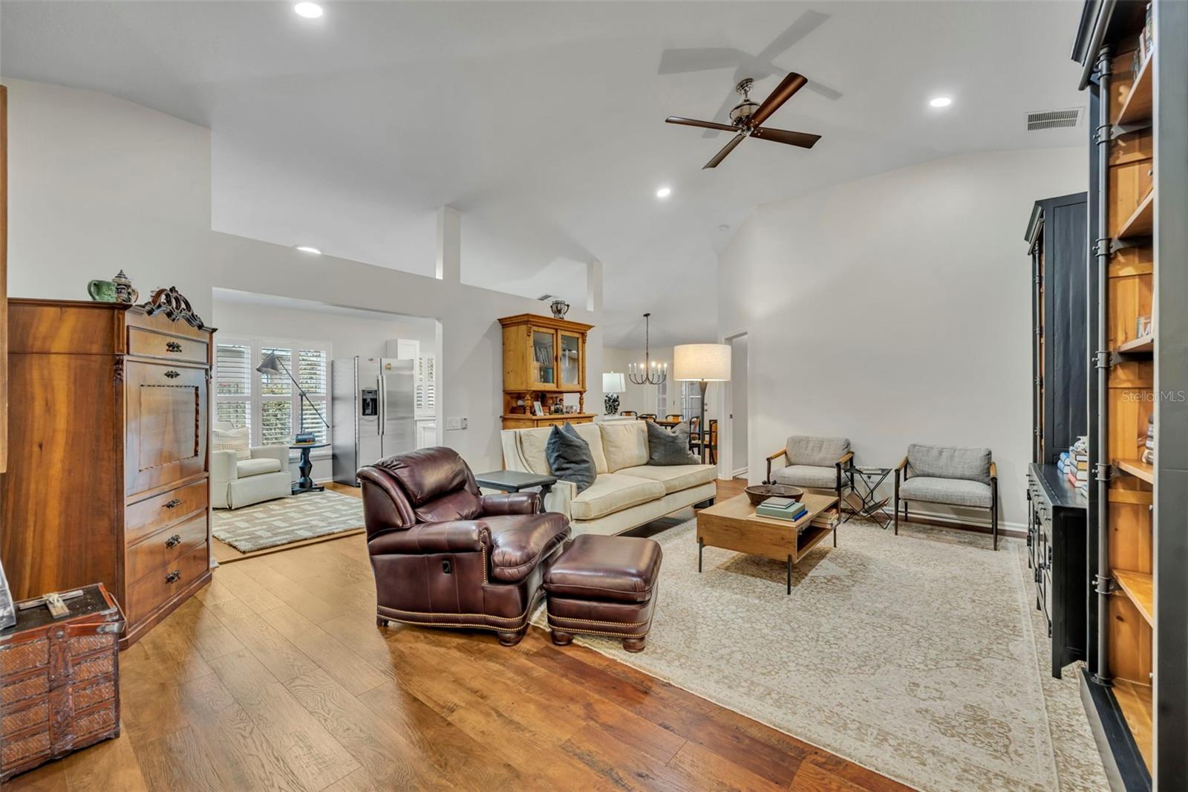
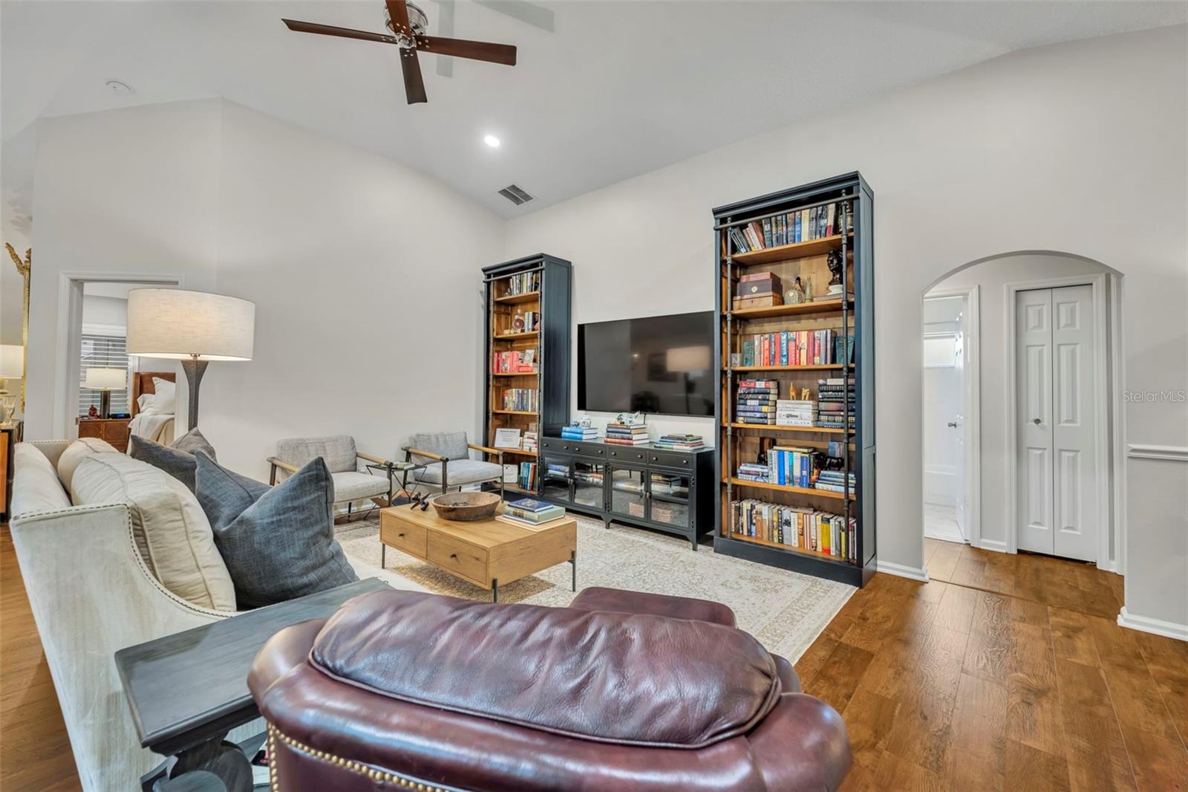
$2,181Welcome home to Ashbury Park, this three bedroom, 2 full bath home offers comfort, style, and thoughtful design. From the moment you step inside, the home exudes a warm yet sophisticated feel with soaring ceilings, abundant natural light, and an open, airy layout perfect for both everyday living and entertaining. Rich Mohawk engineered wood flooring flows seamlessly throughout the living spaces, creating warmth and continuity, while designer-inspired finishes add a polished touch at every turn. The beautifully updated kitchen is both timeless and functional, featuring crisp white cabinetry, elegant countertops, stainless steel appliances, and a spacious layout that opens effortlessly into the dining and living areas. Large windows adorned with plantation shutters throughout allow natural light to pour in while maintaining a clean, refined aesthetic. The spacious living areas offer an inviting atmosphere with vaulted ceilings and comfortable gathering spaces that feel both cozy and expansive. A French door in the dining area creates a charming backdrop and invite indoor-outdoor living. Every enhancement made by the current owner was carefully selected to elevate both style and convenience, creating a truly move-in ready home with a fresh, modern feel throughout. The current owner has thoughtfully enhanced the home by painting the entire exterior and adding dual sinks in the primary bath, a new hot water heater, new refrigerator, plantation shutters, updated lighting features throughout, and an automatic sprinkler system. Residents of Ashbury Park enjoy access to a community pool complete with grills and picnic tables, all nestled alongside the lake. Ideally located, the neighborhood offers convenient access to Downtown Orlando, Conway, the Hourglass District, Orlando Health, and the Orlando International Airport corridor.
| 2 hours ago | Listing updated with changes from the MLS® | |
| 5 hours ago | Listing first seen on site |

Listing information is provided by Participants of the Stellar MLS. IDX information is provided exclusively for personal, non-commercial use, and may not be used for any purpose other than to identify prospective properties consumers may be interested in purchasing. Information is deemed reliable but not guaranteed. Properties displayed may be listed or sold by various participants in the MLS Copyright 2026, Stellar MLS.
Last checked: 2026-05-26 03:09 PM EDT

Did you know? You can invite friends and family to your search. They can join your search, rate and discuss listings with you.