

5013 TERRA VISTA WAYORLANDO, FL 32837
Due to the health concerns created by Coronavirus we are offering personal 1-1 online video walkthough tours where possible.
Mortgage Calculator
Monthly Payment (Est.)
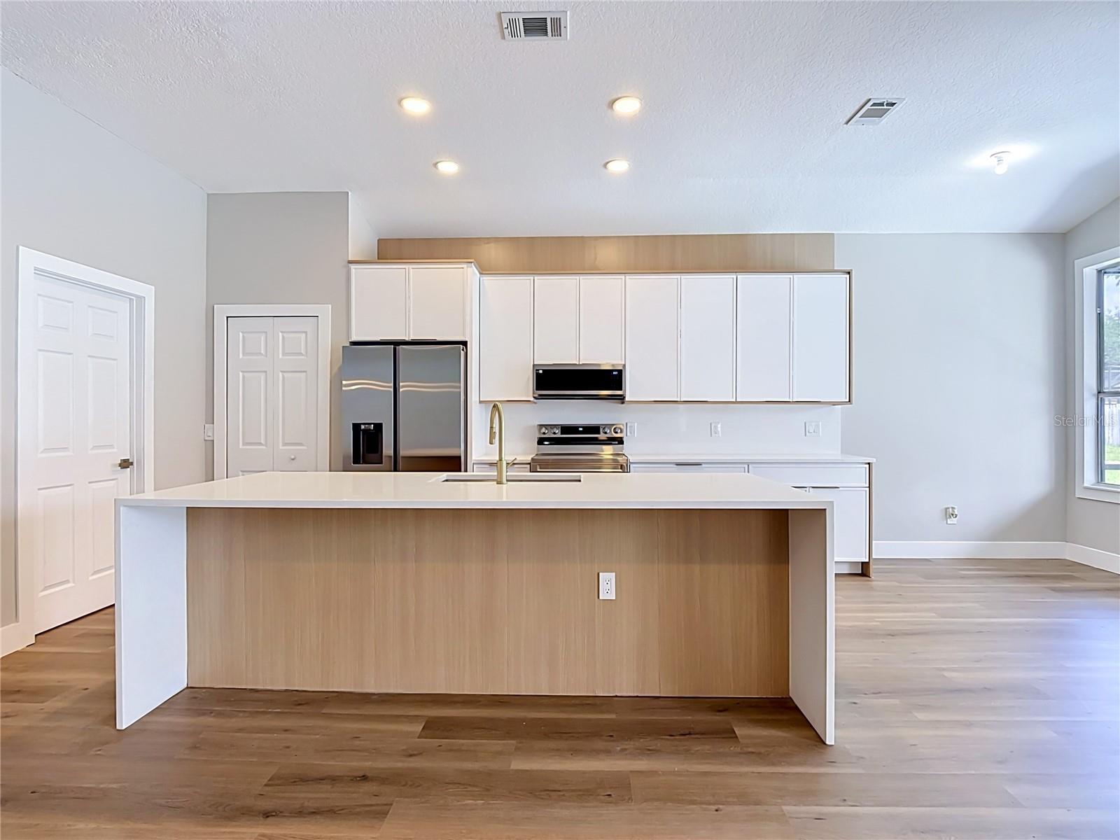
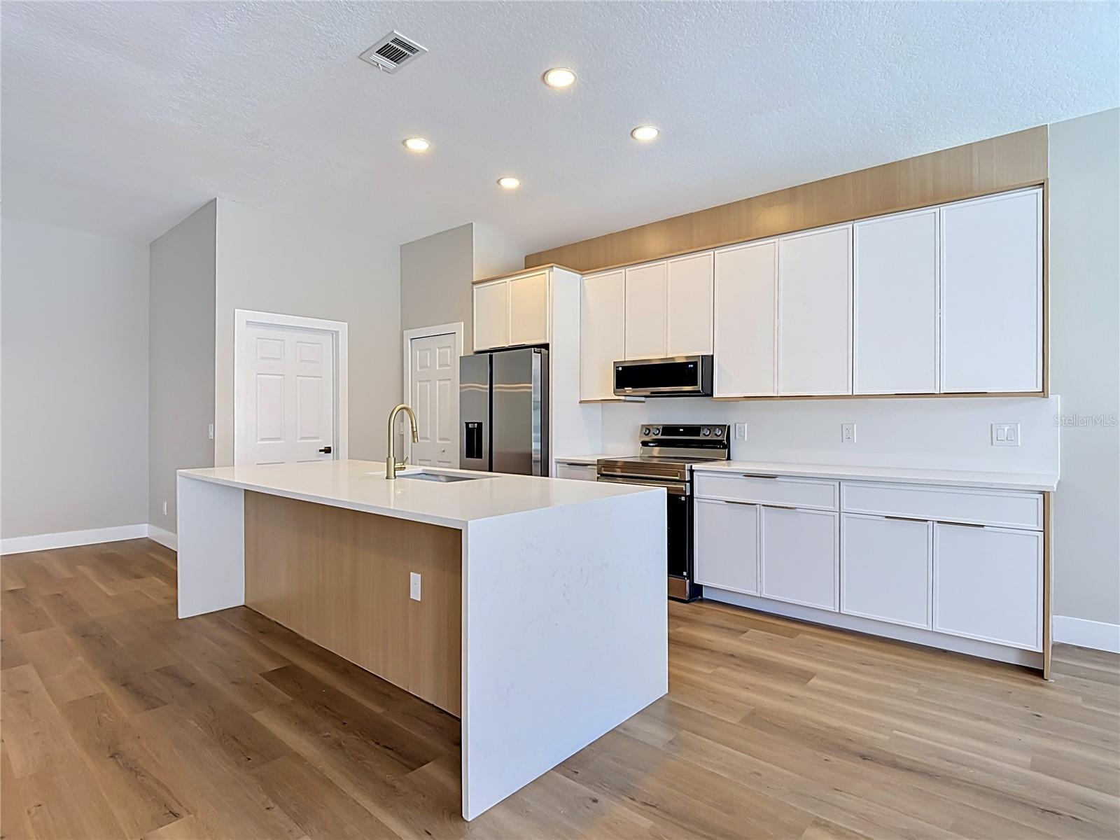
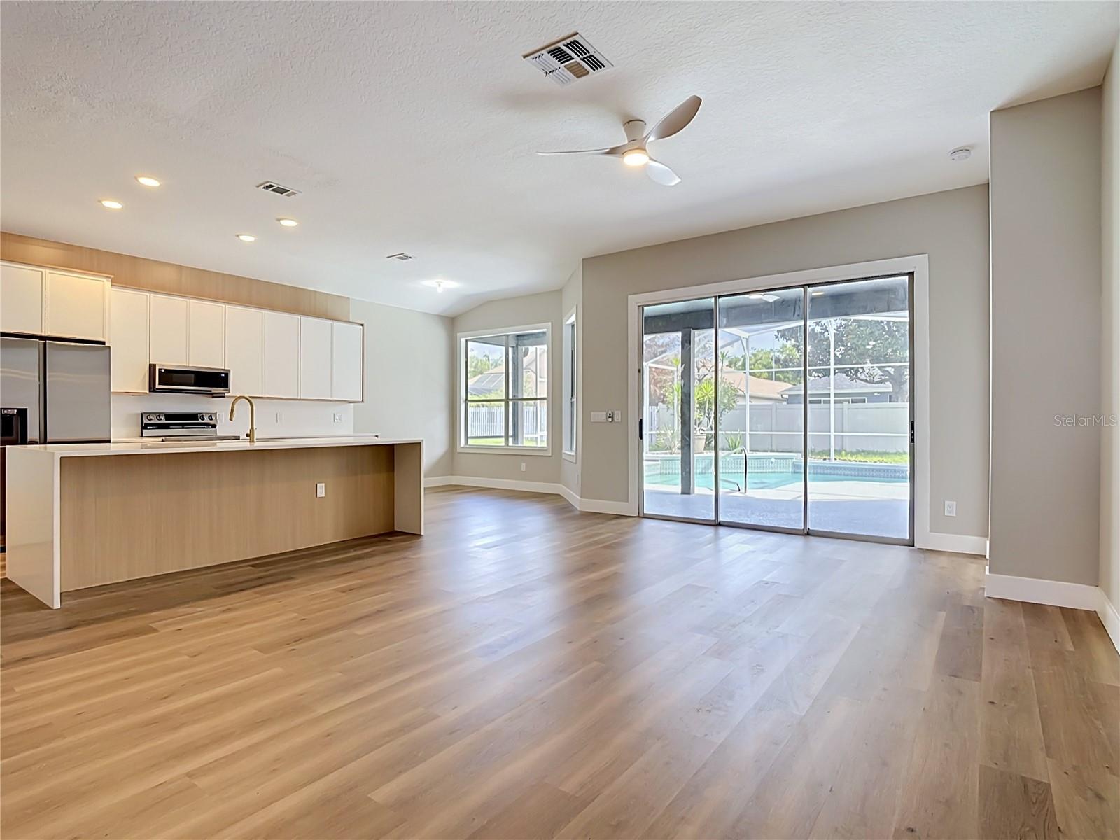
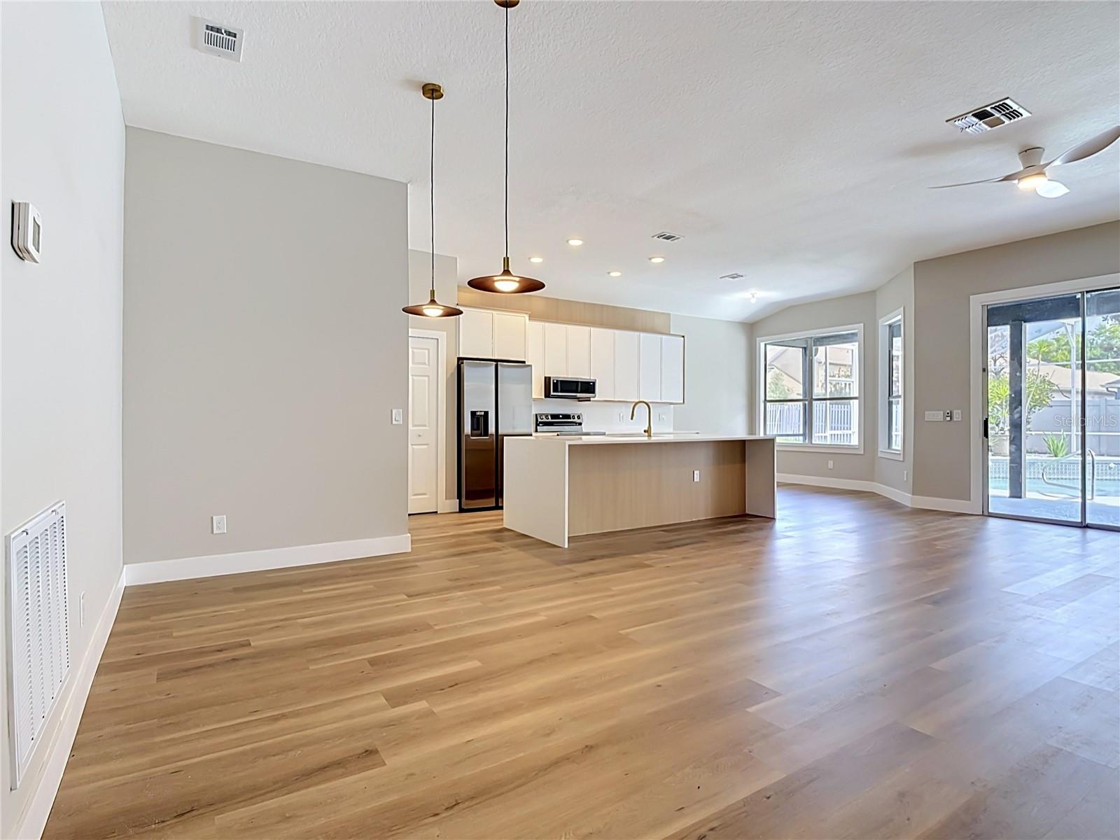
$2,418Beautifully updated 3-bedroom, 2-bath pool home located in the highly desirable Hunters Creek area! This move-in ready property features a bright and open concept layout with modern finishes throughout, including new vinyl flooring, a fully renovated kitchen with quartz countertops, new cabinetry, and stainless steel appliances, plus stylishly upgraded bathrooms with floor-to-ceiling tile and elegant gold accents. The spacious primary suite offers added comfort with dual closets, while the overall layout provides great flow for both everyday living and entertaining. Step outside to enjoy your private screened-in pool, perfect for year-round Florida living. Located just a few blocks from the main community amenities, residents enjoy access to beach volleyball courts, basketball courts, playgrounds, and scenic walking trails. Hunters Creek also offers multiple private parks including Osprey Park, Eagle Park, and Vista Park, featuring additional recreational areas, sports courts, and community spaces. Conveniently located near The Loop, Hunters Creek Town Center, Orlando International Airport, SR-417, Florida’s Turnpike, and just a short drive to Walt Disney World, International Drive, and major attractions. Low HOA and prime location make this property an excellent opportunity for both homeowners and investors.
| 56 minutes ago | Listing updated with changes from the MLS® | |
| 2 hours ago | Listing first seen on site |

Listing information is provided by Participants of the Stellar MLS. IDX information is provided exclusively for personal, non-commercial use, and may not be used for any purpose other than to identify prospective properties consumers may be interested in purchasing. Information is deemed reliable but not guaranteed. Properties displayed may be listed or sold by various participants in the MLS Copyright 2026, Stellar MLS.
Last checked: 2026-05-26 03:09 PM EDT

Did you know? You can invite friends and family to your search. They can join your search, rate and discuss listings with you.