

1731 GAY DRIVEORLANDO, FL 32803
Due to the health concerns created by Coronavirus we are offering personal 1-1 online video walkthough tours where possible.
Mortgage Calculator
Monthly Payment (Est.)
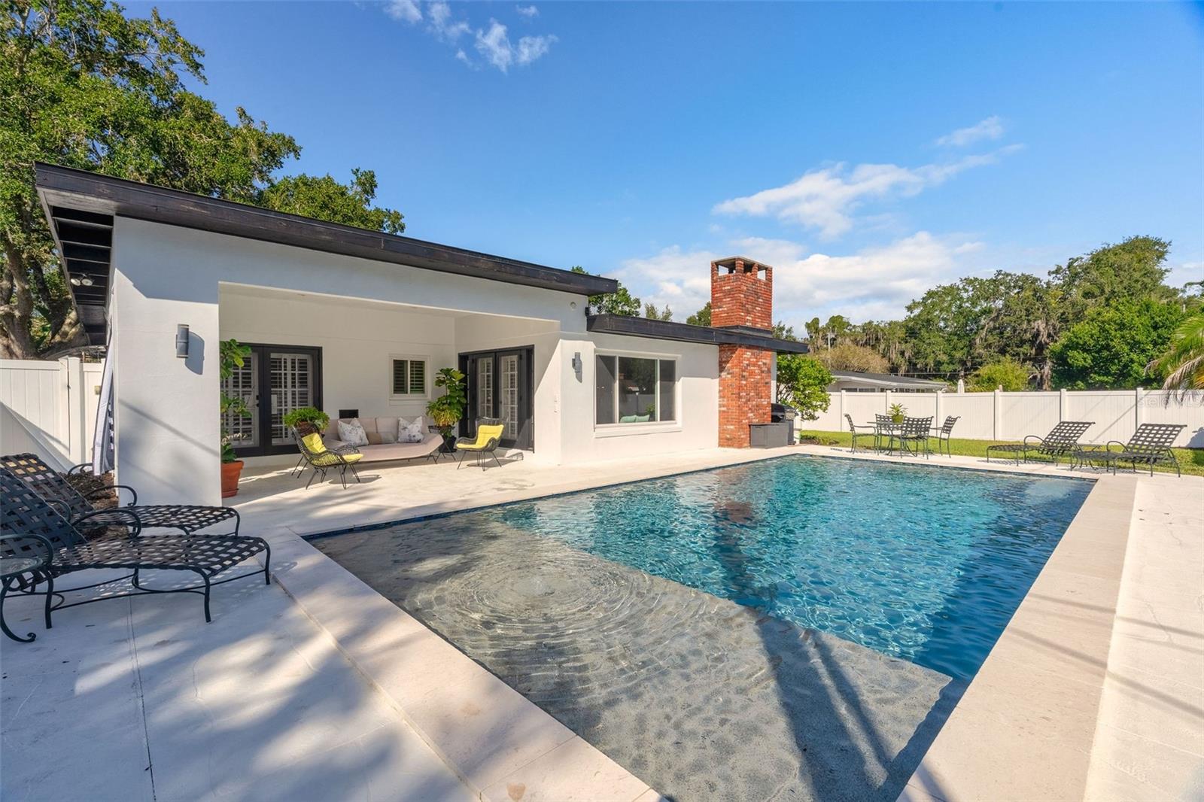
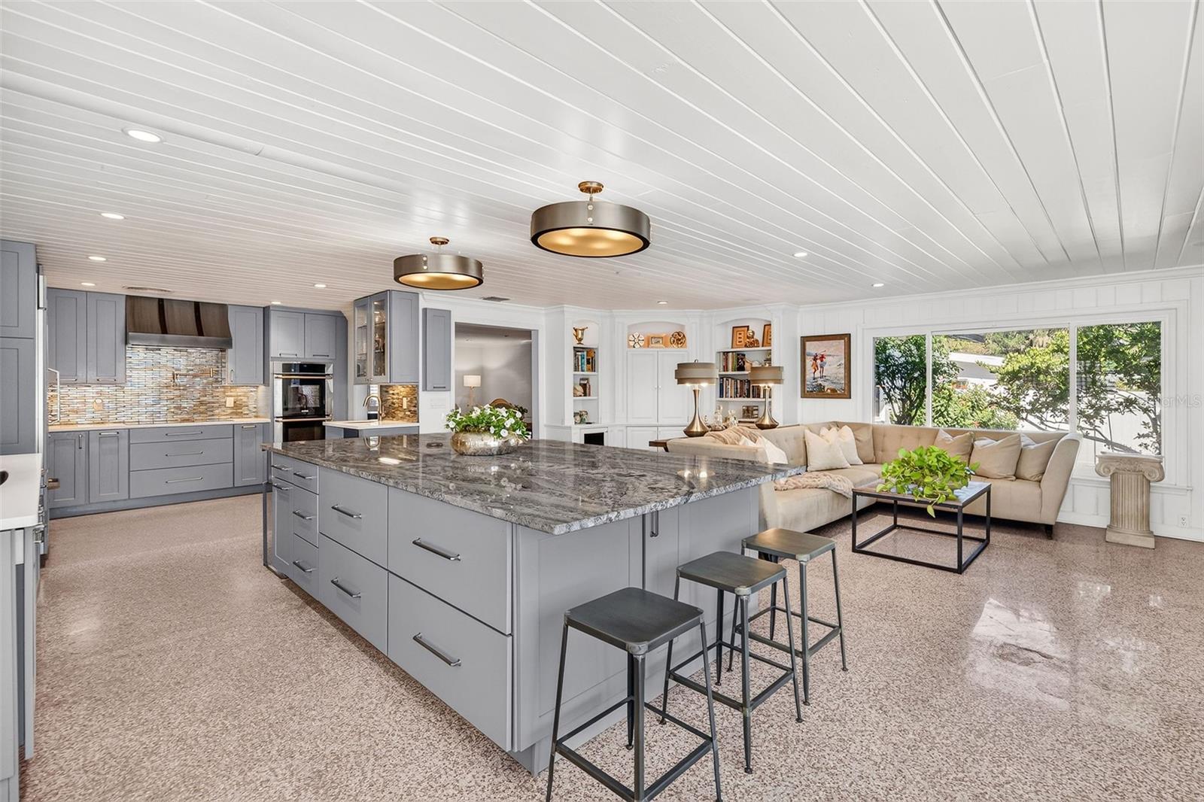
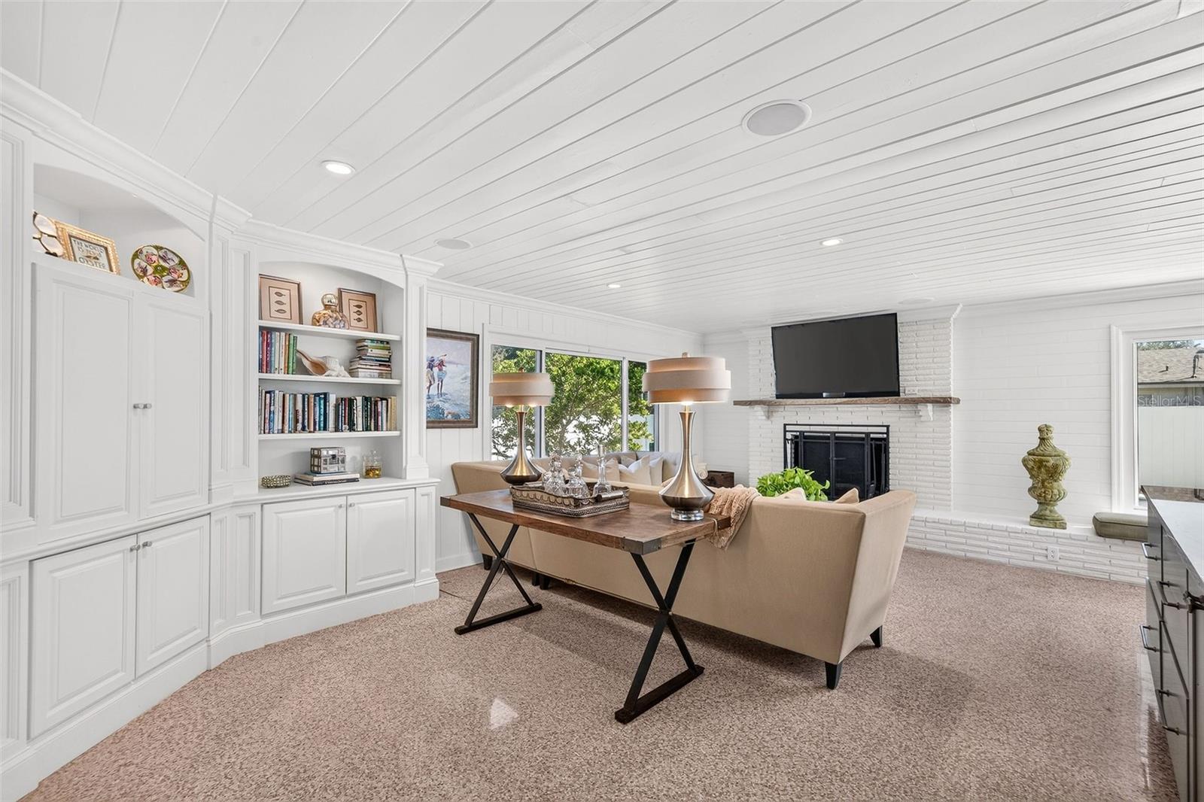
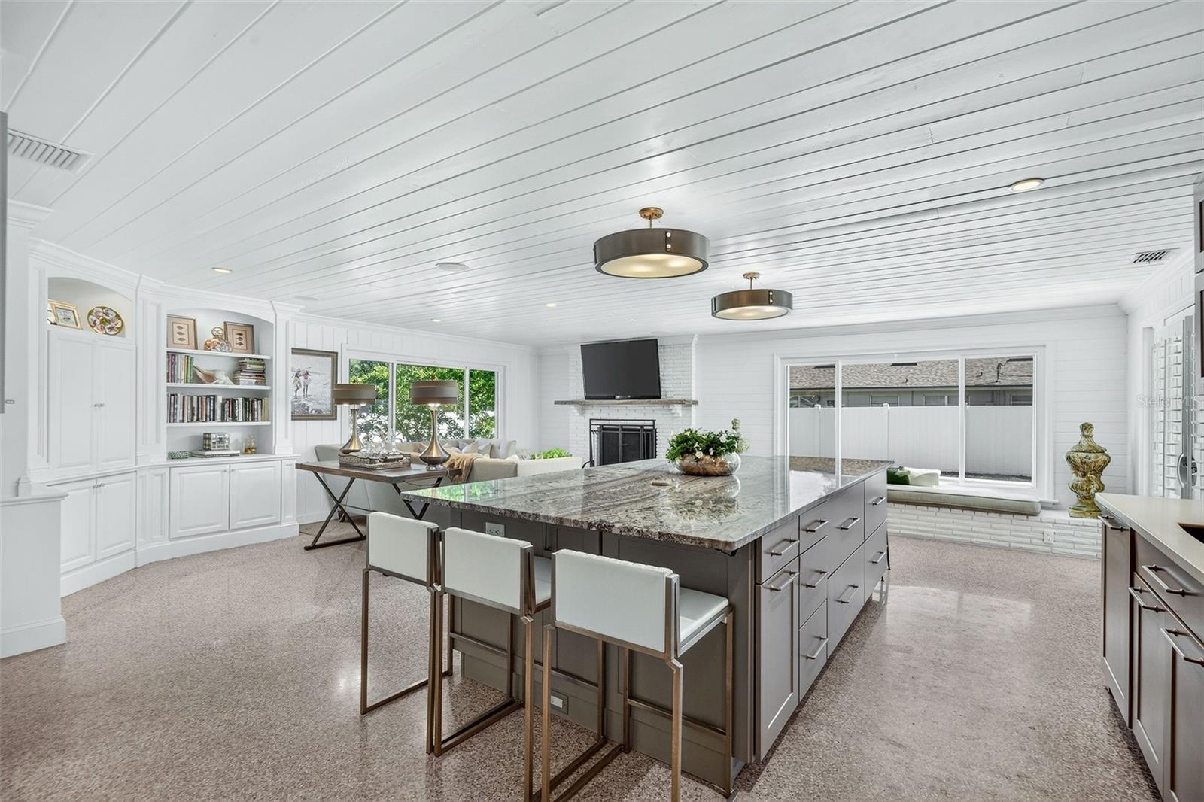
Enter an interest rate to see your estimated monthly payment.Full of mid-century charm and timeless character, this pool home in Rowena Gardens blends iconic architectural details with thoughtful updates and well-designed living spaces. A distinctive front door makes a memorable first impression, while inside, a spacious living room and beautifully renovated kitchen offer an ideal setting for everyday living and entertaining. At the heart of the home, the kitchen features an oversized island, Sub-Zero refrigerator, two dishwashers, double oven, pot filler, custom range hood and wet bar. It opens to the family room, where a wood-burning fireplace creates a natural gathering space. Expansive windows fill the area with natural light and frame views of the backyard, while French doors lead to a covered porch overlooking the large swimming pool and fully fenced yard. Plantation shutters, crown molding and built-ins complement the home's architectural character. Beautiful hardwood floors extend throughout the living areas, while terrazzo flooring adds a distinctive touch to the kitchen. A flexible fourth room with a closet and full bath offers options for a home office, guest space or additional bedroom. Three full bathrooms and a two-car garage add functionality, while the roof, water heater and garage doors were all replaced in 2024. Located in the sought-after Rowena Gardens neighborhood, the home offers convenient access to Winter Park, downtown Orlando and AdventHealth Orlando. Nearby shops, restaurants and Fresh Market are within walking distance. The home is also close to Harry P. Leu Gardens and Loch Haven Cultural Park, home to the Orlando Science Center, Mennello Museum of American Art, Orlando Museum of Art and Orlando Shakespeare Theater. Zoned for Audubon Park School (K–8).
| 2 hours ago | Listing updated with changes from the MLS | |
| 3 days ago | Status changed to Active | |
| a week ago | Listing first seen on site |

Listing information is provided by Participants of the Stellar MLS. IDX information is provided exclusively for personal, non-commercial use, and may not be used for any purpose other than to identify prospective properties consumers may be interested in purchasing. Information is deemed reliable but not guaranteed. Properties displayed may be listed or sold by various participants in the MLS Copyright 2026, Stellar MLS.
Last checked: 2026-11-01 05:55 PM EST
