Save
Ask
Tour
Hide
Share
$1,100,000
8 Days On Site

14038 BLUEBIRD PARK ROAD
WINDERMERE, FL 34786

For Sale|Single Family Residence|Active
4
Beds
4
Total Baths
4
Full Baths
3,348
SqFt
$329
/SqFt
2006
Built
Subdivision:
SUMMERPORT PH 02
County:
Orange

Due to the health concerns created by Coronavirus we are offering personal 1-1 online video walkthough tours where possible.

14038 BLUEBIRD PARK ROAD14038 BLUEBIRD PARK ROAD14038 BLUEBIRD PARK ROAD14038 BLUEBIRD PARK ROAD
Save
Ask
Tour
Hide
Share

Mortgage Calculator

Monthly Payment (Est.)

Enter an interest rate to see your estimated monthly payment.
Calculator powered by Showcase IDX, a Constellation1 Company. Copyright ©2026 Information is deemed reliable but not guaranteed.

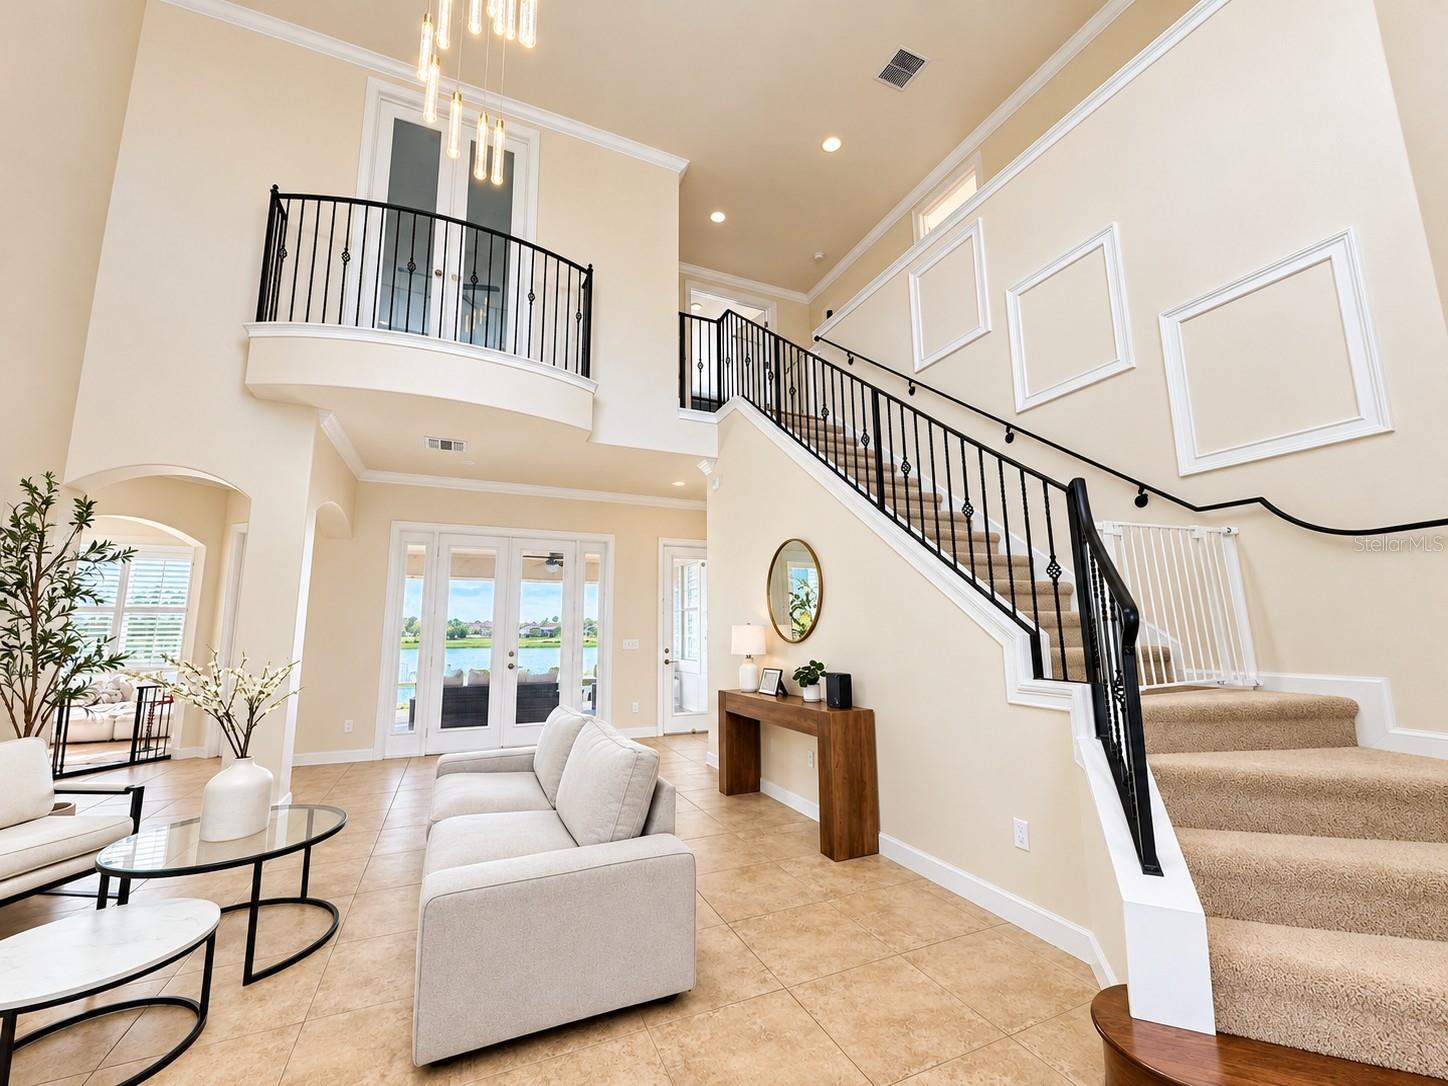
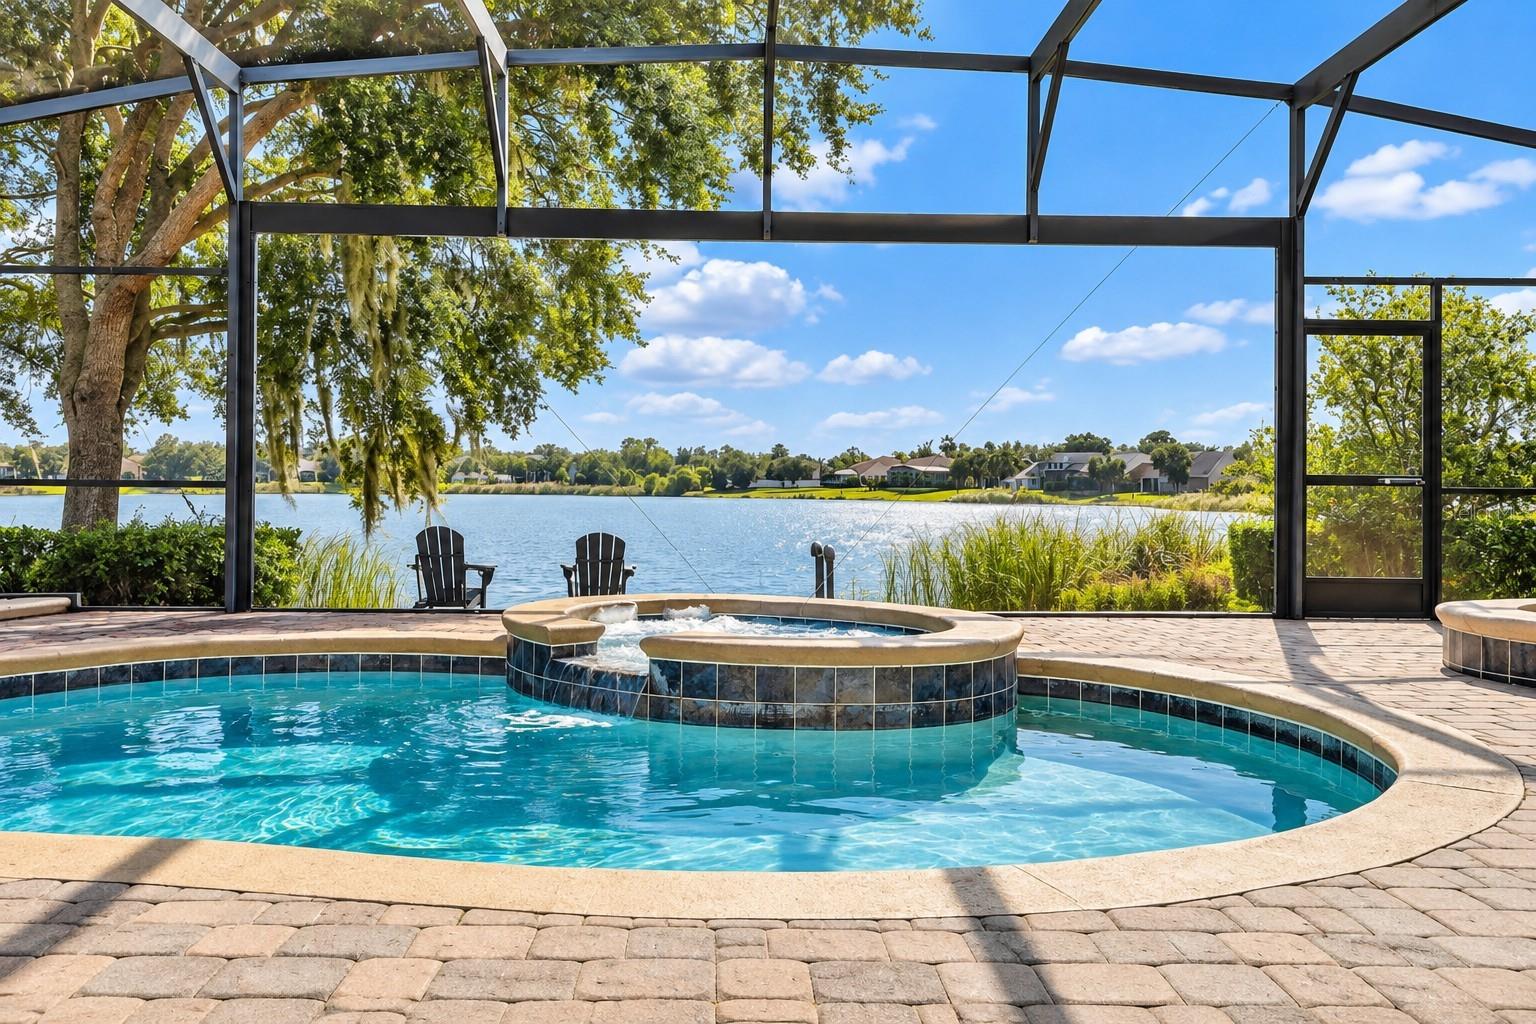
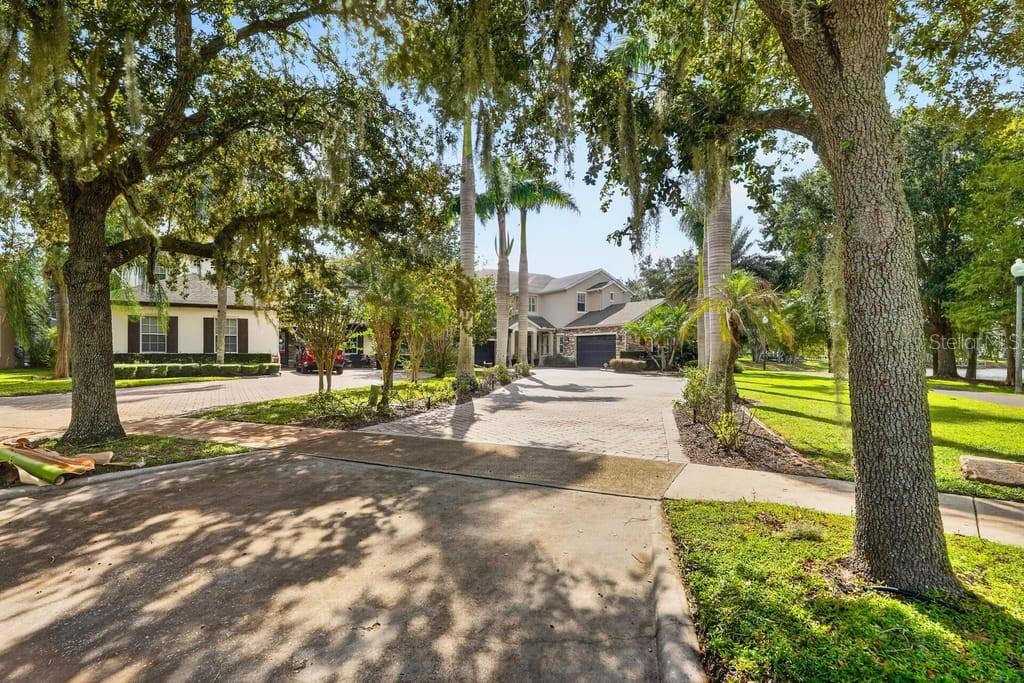
Rare Windermere opportunity with water on TWO sides... Direct waterfront on one, and premium scenic water views on the other. Set on a premium 1.08-acre homesite with pond access and only one neighboring residence, this 4-bedroom, 4-bath home offers privacy, panoramic views, a private pool and spa, and nearly 3,400 square feet of living space. With more than $70,000 in recent improvements, the property combines an expansive indoor layout with exceptional outdoor living. Inside, soaring ceilings, designer finishes, and a grand staircase create a striking first impression. Designed for both everyday living and entertaining, the home features two spacious living areas, a well-appointed kitchen, formal dining room, butler’s pantry, dedicated office, and a custom home theater. Outfitted with a Sony 4K projector, Philips 110-inch film screen, Dolby Atmos surround-sound speakers, and seating for eight, the theater delivers an exceptional cinematic experience at home. Recent improvements include fresh interior paint, custom accent walls, a striking fireplace feature wall, updated designer lighting, a built-in Sub-Zero/Viking refrigerator, an undercounter ice maker, and reverse-osmosis water filtration. Additional highlights include a 2021 architectural roof and gutters, two HVAC systems replaced in 2020, and a split three-car garage with a climate-controlled third bay currently configured as a fitness space. Step outside to a private waterfront retreat with a pool and spa, stone firepit, expansive brick-paver lanai, and custom MegaView screen enclosure. The outdoor setting showcases panoramic water views with minimal visual obstructions, while the spacious driveway and welcoming front porch add to the home’s functionality. The backyard also provides views of Disney fireworks. Summerport amenities include a neighborhood park, playground, community beach, dock, walking and biking paths, clubhouse, community pool, fitness center, tennis and basketball courts, and gathering spaces. This Windermere residence offers a rare combination of acreage, privacy, direct waterfront, scenic water views, and resort-style outdoor living.

Save
Ask
Tour
Hide
Share
Listing Snapshot
Price 
$1,100,000
Days On Site 
8 Days
Bedrooms 
4
Inside Area (SqFt) 
3,348 sqft
Total Baths 
4
Full Baths 
4
Partial Baths 
N/A
Lot Size 
1.08 Acres
Year Built 
2006
MLS Number 
O6452272
Status 
Active
Property Tax 
$8,397
HOA/Condo/Coop Fees 
$130 monthly
Sq Ft Source 
Public Records
Friends & Family
Recent Activity
5 hours agoListing updated with changes from the MLS
7 hours agoStatus changed to Active
a week agoListing first seen on site
General Features
Acres 
1.08
Attached Garage 
Yes
Direction Faces 
Northeast
Foundation 
Slab
Garage 
Yes
Garage Spaces 
3
Levels 
Two
Parking 
DrivewayGarage Door OpenerGarage Faces SideOversizedGarageAttached
Pets 
Cats OKDogs OK
Property Sub Type 
Single Family Residence
Security 
Smoke Detector(s)
Sewer 
Public Sewer
SqFt Total 
4524
Style 
Traditional
Utilities 
Natural Gas AvailableCable AvailableElectricity ConnectedNatural Gas ConnectedSewer ConnectedWater Connected
Water Source 
Public
Zoning 
P-D
Interior Features
Appliances 
Bar FridgeDishwasherDryerGas CooktopIce MakerMicrowaveRangeRefrigeratorWasher
Cooling 
Central AirHumidity ControlAttic Fan
Fireplace 
Yes
Fireplace Features 
ElectricFamily Room
Flooring 
CarpetCeramic TileHardwood
Furnished 
Unfurnished
Heating 
CentralElectric
Interior 
Cathedral Ceiling(s)Crown MoldingEat-in KitchenOpen FloorplanStone CountersTray Ceiling(s)Walk-In Closet(s)
Laundry Features 
InsideLaundry Room
Spa 
Yes
Window Features 
ShuttersTinted Windows
Bedroom 2 
Dimensions - 11x12
Bedroom 3 
Dimensions - 11x13
Bedroom 4 
Dimensions - 13x11
Dining Room 
Dimensions - 12x11
Family Room 
Dimensions - 13x15
Kitchen 
Dimensions - 15x15Features - Breakfast Bar, Granite Counters, Kitchen Island
Living Room 
Dimensions - 16x17
Master Bedroom 
Dimensions - 14x19Features - Granite Counters
Media Room 
Dimensions - 21x13
Office 
Dimensions - 12x12
Save
Ask
Tour
Hide
Share
Exterior Features
Construction Details 
BlockStucco
Exterior 
Fire PitLightingRain Gutters
Lot Features 
Corner LotLandscapedPavedWaterfront
Patio And Porch 
Front PorchRear PorchScreened
Pool Features 
In GroundGunitePrivate
Private Pool 
Yes
Roof 
Shingle
Spa 
Yes
Spa Features 
In Ground
View 
PondWater
Waterfront 
Yes
Waterfront Features 
Pond
Waterview 
PondWater
Windows/Doors 
ShuttersTinted Windows
Community Features
Association Amenities 
ClubhouseFitness CenterParkPlaygroundPoolTennis Court(s)
Association Fee 
$390.0
Association Fee Frequency 
Quarterly
Community Features 
ClubhouseFitness CenterParkPlaygroundPoolSidewalksTennis Court(s)Street Lights
MLS Area 
34786 - Windermere
Township 
23
Financing Terms Available 
CashConventionalVA Loan
Roads 
Asphalt
Schools
School District
Unknown
Elementary School
Keene Crossing Elementary
Middle School
Bridgewater Middle
High School
Windermere High School
Listing courtesy of RE/MAX TOWN & COUNTRY REALTY (407) 617-2881


Listing information is provided by Participants of the Stellar MLS. IDX information is provided exclusively for personal, non-commercial use, and may not be used for any purpose other than to identify prospective properties consumers may be interested in purchasing. Information is deemed reliable but not guaranteed. Properties displayed may be listed or sold by various participants in the MLS Copyright 2026, Stellar MLS.
Last checked: 2026-11-01 03:28 PM EST

Neighborhood & Commute
Source: Walkscore
Disclosure: Community information and market data powered by Constellation Data Labs. Information is deemed reliable but not guaranteed.
Save
Ask
Tour
Hide
Share