Save
Ask
Tour
Hide
Share
$249,000
6 Days On Site

5250 TUNBRIDGE WELLS LANE 2106
ORLANDO, FL 32812

For Sale|Condominium|Active
2
Beds
2
Total Baths
2
Full Baths
1,071
SqFt
$232
/SqFt
1993
Built
Subdivision:
COACH HOMES AT DOVER VILLAGE
County:
Orange

Due to the health concerns created by Coronavirus we are offering personal 1-1 online video walkthough tours where possible.
5250 TUNBRIDGE WELLS LANE 21065250 TUNBRIDGE WELLS LANE 21065250 TUNBRIDGE WELLS LANE 21065250 TUNBRIDGE WELLS LANE 2106
Save
Ask
Tour
Hide
Share

Mortgage Calculator

Monthly Payment (Est.)

Enter an interest rate to see your estimated monthly payment.
Calculator powered by Showcase IDX, a Constellation1 Company. Copyright ©2026 Information is deemed reliable but not guaranteed.

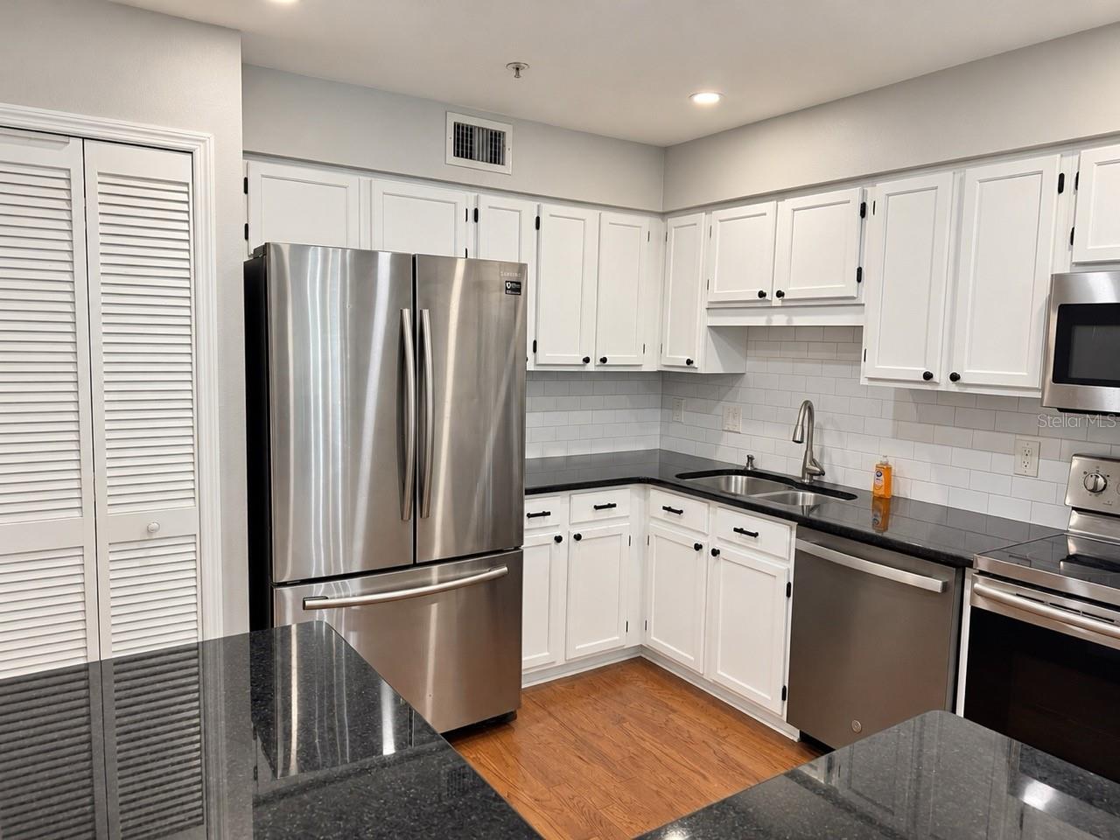
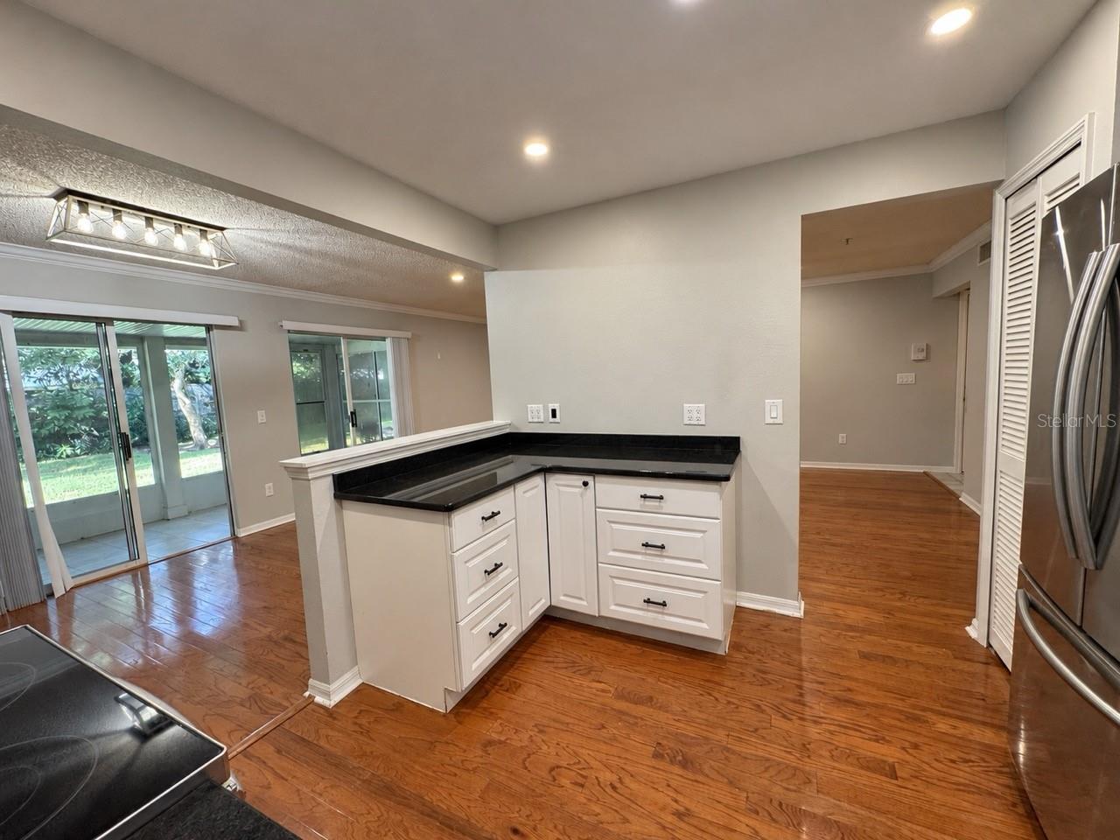
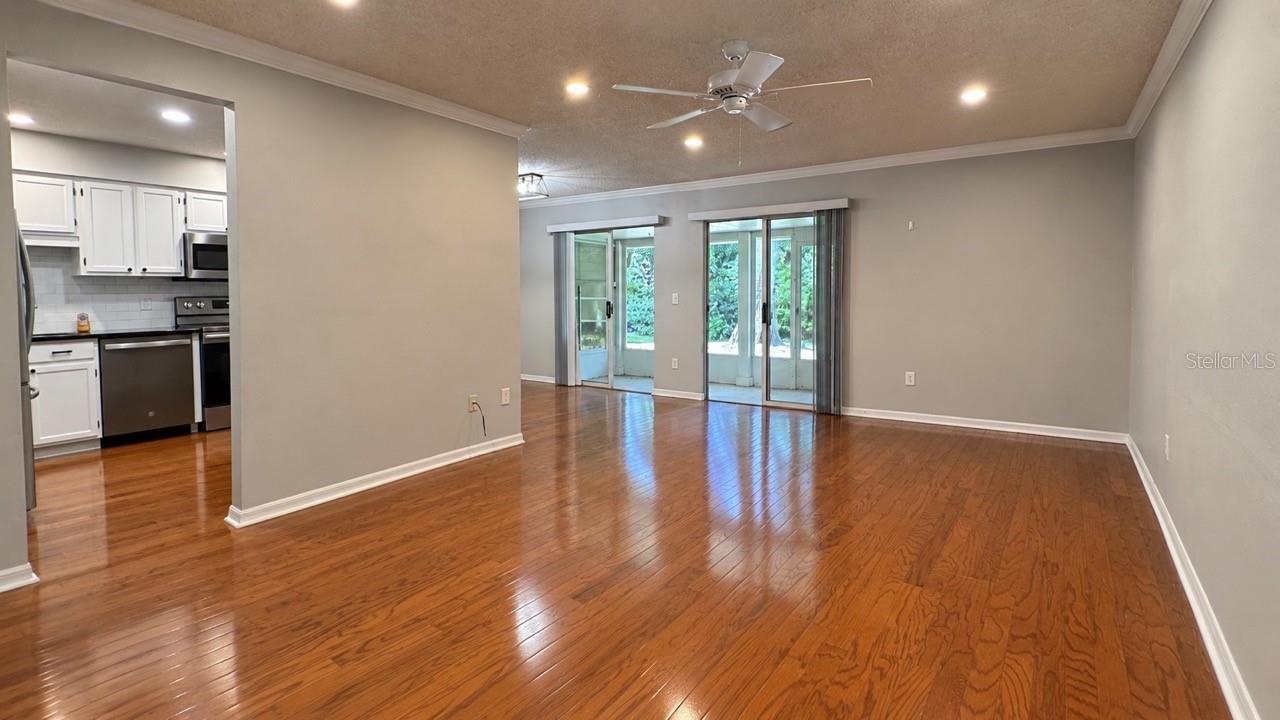
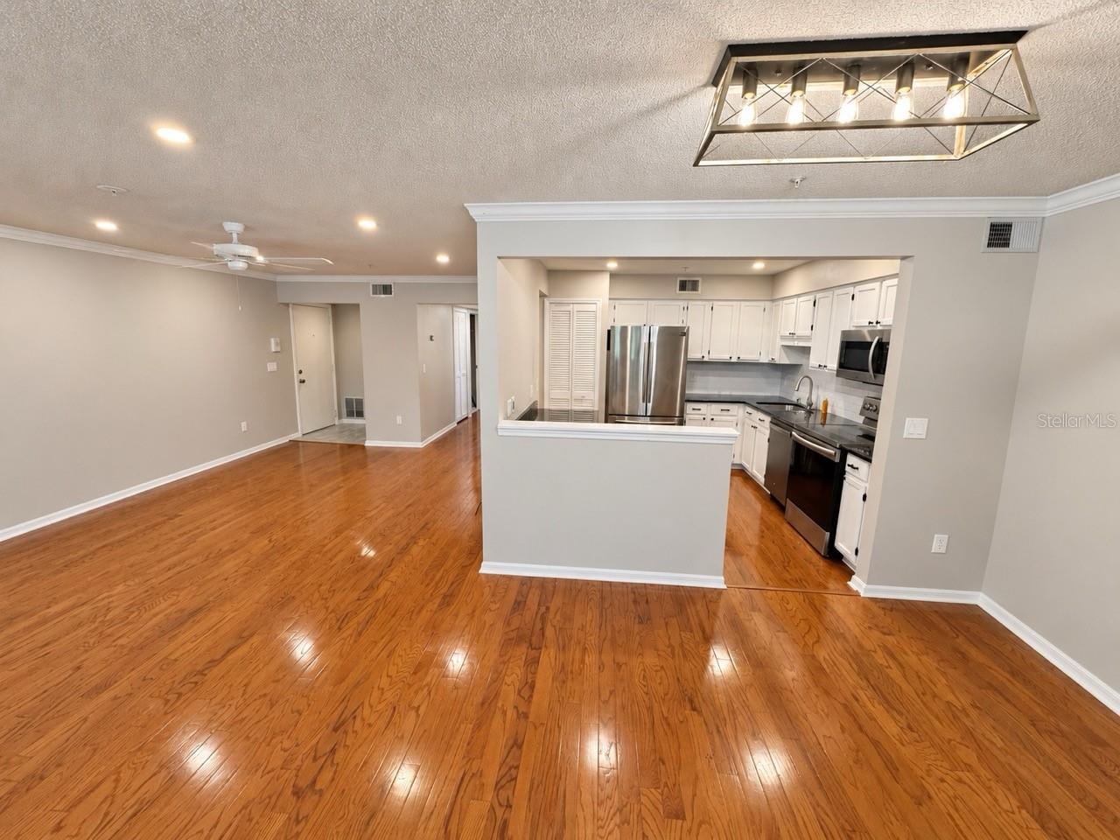
Welcome to Coach Homes at Dover Village! This first-floor 2-bedroom, 2-bathroom condo offers 1,071 square feet of living space with an open layout connecting the kitchen, living, and dining areas. The kitchen features refreshed cabinetry, dark countertops, and stainless steel appliances. Both bathrooms have been updated, with new window blinds and door hardware throughout. Enjoy the screened-in patio overlooking a green space, along with the convenience of a private garage, in-unit laundry, and spacious closets. Conveniently located near shopping, dining, and major roadways, with easy access to the surrounding Orlando area. This condo offers a convenient location for everyday errands and commuting.

Save
Ask
Tour
Hide
Share
Listing Snapshot
Price 
$249,000
Days On Site 
6 Days
Bedrooms 
2
Inside Area (SqFt) 
1,071 sqft
Total Baths 
2
Full Baths 
2
Partial Baths 
N/A
Lot Size 
0.54 Acres
Year Built 
1993
MLS Number 
O6452635
Status 
Active
Property Tax 
$3,808
HOA/Condo/Coop Fees 
$475 monthly
Sq Ft Source 
Public Records
Friends & Family
Recent Activity
yesterdayListing updated with changes from the MLS
4 days agoStatus changed to Active
7 days agoListing first seen on site
General Features
Acres 
0.54
Attached Garage 
Yes
Direction Faces 
North
Foundation 
Slab
Garage 
Yes
Garage Spaces 
1
Levels 
One
Number Of Stories 
1
Parking 
DrivewayGuestAttached
Pets 
Size Limit
Property Sub Type 
Condominium
Security 
Secured Garage/ParkingSmoke Detector(s)
Sewer 
Public Sewer
SqFt Total 
1071
Style 
Traditional
Utilities 
Cable Available
Water Source 
Public
Zoning 
R-3A/AN
Interior Features
Appliances 
DryerElectric Water HeaterExhaust FanMicrowaveRangeRefrigeratorWasher
Cooling 
Central Air
Flooring 
LaminateTile
Furnished 
Unfurnished
Heating 
Central
Interior 
Open Floorplan
Laundry Features 
InsideLaundry Room
Window Features 
Blinds
Balcony/Porch/Lanai 
Dimensions - 6.5x15.5
Bedroom 2 
Dimensions - 12x11.8Features - Ceiling Fan(s)
Dining Room 
Dimensions - 9x10.8
Kitchen 
Dimensions - 11x10Features - Pantry
Living Room 
Dimensions - 20.3x12.1Features - Ceiling Fan(s)
Master Bedroom 
Dimensions - 14x11.8
Save
Ask
Tour
Hide
Share
Exterior Features
Construction Details 
Vinyl Siding
Exterior 
LightingPrivate EntrancePrivate YardRain GuttersTennis Court(s)
Other Structures 
Tennis Court(s)
Patio And Porch 
EnclosedRear PorchScreened
Roof 
Shingle
View 
Trees/Woods
Waterview 
Trees/Woods
Windows/Doors 
Blinds
Community Features
Association Amenities 
ClubhousePoolTennis Court(s)
Association Fee 
$475.0
Association Fee Frequency 
Monthly
Community Features 
Clubhouse
MLS Area 
32812 - Orlando/Conway / Belle Isle
Township 
23
Financing Terms Available 
CashConventionalFHA
Roads 
Asphalt
Schools
School District
Unknown
Elementary School
Dover Shores Elem
Middle School
Roberto Clemente Middle
High School
Boone High
Listing courtesy of SAVVY PROPERTIES LLC (407) 432-1593


Listing information is provided by Participants of the Stellar MLS. IDX information is provided exclusively for personal, non-commercial use, and may not be used for any purpose other than to identify prospective properties consumers may be interested in purchasing. Information is deemed reliable but not guaranteed. Properties displayed may be listed or sold by various participants in the MLS Copyright 2026, Stellar MLS.
Last checked: 2026-11-01 05:55 PM EST

Neighborhood & Commute
Source: Walkscore
Disclosure: Community information and market data powered by Constellation Data Labs. Information is deemed reliable but not guaranteed.
Save
Ask
Tour
Hide
Share