

8802 FINSEN STREETORLANDO, FL 32827
Due to the health concerns created by Coronavirus we are offering personal 1-1 online video walkthough tours where possible.
Mortgage Calculator
Monthly Payment (Est.)
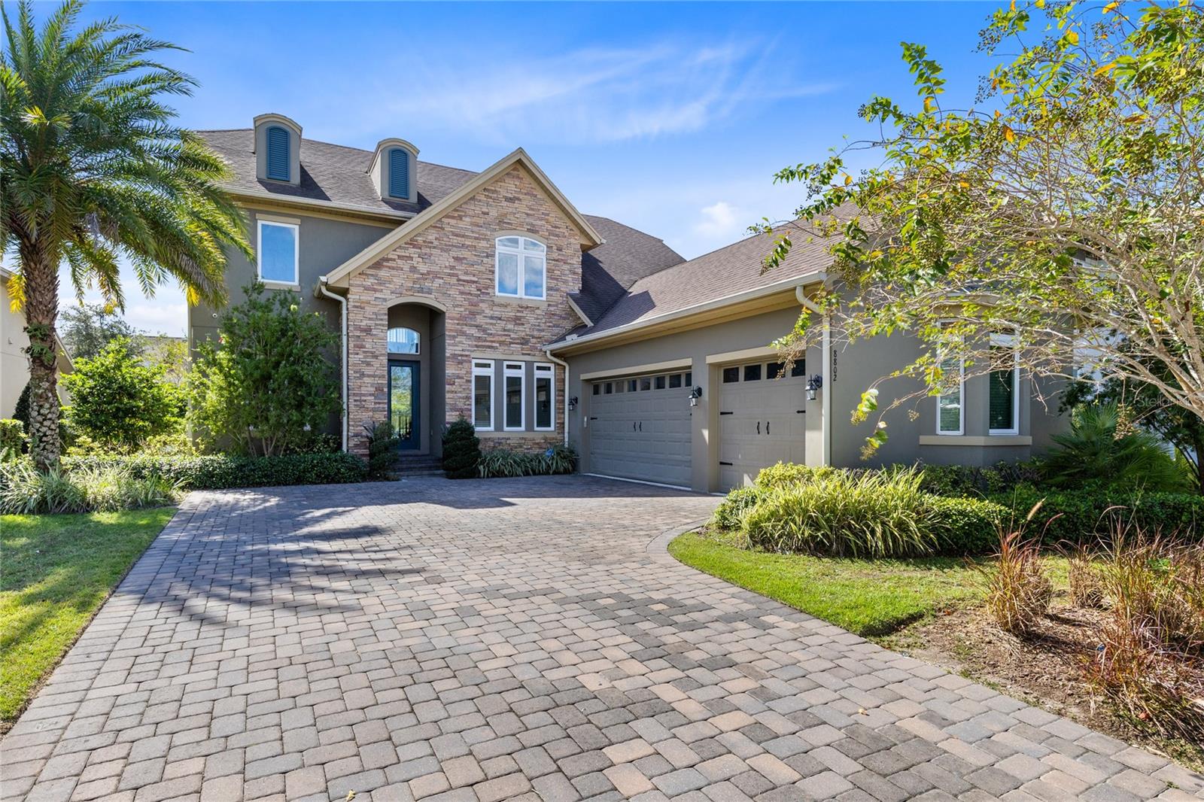
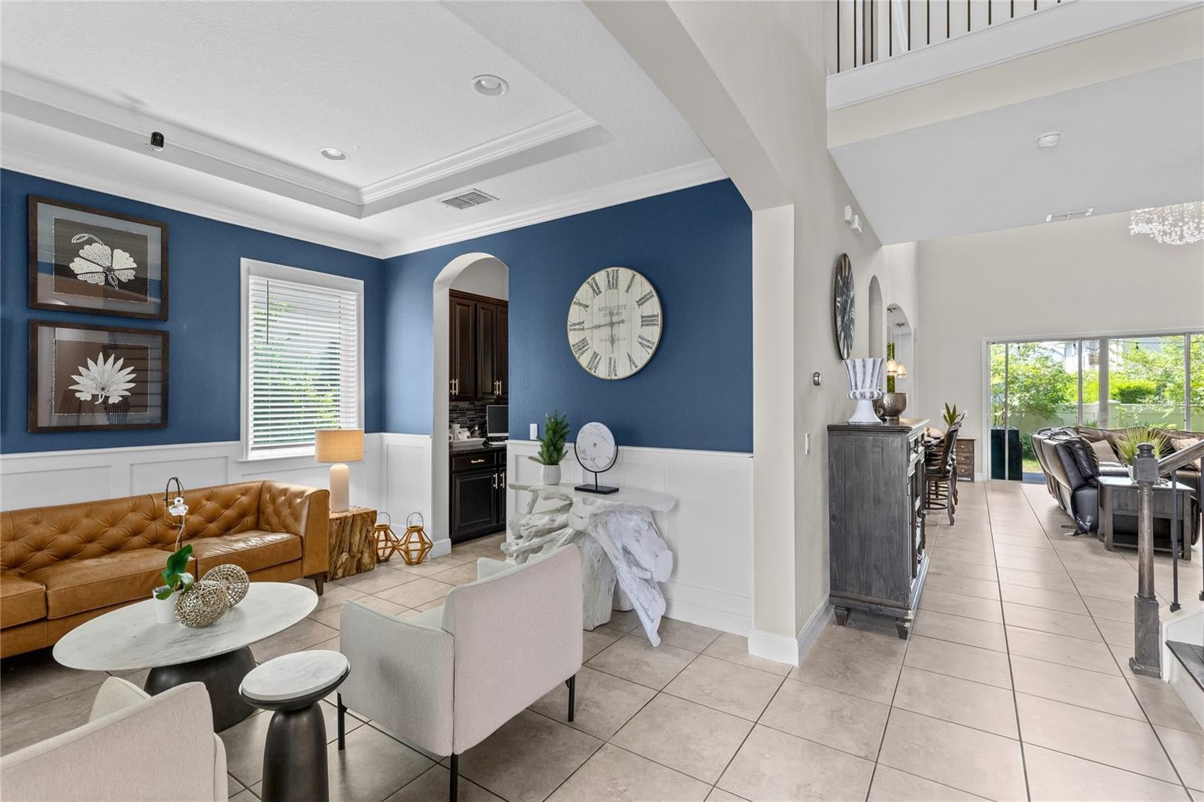
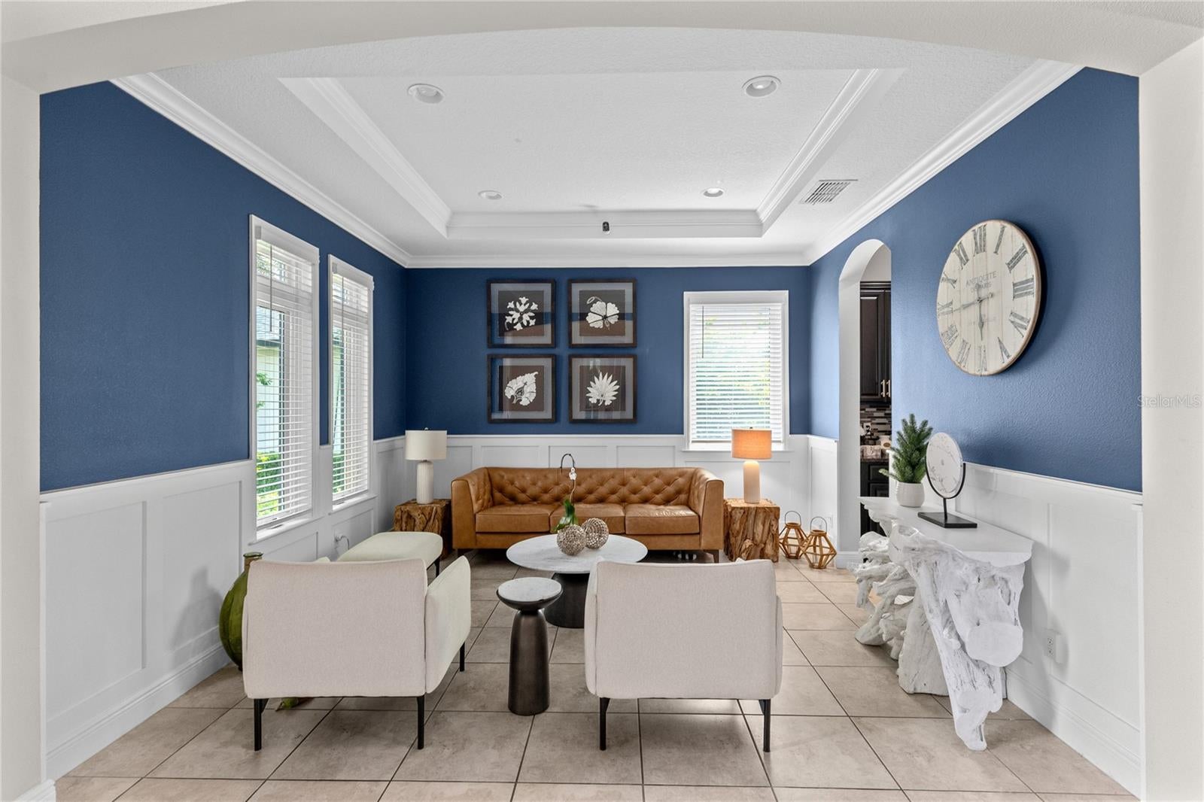
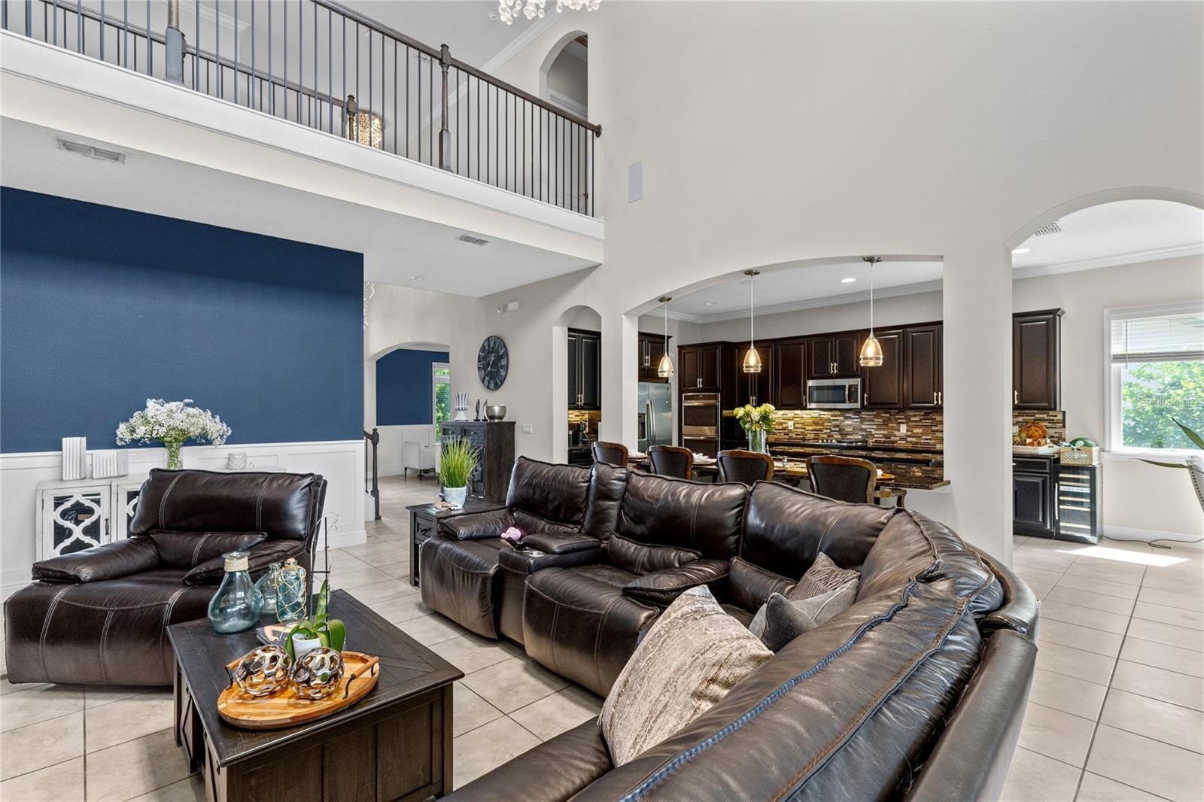
Enter an interest rate to see your estimated monthly payment.An elegant arrival, dramatic interiors, and generous spaces for entertaining define this distinctive residence in the gated Preserve at Laureate Park. A broad paver driveway, three-car garage, stone-accented facade, arched entry, and established tropical landscaping create an impressive introduction to this 2019 Lake Nona home, offering 3,949 square feet of heated living space and 3.5 baths. Inside, a double-height living room makes a memorable first impression with soaring walls, high windows, cascading chandelier lighting, and an open upper-level overlook. Wide sliding glass doors frame views of the greenery beyond and connect the main living area to the covered lanai. Arched openings, crown molding, tray ceilings, crisp white wainscoting, and deep blue accent walls lend the interiors a polished, richly layered character. A separate formal dining room provides an elegant setting for intimate dinners and larger gatherings. The expansive kitchen pairs dark raised-panel cabinetry with granite countertops, a multitone mosaic backsplash, under-cabinet lighting, and stainless steel appliances. A built-in oven, gas cooking, beverage refrigerator, generous storage, and a substantial island with seating support effortless hosting, while the adjoining window-lined breakfast nook offers a bright setting for everyday meals. Privately positioned on the first floor, the spacious primary suite features a tray ceiling, a sitting area, and two walk-in closets. Its generous bath offers separate vanities, a jetted soaking tub, and an oversized glass-enclosed shower with decorative tile accents and a pebble-style floor. A separate downstairs office and dedicated laundry room add flexibility and convenience. Upstairs, three bedrooms and two full baths are joined by a large bonus/media room with ample space for relaxing and entertaining. A separate flex room can serve as a fifth bedroom or remain versatile space for a study, hobbies, or guests; this flex space/fifth bedroom has no closet. The long covered lanai extends the living experience outdoors with ceiling fans and room for multiple seating areas overlooking the tree-lined, landscaped backyard. Beyond the home, Laureate Park offers a vibrant, resort-inspired lifestyle with its Aquatic Center, resort-style pools, LP Fit gym, parks, playgrounds, sports courts, an extensive trail network, and neighborhood dining. The Lake Nona setting places Medical City, the VA hospital, Nemours, and the USTA National Campus among the area's notable destinations, with dining, shopping, major highways, and Orlando International Airport adding to the appeal. Distinctive architecture, generous living spaces, and an engaging community setting come together for an elevated Lake Nona lifestyle. Schedule your private tour to experience it firsthand.
| 2 hours ago | Listing updated with changes from the MLS | |
| 5 days ago | Status changed to Active | |
| 7 days ago | Listing first seen on site |

Listing information is provided by Participants of the Stellar MLS. IDX information is provided exclusively for personal, non-commercial use, and may not be used for any purpose other than to identify prospective properties consumers may be interested in purchasing. Information is deemed reliable but not guaranteed. Properties displayed may be listed or sold by various participants in the MLS Copyright 2026, Stellar MLS.
Last checked: 2026-11-01 05:17 PM EST

Did you know? You can invite friends and family to your search. They can join your search, rate and discuss listings with you.