

1521 LAKE WHITNEY DRIVEWINDERMERE, FL 34786
Due to the health concerns created by Coronavirus we are offering personal 1-1 online video walkthough tours where possible.
Mortgage Calculator
Monthly Payment (Est.)
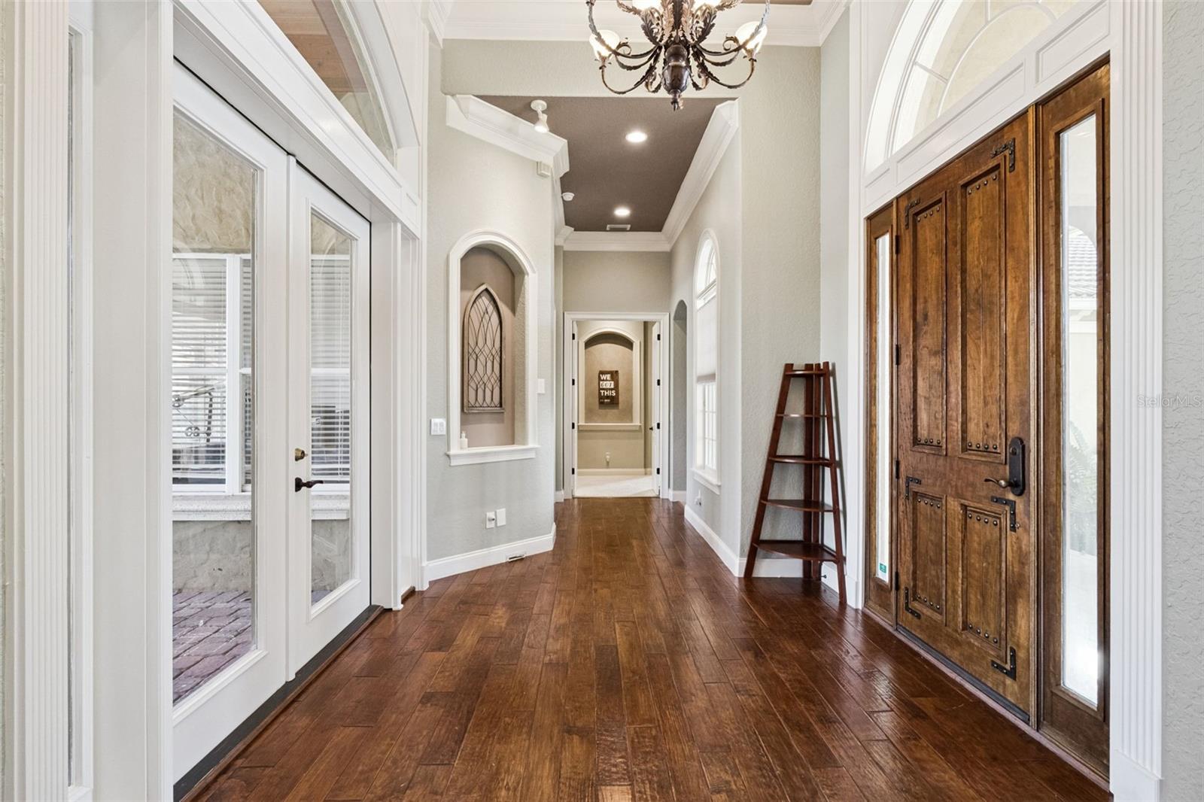
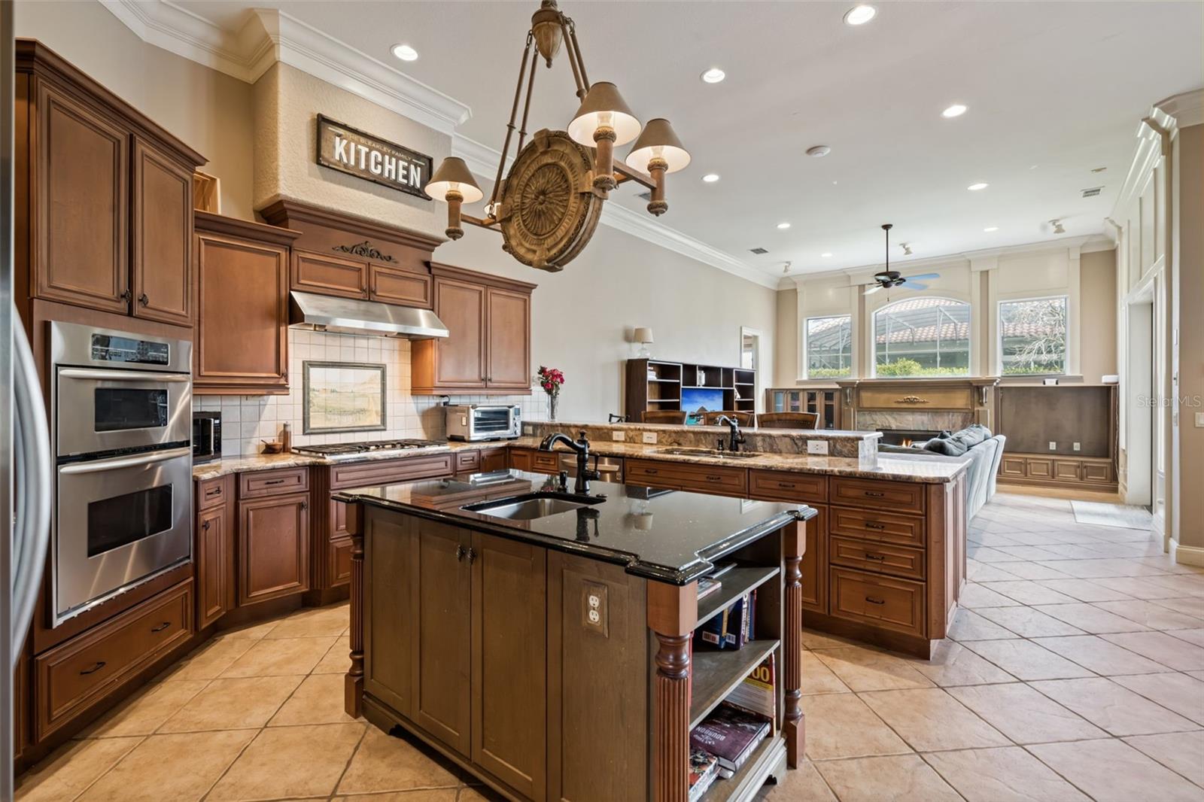
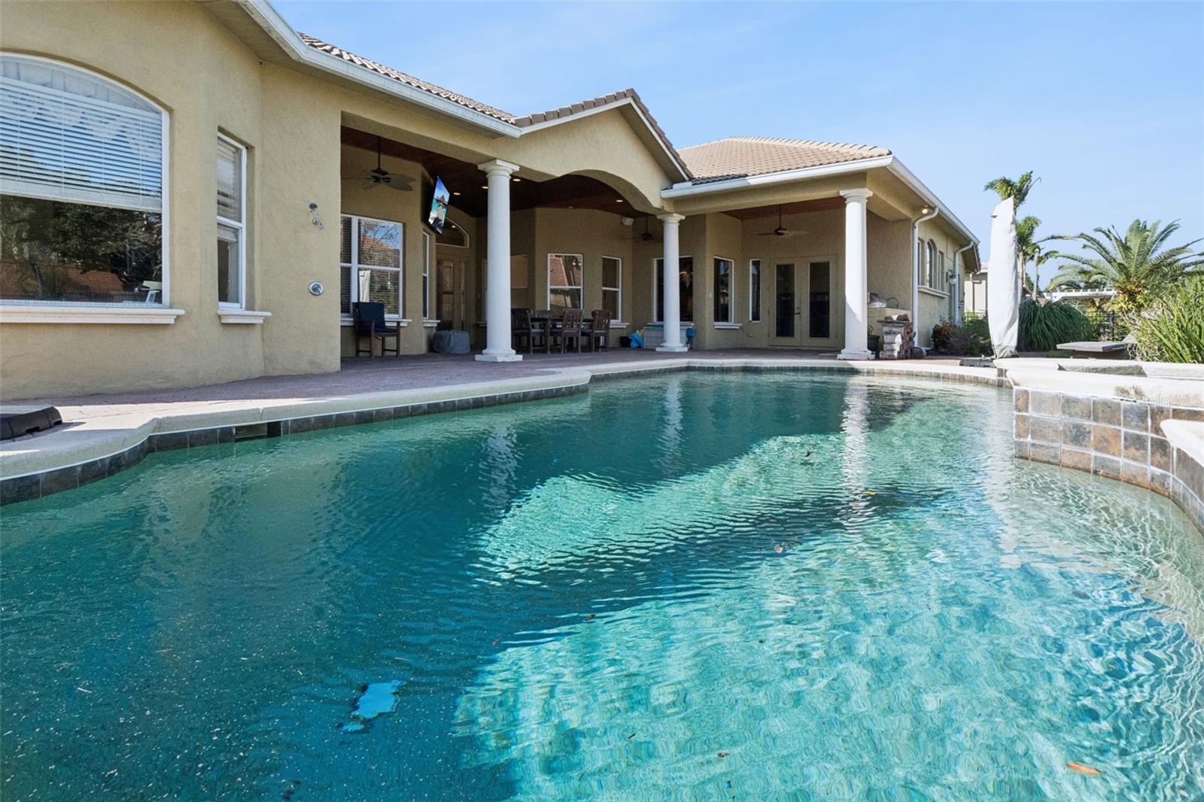
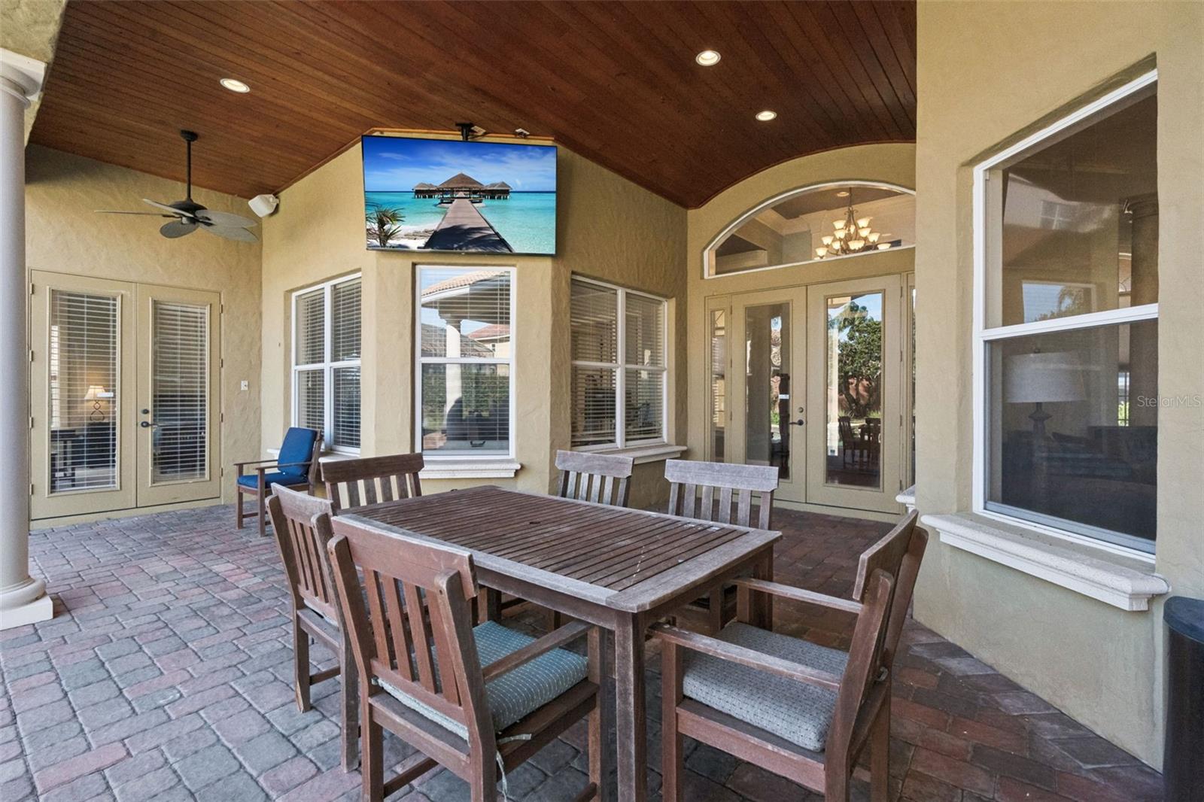
Enter an interest rate to see your estimated monthly payment.COMING SOON! Welcome to this exceptional 4-bedroom single-story home in Windermere's gated Reserve at Belmere community! Offered at $1,250,000, this Mediterranean-inspired residence features 4,175 square feet of permitted living space, 3.5 bathrooms, and a private pool and spa on approximately 0.41 acres. Located at 1521 Lake Whitney Drive, this distinctive home combines a spacious, flowing floor plan with resort-style outdoor living and impressive entertainment amenities. Already love Reserve at Belmere but looking for a home that better fits your lifestyle? Discover the opportunity to make your next move within the neighborhood you know and appreciate! Inside, generous living spaces offer flexibility for entertaining, working from home, and everyday comfort. A standout feature is the fully permitted home theater, complete with a 135-inch screen, Sony 4K projector, and premium Marantz 13.2 surround sound system, all conveying with the sale. Originally designed with a four-car garage, the home currently offers two functional garage spaces, with the additional two-car bay converted into the theater. Original exterior garage doors remain in place, offering potential flexibility for future conversion, subject to applicable requirements. Step outside to your private Florida retreat featuring a sparkling swimming pool and spa, expansive brick paver deck, tropical landscaping, and generous backyard. The spacious covered patio with wood-paneled ceiling, ceiling fans, and built-in outdoor kitchen creates an inviting setting for dining and entertaining. Notable improvements include two 4-ton HVAC systems and water heaters replaced in 2020, a natural gas pool heater installed in 2019, and updated pool equipment in 2025. LED lighting, smart lighting controls, and WiFi irrigation add modern convenience. Experience spacious single-story living and exceptional entertaining in Reserve at Belmere. Schedule your private showing today!
| 2 days ago | Listing updated with changes from the MLS | |
| 6 days ago | Status changed to Coming Soon | |
| 7 days ago | Listing first seen on site |

Listing information is provided by Participants of the Stellar MLS. IDX information is provided exclusively for personal, non-commercial use, and may not be used for any purpose other than to identify prospective properties consumers may be interested in purchasing. Information is deemed reliable but not guaranteed. Properties displayed may be listed or sold by various participants in the MLS Copyright 2026, Stellar MLS.
Last checked: 2026-11-01 03:23 PM EST
