

512 MAYFAIR CIRCLEORLANDO, FL 32803
Due to the health concerns created by Coronavirus we are offering personal 1-1 online video walkthough tours where possible.
Mortgage Calculator
Monthly Payment (Est.)
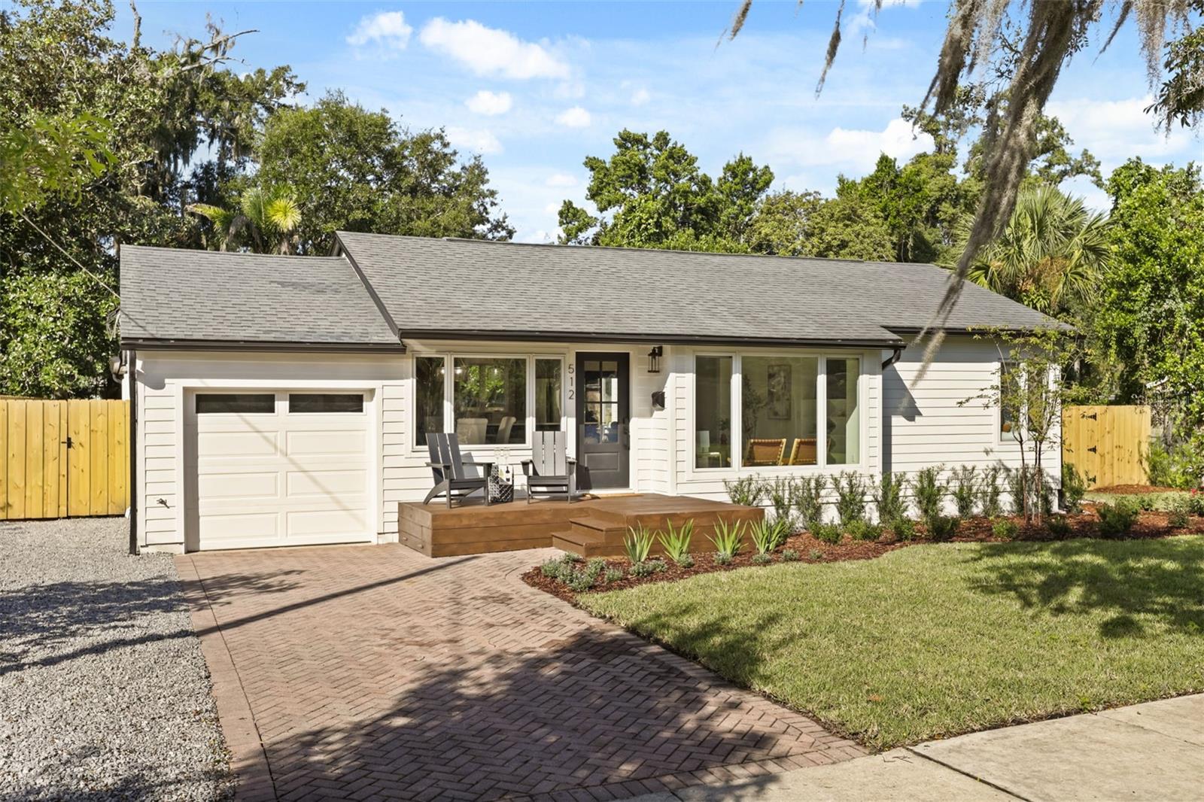
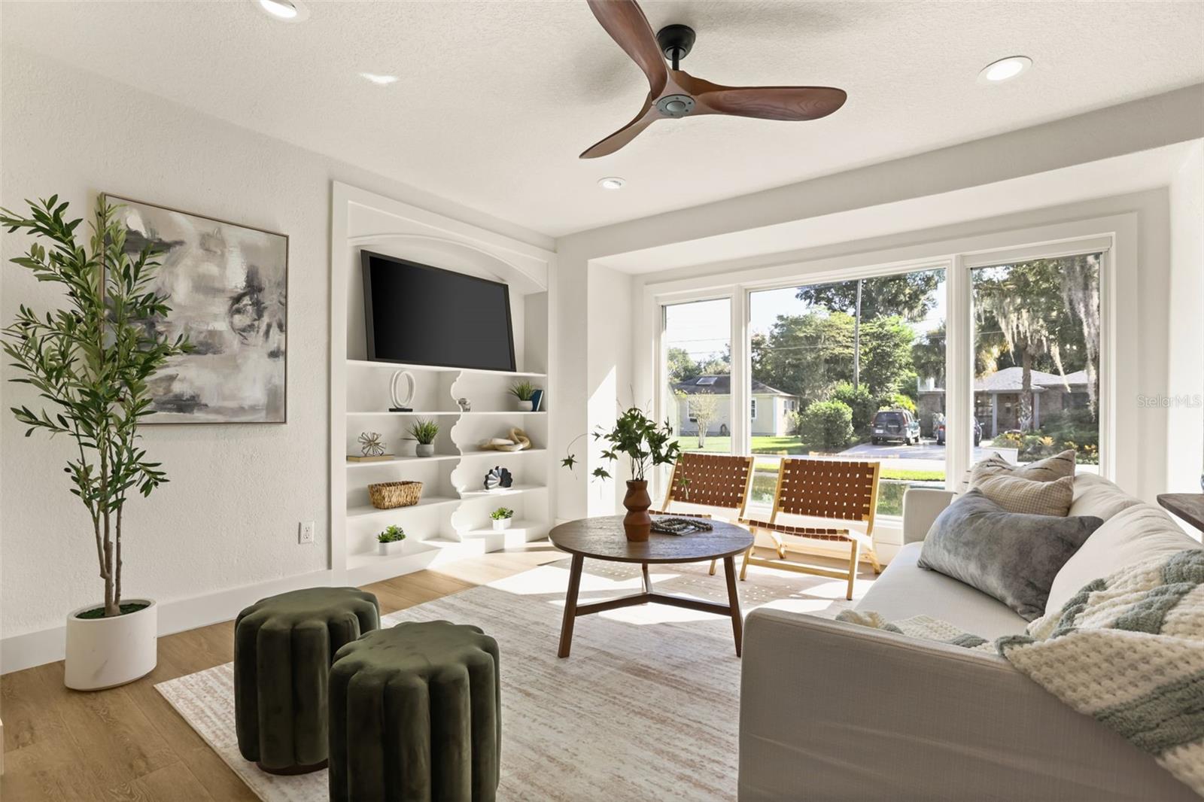
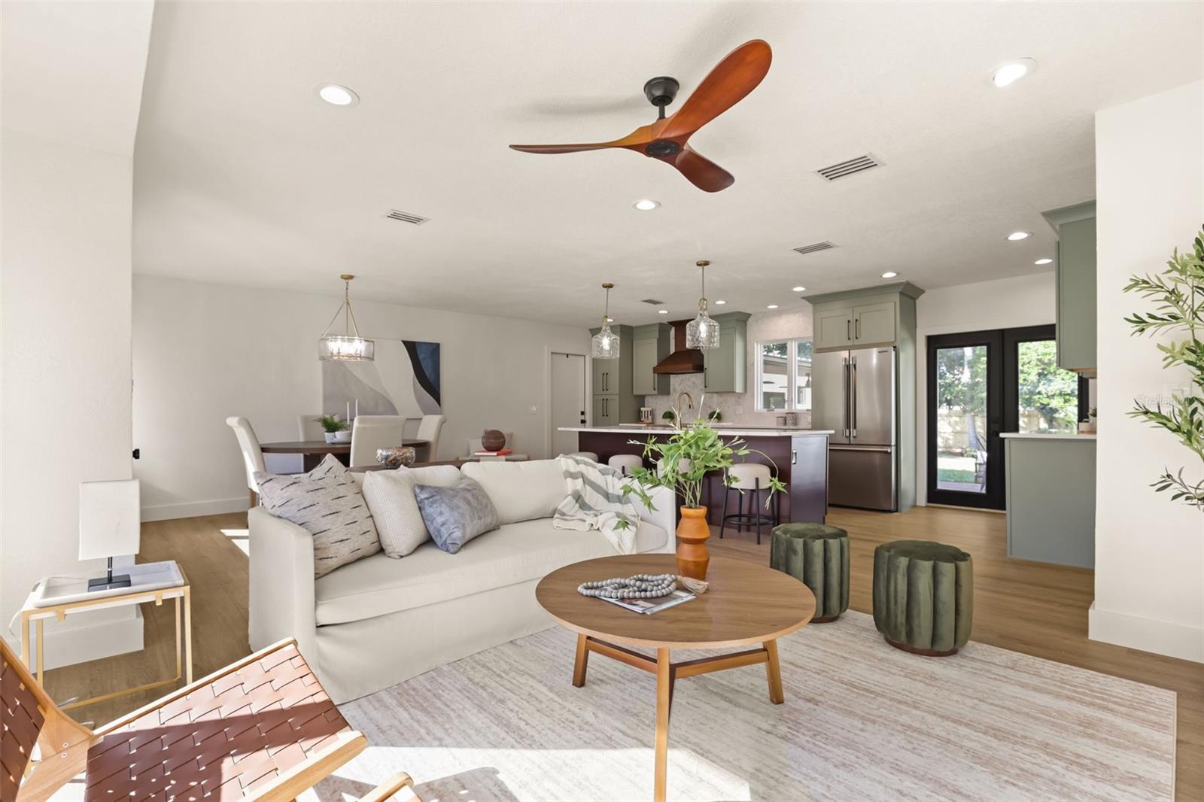
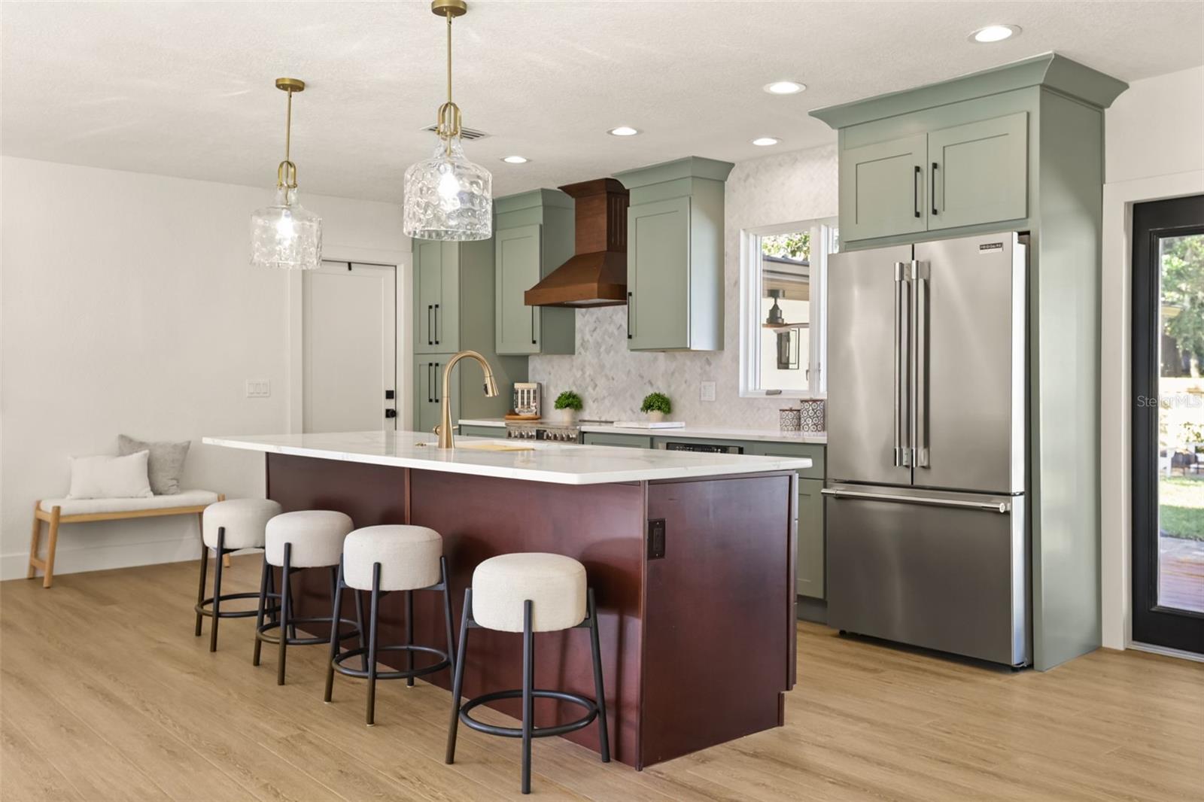
Enter an interest rate to see your estimated monthly payment.Luxury Lake Como living meets vintage charm and elegance. Steps from the lake and just over a mile from Downtown Orlando this beautiful 1948 bungalow has been completely renovated and transformed into an entertainer’s dream! High end design and elegant touches are the trend in this vintage yet new home where the outside complements the interior charm. The large open concept living area is filled with natural light and warmth welcoming guests with a custom Chef's kitchen, large island and a coffee/wine bar with a beverage refrigerator and ice maker ready for entertaining and special events. The kitchen will wow you with its quartz counters, custom cabinets, new stainless-steel appliances, elegant range hood and ample bar seating. Beautiful luxury vinyl plank floors flow through the home and add warmth to this unexpectedly spacious 3 bedroom and 2 bath home. This home features a new hybrid water heater, new HVAC, plumbing, all interior and exterior doors, new front and back deck and wood fence. Stylishly renovated and upgraded bathrooms include marble vanity, luxury lighting fixtures as well as recessed LED lighting, elegant tiles, and storage. The elegant primary en-suite includes a walk-in closet and custom double vanity sinks, a luxurious soaker tub and spa shower. The primary bedroom is a little oasis with a recessed ceiling and a view of the fully landscaped yard. It has its own French doors leading out to the back deck, perfect for a morning coffee or evening glass of wine. The second bedroom has beautiful windows, a custom closet and is very spacious. Your indoor laundry room which is just off your primary suite is beautifully designed and offers a farm sink and custom cabinets. The third bedroom is a highlight of this home. The large room is located just off the kitchen and garage offering a private entry. The two sets of French doors open out to the large porch and deck area. It can be used as a home office, game room, workout space or guest room but you get to choose! The large backyard boasts a beautiful patio and deck ideal for entertaining with mature trees, a fire pit area and room for a pool. A new irrigation system which operates off your own well makes keeping your lawn beautiful year-round, easy and affordable. Location is prime as you are just steps away from beautiful Lake Como and walking and biking distance to the trendy restaurants in the Milk District and the Hourglass District. Enjoy Hourglass restaurants including F&D Italian, 88 Donuts, ice cream shops, and boutiques, or head to the Milk District for shopping, pubs, and fun eateries. Zoned for great schools, Lake Como K-8 and Boone High School!
| 3 hours ago | Listing updated with changes from the MLS | |
| 3 days ago | Status changed to Active | |
| 6 days ago | Listing first seen on site |

Listing information is provided by Participants of the Stellar MLS. IDX information is provided exclusively for personal, non-commercial use, and may not be used for any purpose other than to identify prospective properties consumers may be interested in purchasing. Information is deemed reliable but not guaranteed. Properties displayed may be listed or sold by various participants in the MLS Copyright 2026, Stellar MLS.
Last checked: 2026-11-01 05:17 PM EST

Did you know? You can invite friends and family to your search. They can join your search, rate and discuss listings with you.