

5139 ORLANDO AVENUEBROOKSVILLE, FL 34604
Due to the health concerns created by Coronavirus we are offering personal 1-1 online video walkthough tours where possible.
Mortgage Calculator
Monthly Payment (Est.)
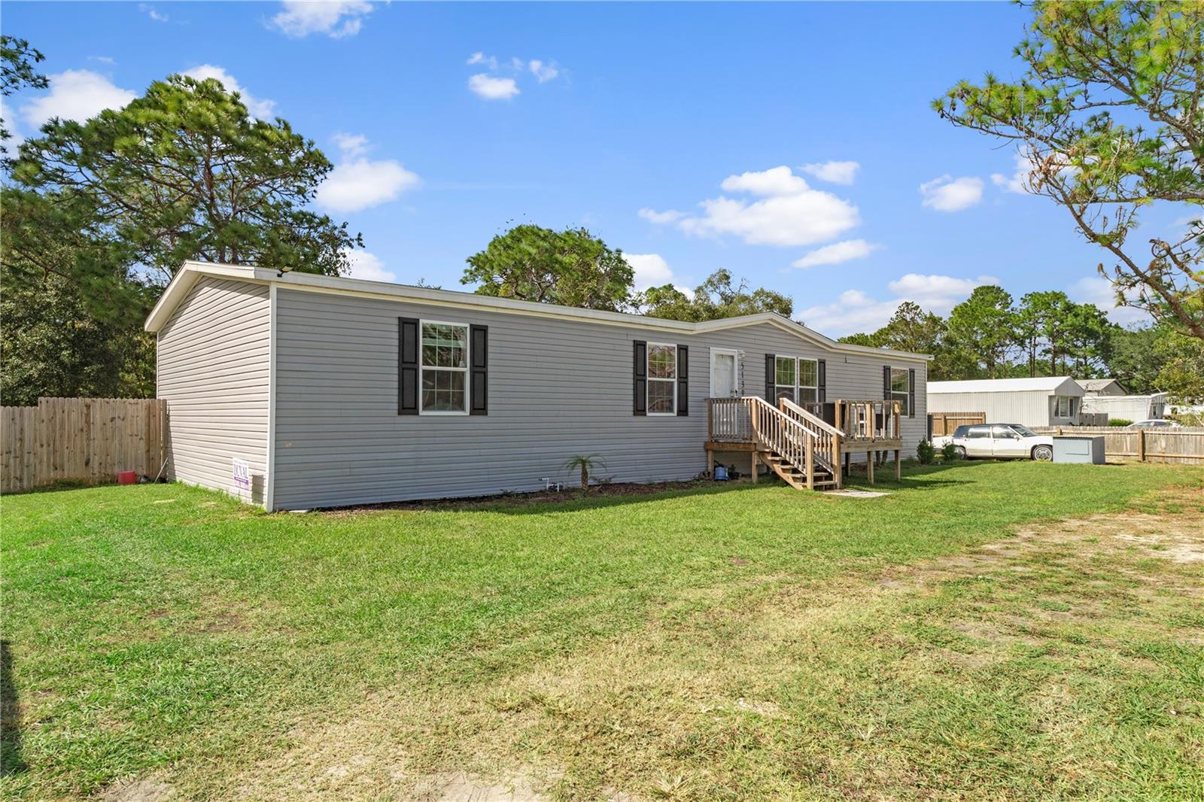
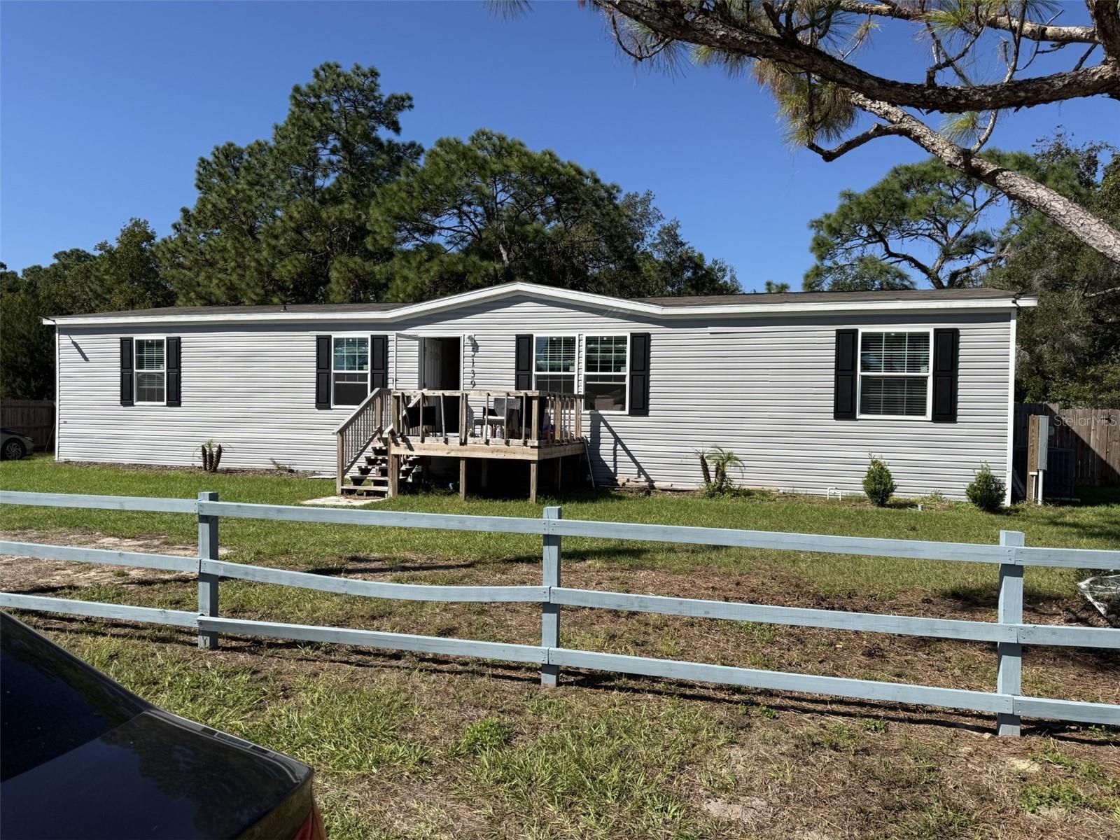
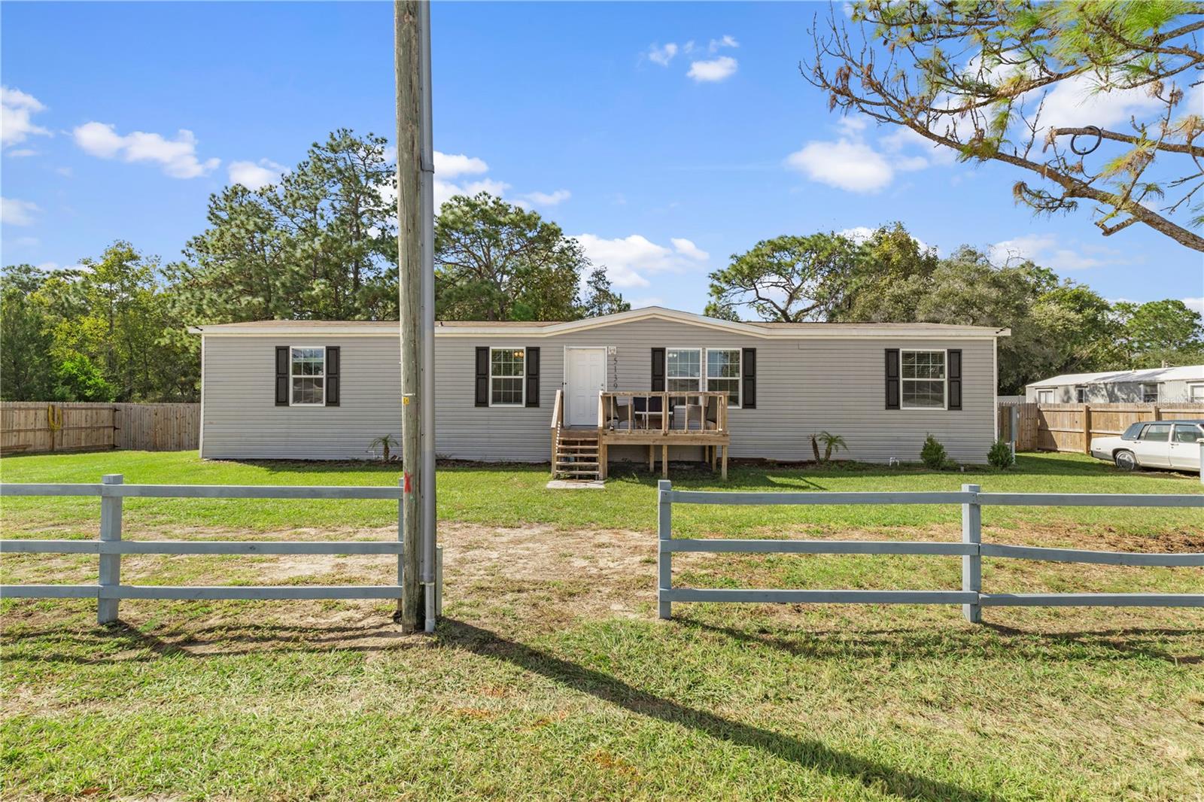
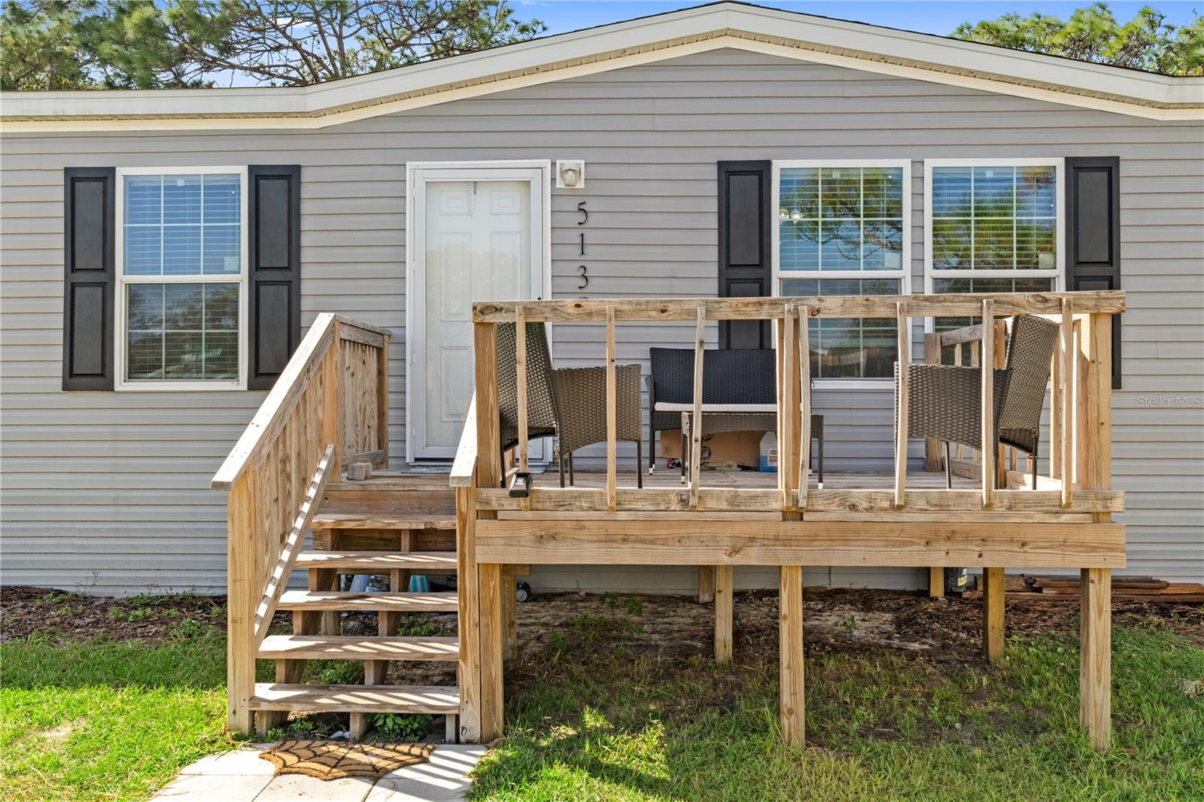
Enter an interest rate to see your estimated monthly payment.**BUILT IN 2024. FOUR BEDROOMS. A FENCED DOUBLE LOT. NO HOA. NOW THAT'S ROOM TO LIVE!** Imagine having the space to spread out, the freedom to make a property your own, and a home that's nearly new—all in one appealing package! Welcome to 5139 Orlando Avenue in Brooksville, where modern comfort meets the freedom of a fully fenced DOUBLE LOT and NO HOA! Situated on 0.35 acres in Tangerine Estates, this 2024-built manufactured home offers 1,832 square feet of living space, four bedrooms, two bathrooms, and an inviting layout that makes everyday living and entertaining feel effortless. **STEP INSIDE AND DISCOVER A HOME THAT BRINGS PEOPLE TOGETHER.** The open-concept kitchen and living room create a natural gathering place, with a center island that keeps everyone connected. Picture Saturday morning pancakes, friends sharing stories while dinner comes together, or a quiet evening enjoying your favorite movie. This is a space designed for real life, where the kitchen isn't separated from the action—it's part of it. Luxury vinyl plank flooring runs throughout the ENTIRE home, creating a cohesive, modern appearance while making everyday cleanup easy. It's attractive, practical, and well suited to a lifestyle where you'd rather spend your time enjoying your home than maintaining it. Four bedrooms give you something equally valuable: OPTIONS. Need a dedicated home office? A guest retreat? A hobby room or creative space? You have the flexibility to make the home work for the way you live today and adapt as your needs change. The primary suite provides a welcome place to recharge, with a private bathroom featuring dual sinks, a walk-in shower, and a generously sized walk-in closet. Two sinks help simplify busy mornings, while the spacious closet offers room to keep everything organized and within easy reach. **BUT THE REAL SHOWSTOPPER MAY BE WAITING OUTSIDE.** Step onto one of your TWO DECKS and take in the possibilities of a fully fenced 0.35-acre DOUBLE LOT. This isn't just a backyard to look at through a window. It's outdoor space you can actually enjoy! Picture firing up the grill for a weekend cookout, growing your favorite plants, creating an outdoor dining area, or simply relaxing with a cold drink while enjoying the Florida sunshine. With both front and rear decks, you have separate spaces for welcoming guests, enjoying your morning coffee, or unwinding as the day comes to a close. Now here's something that makes this property even more appealing: **NO HOA!** No association dues or HOA restrictions, giving you greater flexibility to enjoy and personalize your property, subject to applicable local regulations. Think about what comes together here: 2024 construction, four bedrooms, 1,832 square feet of living space, an open kitchen with island, LVP flooring throughout, a primary suite with desirable everyday conveniences, two outdoor decks, and a fully fenced double lot—all without an HOA. **OFFERED AT $280,000.** Some homes make you choose between indoor comfort and outdoor space. At 5139 Orlando Avenue, you can enjoy both. **The photos can show you the home. The description can tell you the features. But only a visit can give you a true feel for the space and possibilities waiting here.** Schedule your private showing today and discover what makes this Brooksville property worth a closer look!
| yesterday | Listing updated with changes from the MLS | |
| 3 days ago | Status changed to Active | |
| 4 days ago | Listing first seen on site |

Listing information is provided by Participants of the Stellar MLS. IDX information is provided exclusively for personal, non-commercial use, and may not be used for any purpose other than to identify prospective properties consumers may be interested in purchasing. Information is deemed reliable but not guaranteed. Properties displayed may be listed or sold by various participants in the MLS Copyright 2026, Stellar MLS.
Last checked: 2026-11-01 03:56 PM EST

Did you know? You can invite friends and family to your search. They can join your search, rate and discuss listings with you.