

9831 VIOLET DRIVEORLANDO, FL 32824
Due to the health concerns created by Coronavirus we are offering personal 1-1 online video walkthough tours where possible.
Mortgage Calculator
Monthly Payment (Est.)
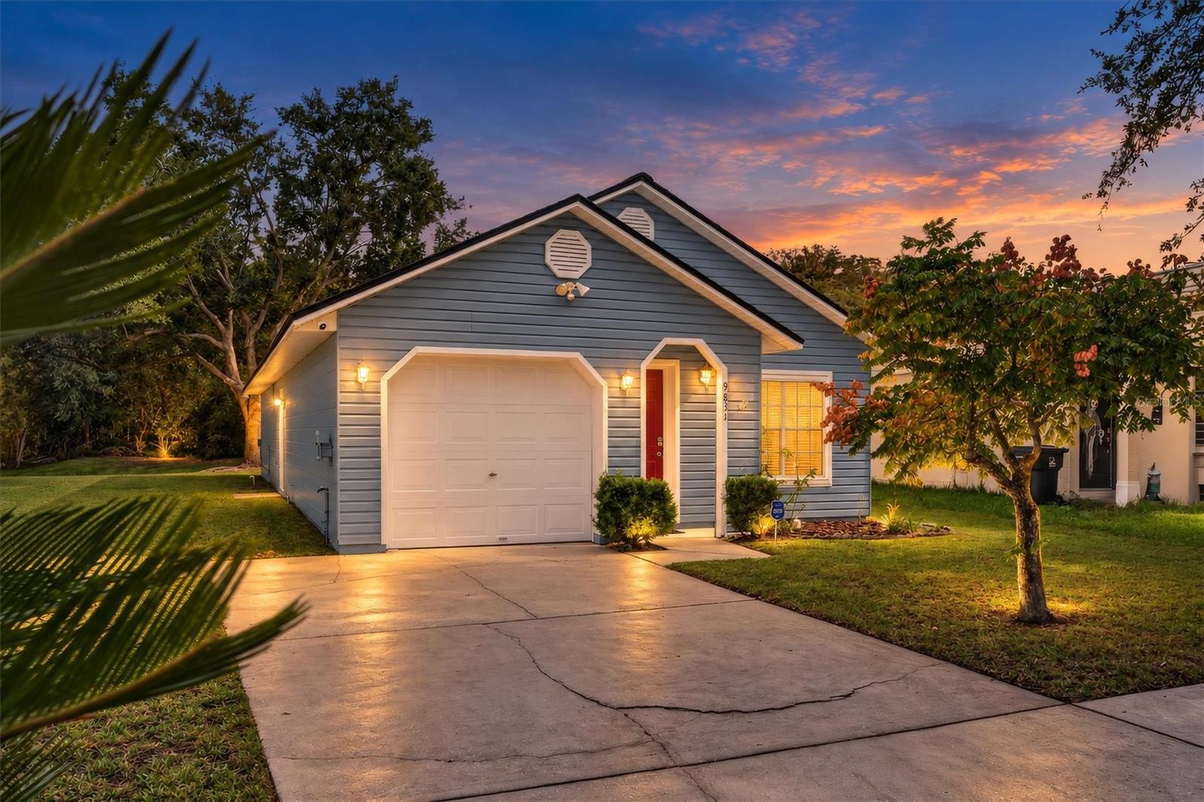
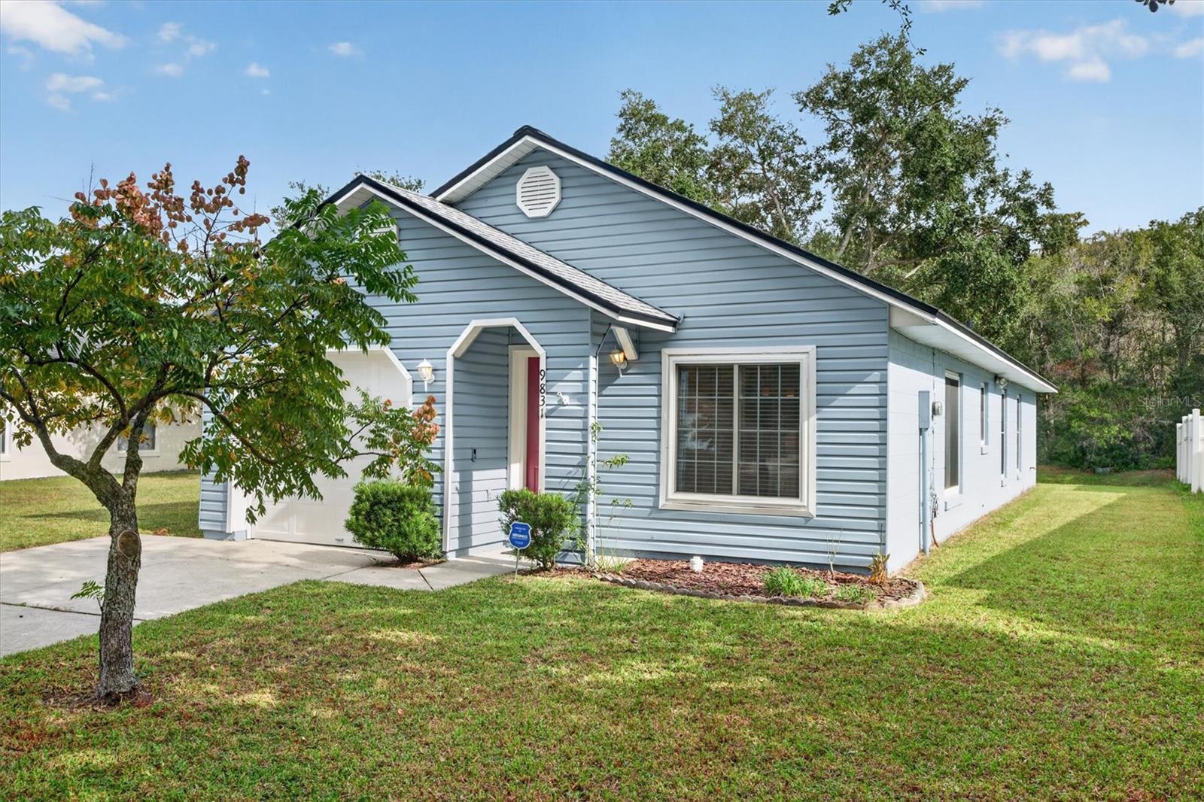
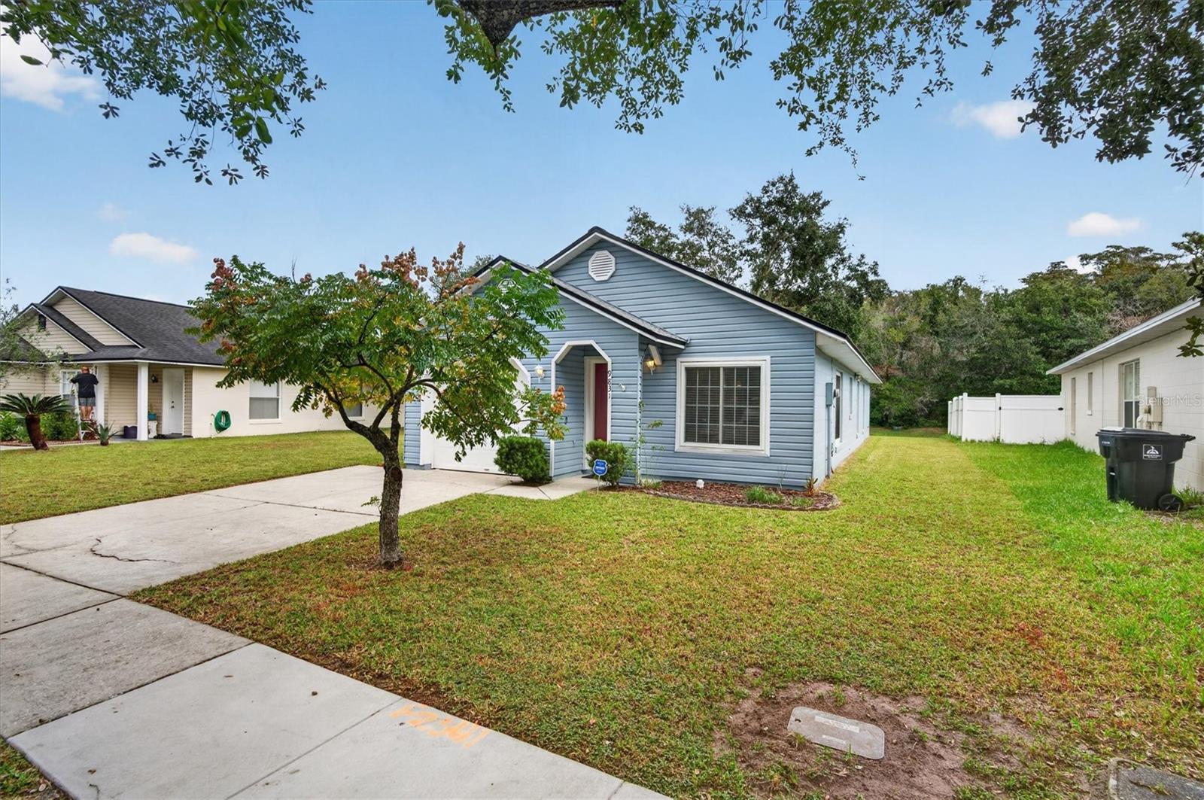
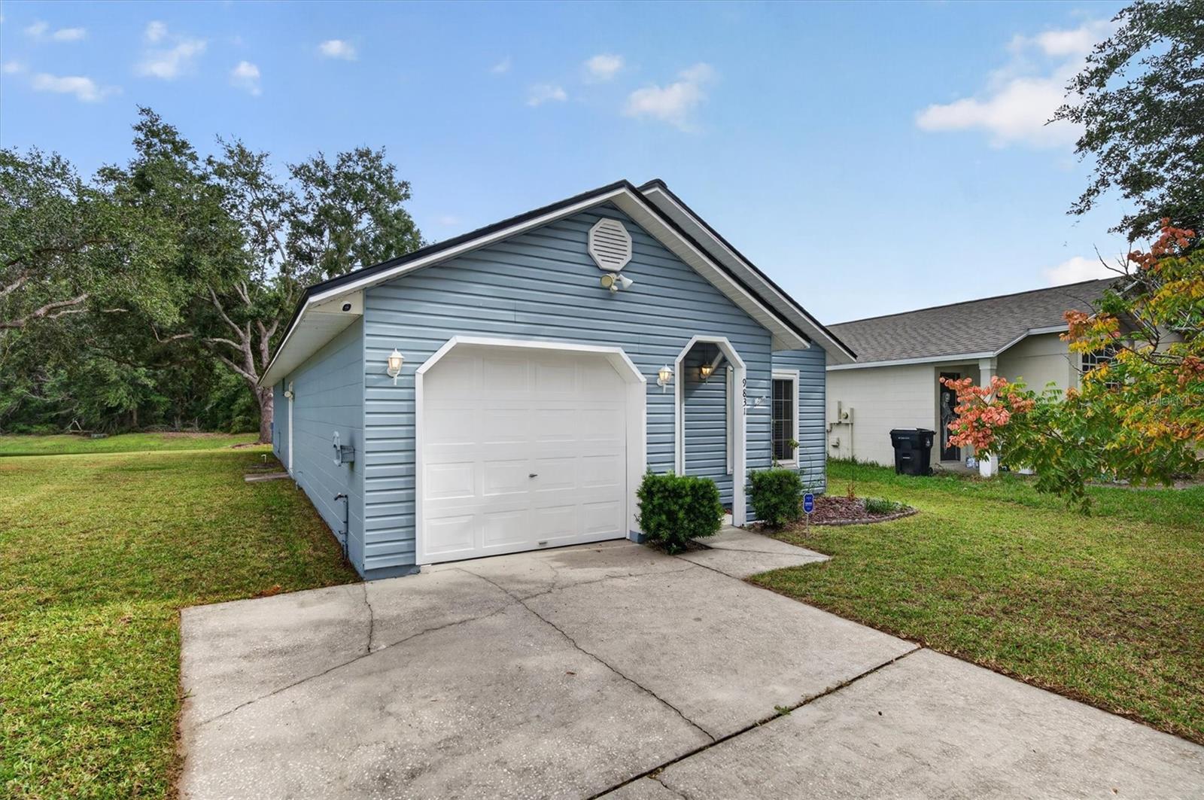
Enter an interest rate to see your estimated monthly payment.Virtually Staged. Welcome home to this beautifully maintained Whitemark-built residence, where quality construction, extensive capital improvements, and a serene pond-front setting come together! Offering 3 bedrooms, 2 bathrooms, 1,263 square feet of heated living space, and an attached one-car garage, this concrete block home delivers the durability, comfort, and peace of mind today's buyers are looking for. Step inside to discover a thoughtfully maintained interior featuring engineered hardwood flooring, vaulted ceilings, elegant marble window sills, designer shelving, a dedicated indoor laundry area, and an upgraded kitchen. The functional layout and inviting finishes make this home as comfortable as it is appealing. One of the home's biggest highlights is its extensive list of major improvements already completed! Enjoy the confidence of a 2025 roof with transferable warranty, a 2023 Daikin HVAC system with transferable warranty, 2023 Simonton windows and sliding glass door, and upgraded R-44 attic insulation. Additional improvements include 2022 PEX plumbing and an AO Smith water heater. These significant capital improvements offer exceptional value and help make this home truly move-in ready. Additional features include an ADT security system with sensors on the windows and doors, along with exterior perimeter security cameras. The security equipment may also be available to the buyer for an additional fee, providing an added layer of convenience and peace of mind. Outside, enjoy the peaceful surroundings of the pond-front setting, offering a relaxing backdrop to everyday living. Despite its tranquil setting, the home is conveniently located approximately 10 minutes from Orlando International Airport and Downtown Orlando, 25 minutes from Universal Studios, and 30 minutes from Walt Disney World. With easy access to the Florida Turnpike and major roadways, getting around Central Florida is a breeze. Whether you're searching for your next primary residence or simply looking for a well-maintained home with substantial improvements already completed, this property is an opportunity you won't want to miss. Quality construction, extensive upgrades, added security features, and a peaceful pond-front setting make this home a must-see. Schedule your private showing today!
| an hour ago | Listing updated with changes from the MLS | |
| an hour ago | Listing first seen on site |

Listing information is provided by Participants of the Stellar MLS. IDX information is provided exclusively for personal, non-commercial use, and may not be used for any purpose other than to identify prospective properties consumers may be interested in purchasing. Information is deemed reliable but not guaranteed. Properties displayed may be listed or sold by various participants in the MLS Copyright 2026, Stellar MLS.
Last checked: 2026-11-01 03:17 PM EST
