

Save
Ask
Tour
Hide
$295,000
3 Days On Site
6664 S GOLDENROD ROAD 128BORLANDO, FL 32822
For Sale|Condominium|Active
3
Beds
3
Total Baths
2
Full Baths
1
Partial Bath
1,544
SqFt
$191
/SqFt
2006
Built
Subdivision:
CARTER GLEN
County:
Orange
Due to the health concerns created by Coronavirus we are offering personal 1-1 online video walkthough tours where possible.
Save
Ask
Tour
Hide
Mortgage Calculator
Monthly Payment (Est.)
Enter an interest rate to see your estimated monthly payment.Calculator powered by Showcase IDX, a Constellation1 Company. Copyright ©2026 Information is deemed reliable but not guaranteed.
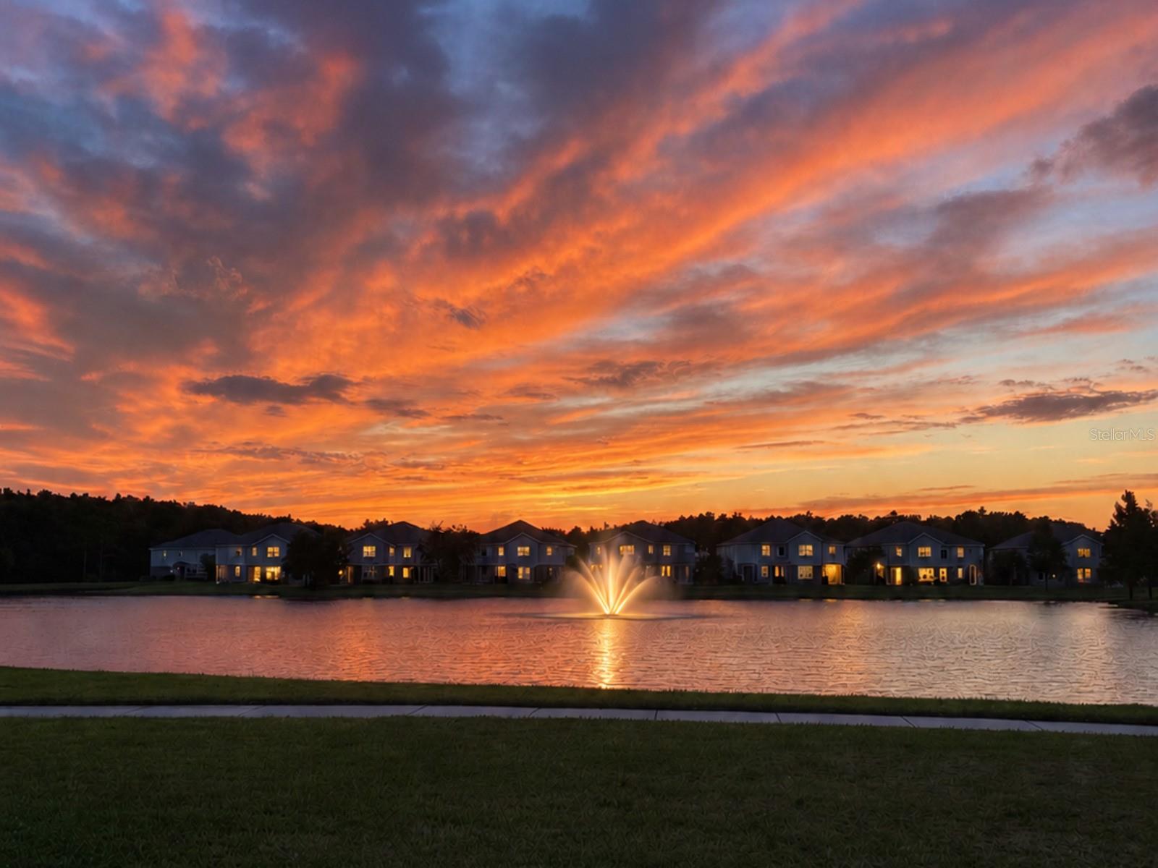
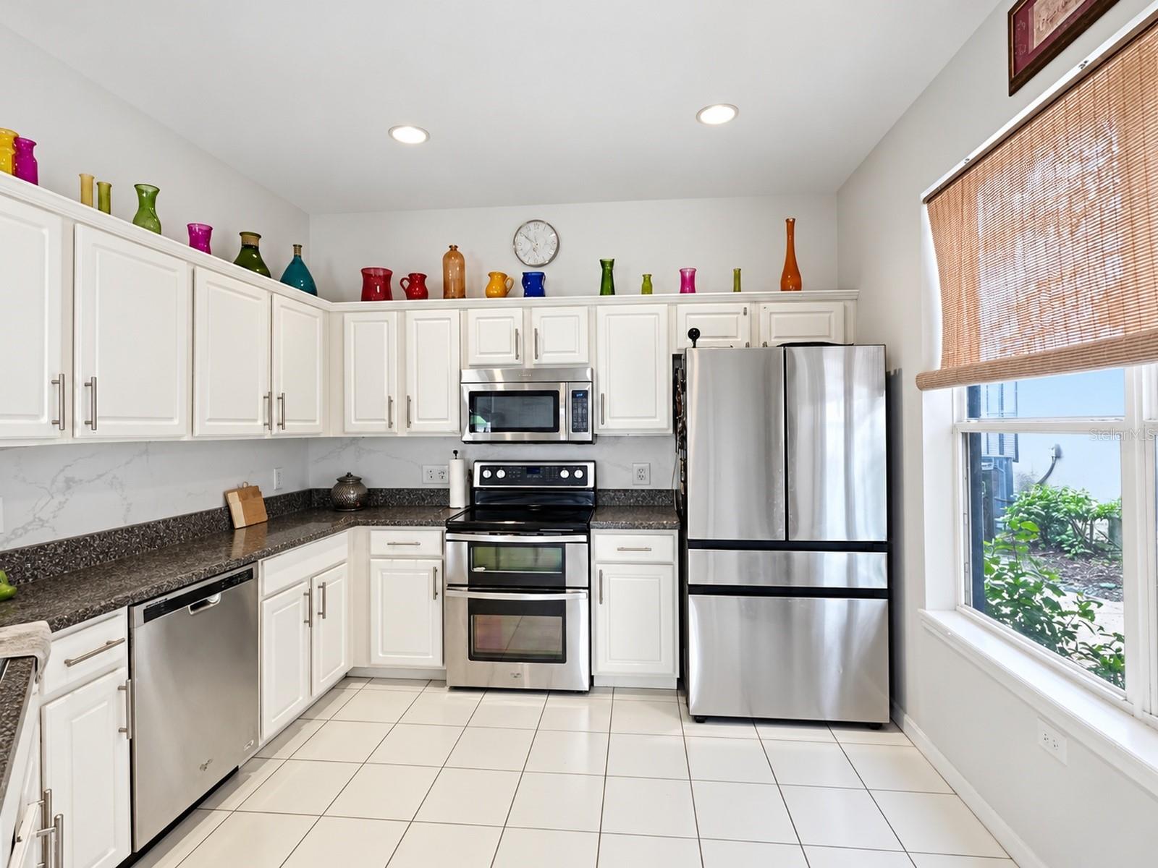
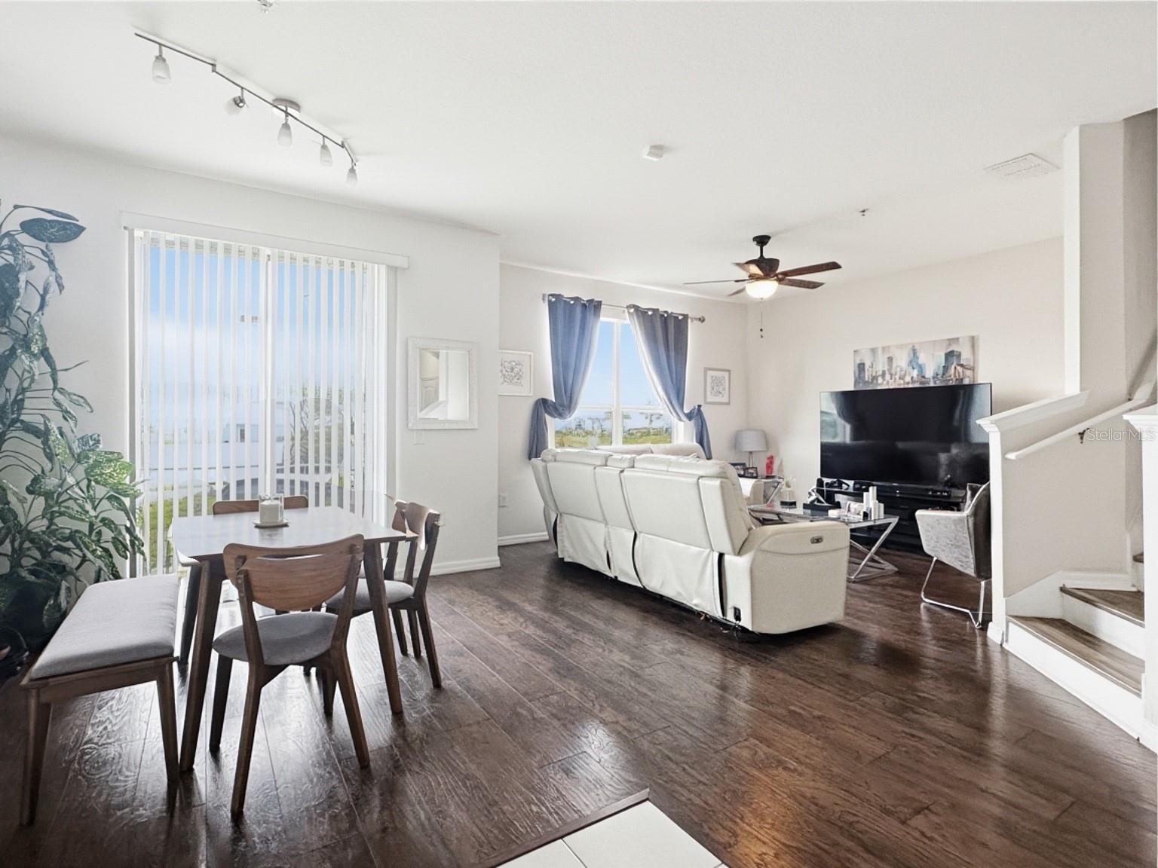
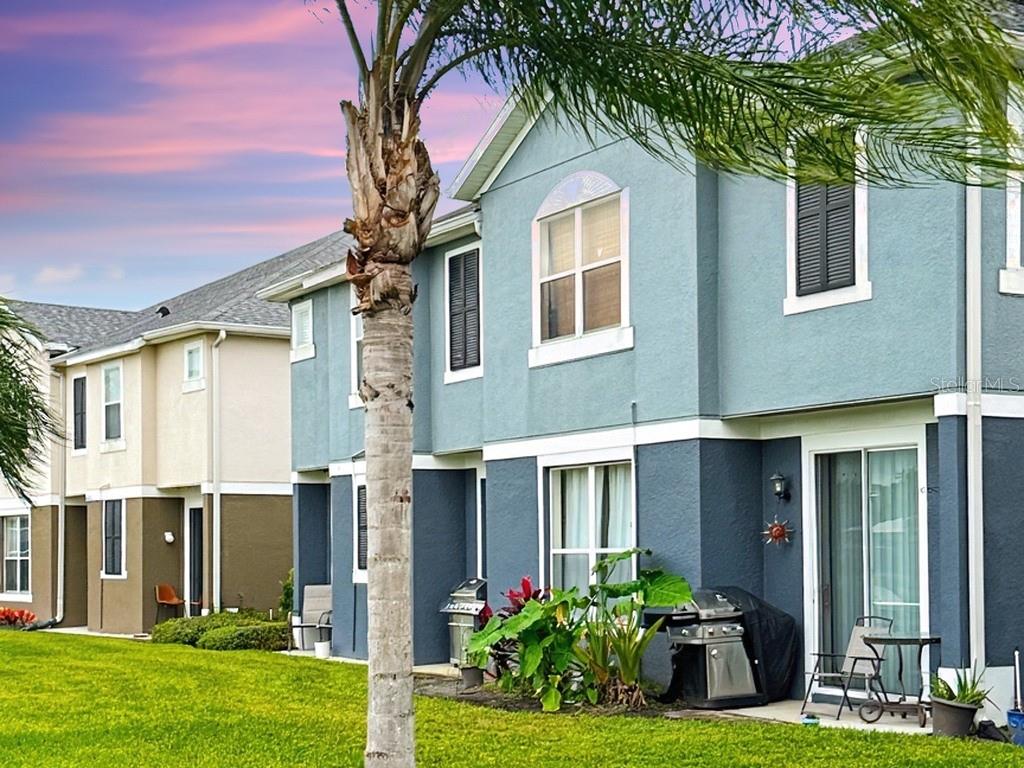
Location, lifestyle, and turn-key living, move-in-ready 3BR/2.5BA townhouse with a pond view in gated Carter Glen at Lee Vista & Goldenrod! The open living/dining layout has a downstairs half bath, and the primary suite overlooks the water. Includes an attached garage and washer/dryer. Community has a clubhouse, gym, resort-style pool, and playground. Minutes to Lee Vista Promenade (Academy, HomeGoods, Ulta, Epic Theatres, Outback), Walmart Supercenter, MCO, Brightline, Lake Nona, and Medical City, with quick access to SR-528, SR-417, and SR-436. Turn-key for owner-occupants or investors. Schedule your showing today!
Save
Ask
Tour
Hide
Listing Snapshot
Price
$295,000
Days On Site
3 Days
Bedrooms
3
Inside Area (SqFt)
1,544 sqft
Total Baths
3
Full Baths
2
Partial Baths
1
Lot Size
0.02 Acres
Year Built
2006
MLS Number
O6454004
Status
Active
Property Tax
$1,833.2
HOA/Condo/Coop Fees
$370 monthly
Sq Ft Source
Owner
Friends & Family
Recent Activity
| 5 hours ago | Listing updated with changes from the MLS | |
| 5 hours ago | Status changed to Active | |
| 4 days ago | Listing first seen on site |
General Features
Acres
0.02
Attached Garage
Yes
Direction Faces
South
Foundation
BlockSlab
Garage
Yes
Levels
Two
Number Of Stories
2
Parking
Attached
Pets
Cats OKDogs OK
Property Sub Type
Condominium
Sewer
Public Sewer
SqFt Total
1544
Utilities
Cable Available
Water Source
Public
Zoning
PD/AN
Interior Features
Appliances
DishwasherDisposalDryerMicrowaveRefrigeratorWasher
Cooling
Central Air
Flooring
Ceramic Tile
Furnished
Unfurnished
Heating
Central
Interior
Walk-In Closet(s)
Laundry Features
Laundry Room
Window Features
Blinds
Bathroom 2
Dimensions - 10x11
Bathroom 3
Dimensions - 10x11
Dining Room
Dimensions - 8x7
Kitchen
Dimensions - 11x11
Living Room
Dimensions - 13x18
Master Bedroom
Dimensions - 14x13
Save
Ask
Tour
Hide
Exterior Features
Construction Details
BlockStuccoFrame
Exterior
NonePlaygroundPrivate EntranceRain Gutters
Pool Features
In Ground
Roof
Shingle
View
PondWater
Waterview
PondWater
Windows/Doors
Blinds
Community Features
Association Amenities
MaintenancePlaygroundPoolRecreation Facilities
Association Fee
$370.0
Association Fee Frequency
Monthly
Community Features
GatedClubhouseFitness CenterStreet Lights
MLS Area
32822 - Orlando/Ventura
Township
23
Financing Terms Available
CashConventionalFHAVA Loan
Roads
Paved
Schools
School District
Unknown
Elementary School
Sun Blaze Elementary
Middle School
Innovation Middle School
High School
Lake Nona High
Listing courtesy of KELLER WILLIAMS ADVANTAGE III (407) 496-8116

Listing information is provided by Participants of the Stellar MLS. IDX information is provided exclusively for personal, non-commercial use, and may not be used for any purpose other than to identify prospective properties consumers may be interested in purchasing. Information is deemed reliable but not guaranteed. Properties displayed may be listed or sold by various participants in the MLS Copyright 2026, Stellar MLS.
Last checked: 2026-11-01 03:56 PM EST

Listing information is provided by Participants of the Stellar MLS. IDX information is provided exclusively for personal, non-commercial use, and may not be used for any purpose other than to identify prospective properties consumers may be interested in purchasing. Information is deemed reliable but not guaranteed. Properties displayed may be listed or sold by various participants in the MLS Copyright 2026, Stellar MLS.
Last checked: 2026-11-01 03:56 PM EST
Neighborhood & Commute
Source: Walkscore
Disclosure: Community information and market data powered by Constellation Data Labs. Information is deemed reliable but not guaranteed.
Save
Ask
Tour
Hide
Did you know? You can invite friends and family to your search. They can join your search, rate and discuss listings with you.