

1357 BENEVOLENT STREETMAITLAND, FL 32751
Due to the health concerns created by Coronavirus we are offering personal 1-1 online video walkthough tours where possible.
Mortgage Calculator
Monthly Payment (Est.)
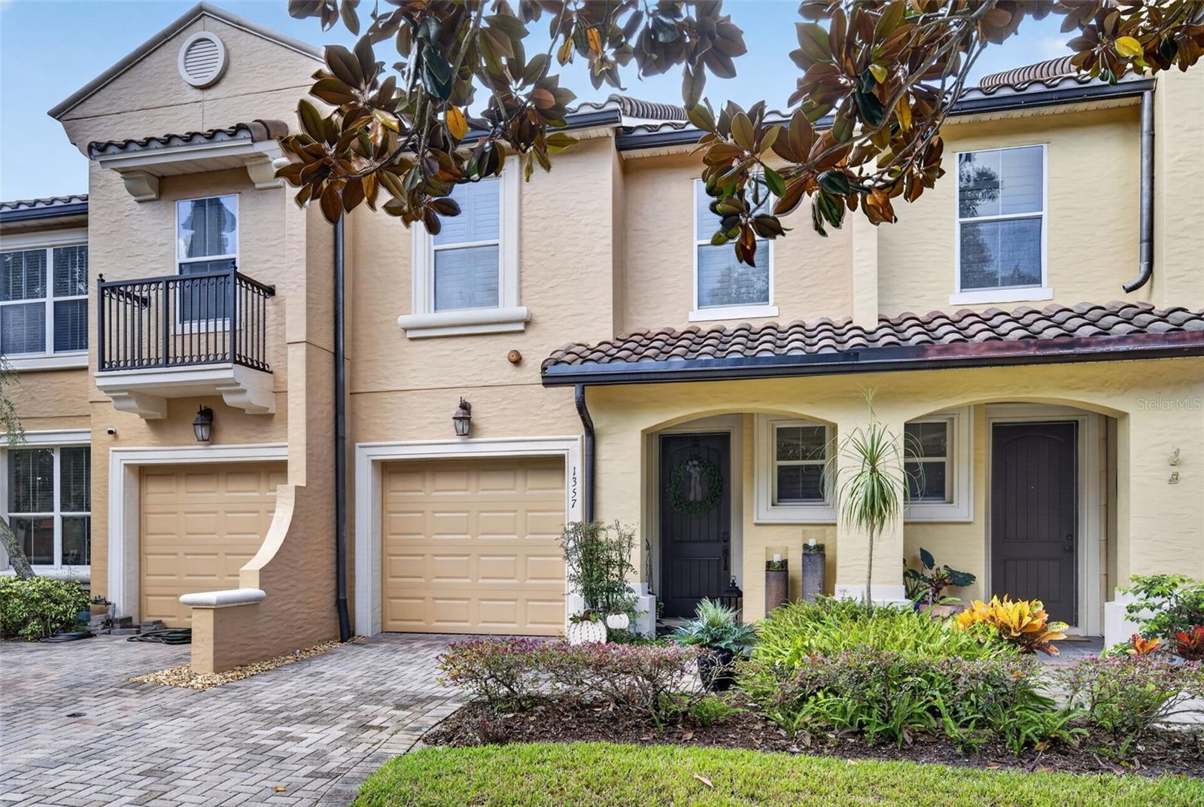
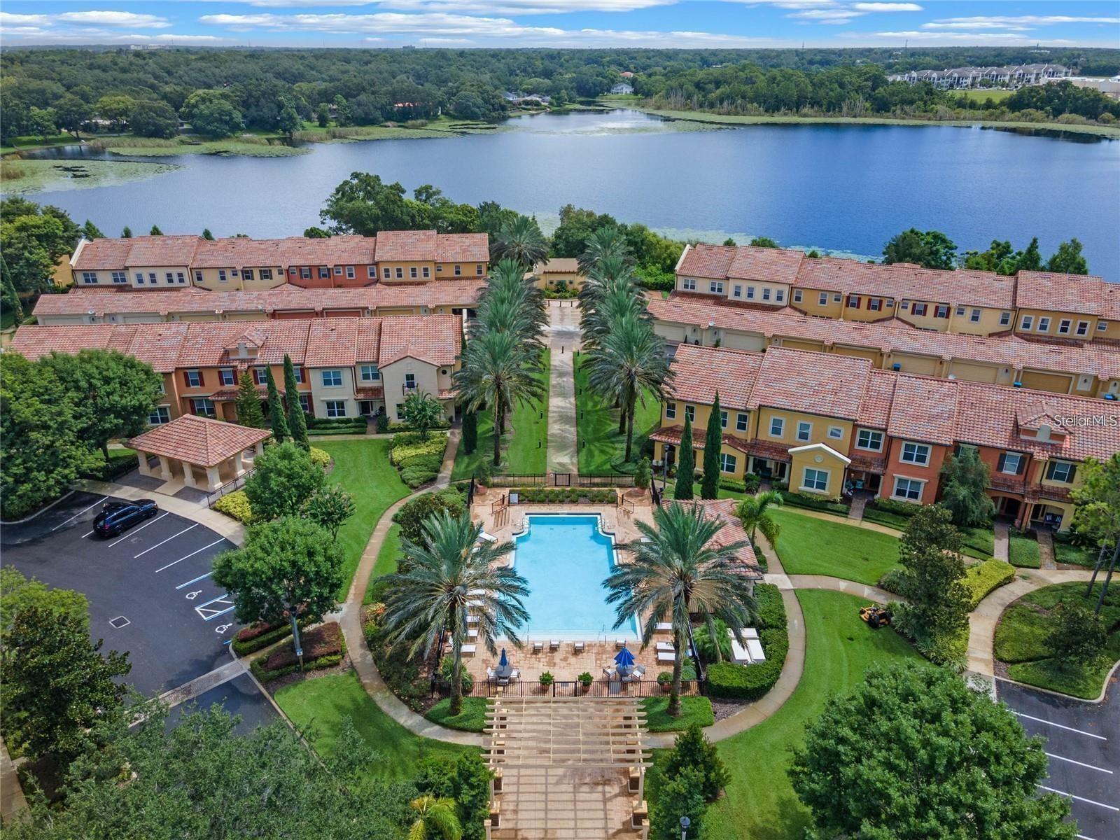
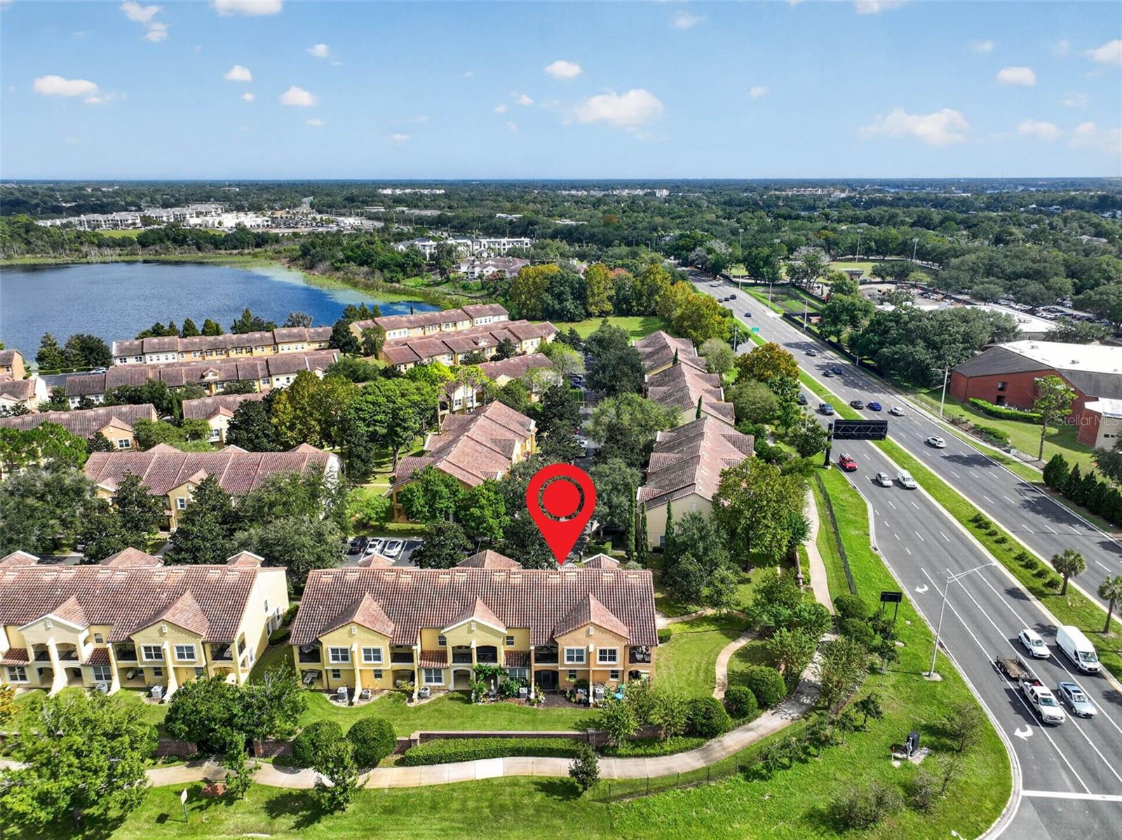
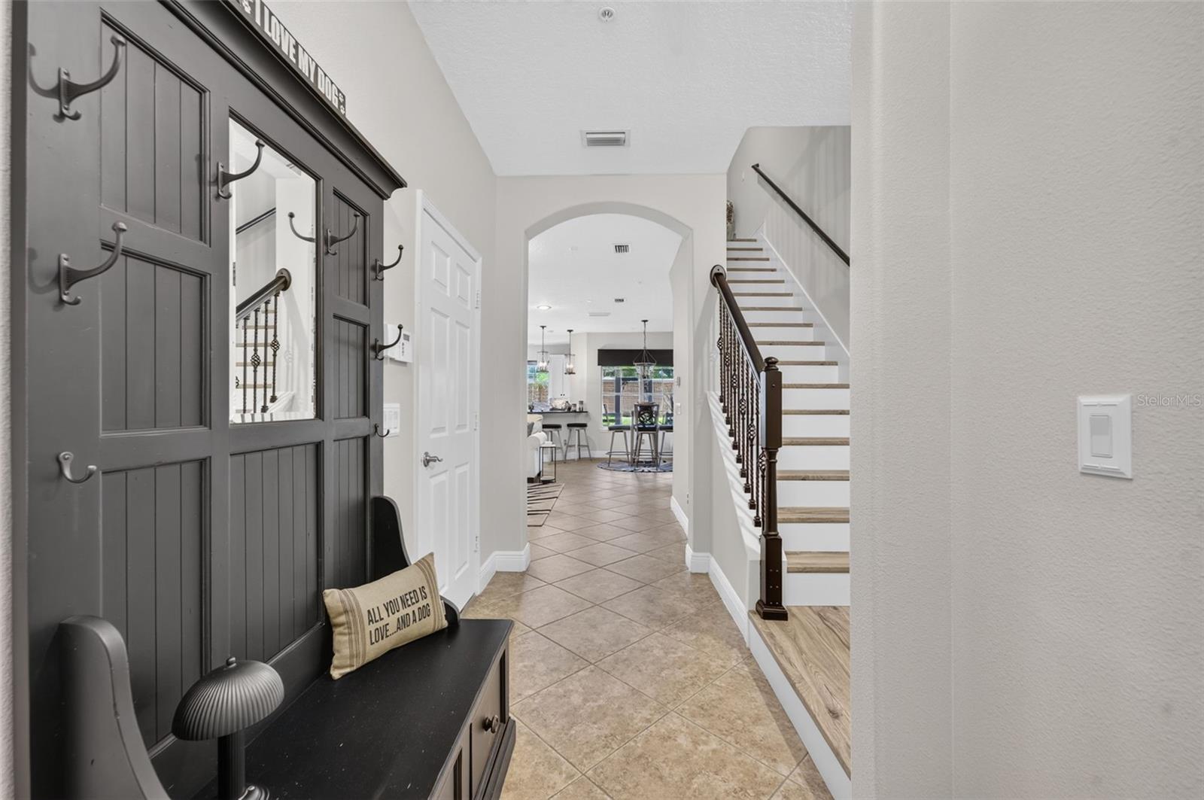
Enter an interest rate to see your estimated monthly payment.Mediterranean-Inspired Living in the Gated Community of Montalcino! Welcome to this beautifully maintained townhome in the sought-after gated community of Montalcino/Enclave, ideally located just off I-4 in Maitland. Fresh, neutral interior and exterior paint make this home truly move-in ready, while its pristine condition reflects the care of its original owner. Offering three bedrooms, two and a half baths, and a thoughtfully designed two-story floor plan, this low-maintenance home perfectly blends comfort, style, and convenience. HOA BONUS! Monthly dues include high-speed internet, WiFi, and expanded television/streaming services! The first floor features elegant tile flooring throughout the kitchen, dinette, and living areas, along with a convenient half bath near the entry. The open-concept design creates an inviting atmosphere for everyday living and entertaining, with generous storage, including a spacious under-stair storage area. The living room is also wired for surround sound. The well-appointed kitchen showcases 42-inch solid wood cabinetry, under-cabinet lighting, a newly installed tile backsplash, granite countertops, a closet pantry, and a breakfast bar overlooking the family room and dinette. Just off the living area, a covered, screened lanai provides the perfect spot to unwind and enjoy the outdoors. Upstairs, you'll appreciate stylish luxury vinyl plank flooring throughout—NO CARPET! The spacious primary suite features a private balcony, a large walk-in closet, and an ensuite bath with dual sinks and a separate shower. Two additional bedrooms, a full hall bath, and a conveniently located laundry closet complete the second floor. Additional features include an upgraded two-zone HVAC system (2021), five-inch baseboards, six-panel interior doors, decorative wrought-iron stair railings, a wired security system, an in-wall pest defense system, and a paver driveway. Residents of Montalcino enjoy wonderful resort-style amenities, including a sparkling community pool and cabana overlooking private Lake Charity. Conveniently located with easy access to I-4, Downtown Orlando, Winter Park, shopping, dining, area attractions, theme parks, and Florida's beautiful beaches, this home offers an exceptional opportunity to enjoy maintenance-friendly living in a desirable gated community. Come experience the comfort, convenience, and lifestyle that make Montalcino such a wonderful place to call home!
| yesterday | Listing updated with changes from the MLS | |
| 2 days ago | Status changed to Active | |
| 4 days ago | Listing first seen on site |

Listing information is provided by Participants of the Stellar MLS. IDX information is provided exclusively for personal, non-commercial use, and may not be used for any purpose other than to identify prospective properties consumers may be interested in purchasing. Information is deemed reliable but not guaranteed. Properties displayed may be listed or sold by various participants in the MLS Copyright 2026, Stellar MLS.
Last checked: 2026-11-01 03:56 PM EST

Did you know? You can invite friends and family to your search. They can join your search, rate and discuss listings with you.