

961 LEADER STREETDAVENPORT, FL 33896
Due to the health concerns created by Coronavirus we are offering personal 1-1 online video walkthough tours where possible.
Mortgage Calculator
Monthly Payment (Est.)
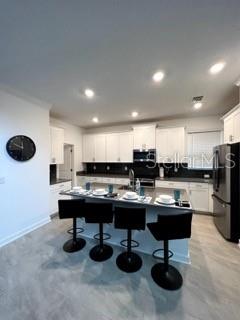
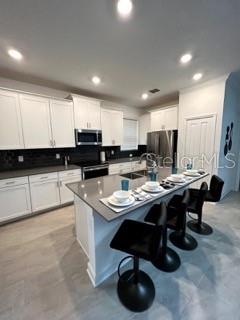
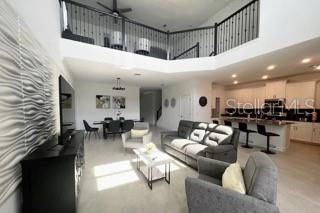
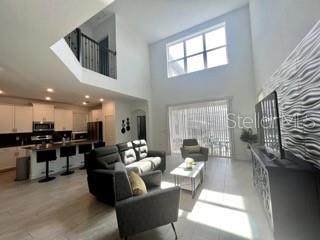
Enter an interest rate to see your estimated monthly payment.Fully Furnished 5-Bed, 5-Bath Luxury Golf Villa In The Much Desired ChampionsGate! Welcome to your dream Orlando getaway and high-yield short-term rental investment! Nestled in Davenport's highly sought-after, gated Lennar community at ChampionsGate, this meticulously maintained, 5-bedroom, 5-bathroom turn-key villa delivers an exceptional combination of spacious modern luxury, resort-style living, and proven income potential with active bookings ready to convey. ?? Property & Interior Highlights Stunning Open-Concept Layout: Fresh touches throughout featuring soaring high ceilings, two spacious living areas, an upstairs open loft with an elegant elongated railing, and a modern kitchen complete with a large center island. Ultimate Privacy & Suites: Features a convenient first-floor primary/ensuite bedroom, a luxurious upstairs primary suite complete with a soaking tub, walk-in shower, and dual sinks, plus additional well-appointed bedrooms ensuring every guest has their own private retreat. Turn-Key & Worry-Free: Offered fully furnished for an effortless transition. Plus, enjoy ultimate peace of mind with an included 10-year parts and labor AC warranty. ????? Private Outdoor Step outside onto your expansive, screened-in lanai to enjoy a sparkling private heated pool and spa—the ultimate setting for relaxation or entertaining. ?? World-Class Resort Amenities ChampionsGate elevates every visit with an incredible lineup of amenities spread across two full clubhouses (including the renowned Oasis Club) Resort-style pools, a lazy river, thrilling water slides, splash pads, and a swim-up tiki bar Private cabanas, full-service on-site dining, and a vibrant game room A private movie theater, state-of-the-art fitness center, and sports complex featuring tennis, pickleball, volleyball, and playgrounds Championship golf facilities right at your doorstep ?? Unbeatable Central Location & Easy Ownership Prime Proximity: Minutes away from Walt Disney World, Universal Studios, SeaWorld, the Omni Golf Resort, the Mall at Millenia, high-end shopping centers, ChampionsGate Village, and fast access to I-4. Hassle-Free HOA: The comprehensive HOA covers lawn care, trash pickup, security monitoring, cable, phone, and high-speed internet, adding maximum comfort and ease to your ownership experience. Response guidance: Act fast and become a champion living in this luxurious ChampionsGate escape! Schedule your private showing today and make this slice of paradise yours.
| yesterday | Listing updated with changes from the MLS | |
| yesterday | Status changed to Active | |
| 3 days ago | Listing first seen on site |

Listing information is provided by Participants of the Stellar MLS. IDX information is provided exclusively for personal, non-commercial use, and may not be used for any purpose other than to identify prospective properties consumers may be interested in purchasing. Information is deemed reliable but not guaranteed. Properties displayed may be listed or sold by various participants in the MLS Copyright 2026, Stellar MLS.
Last checked: 2026-11-01 03:56 PM EST

Did you know? You can invite friends and family to your search. They can join your search, rate and discuss listings with you.