Save
Ask
Tour
Hide
Share
$1,295,000
New Listing

20829 QUARTERLY PARKWAY
ORLANDO, FL 32833

For Sale|Single Family Residence|Active
5
Beds
4
Total Baths
4
Full Baths
3,200
SqFt
$405
/SqFt
2027
Built
Subdivision:
ROCKET CITY
County:
Orange

Due to the health concerns created by Coronavirus we are offering personal 1-1 online video walkthough tours where possible.
20829 QUARTERLY PARKWAY20829 QUARTERLY PARKWAY20829 QUARTERLY PARKWAY20829 QUARTERLY PARKWAY
Save
Ask
Tour
Hide
Share

Mortgage Calculator

Monthly Payment (Est.)

Enter an interest rate to see your estimated monthly payment.
Calculator powered by Showcase IDX, a Constellation1 Company. Copyright ©2026 Information is deemed reliable but not guaranteed.

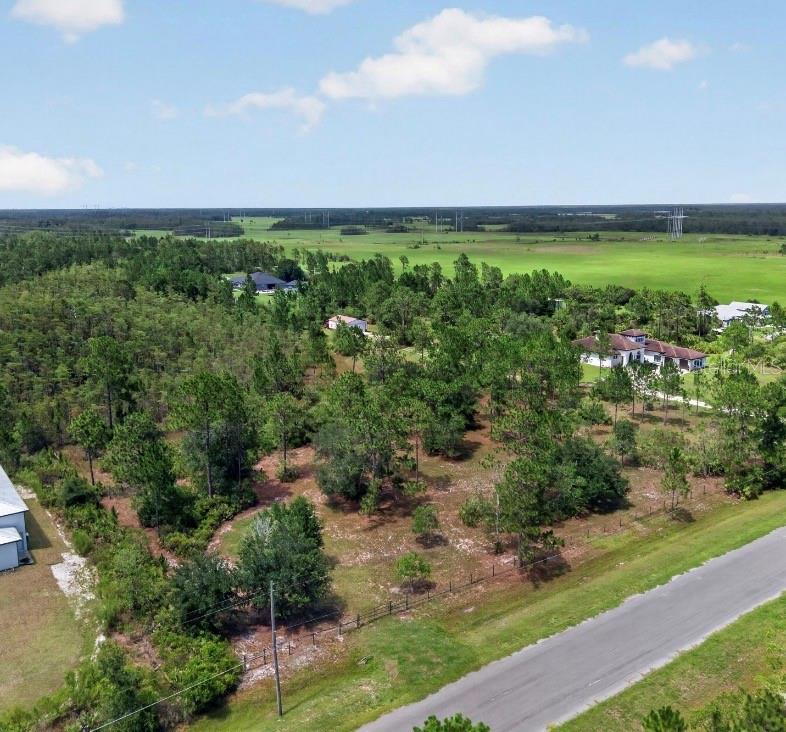
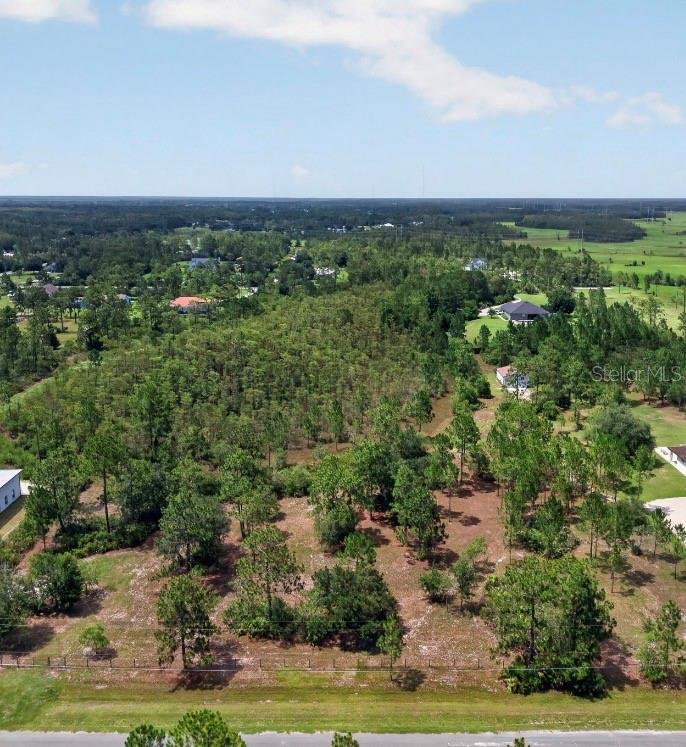
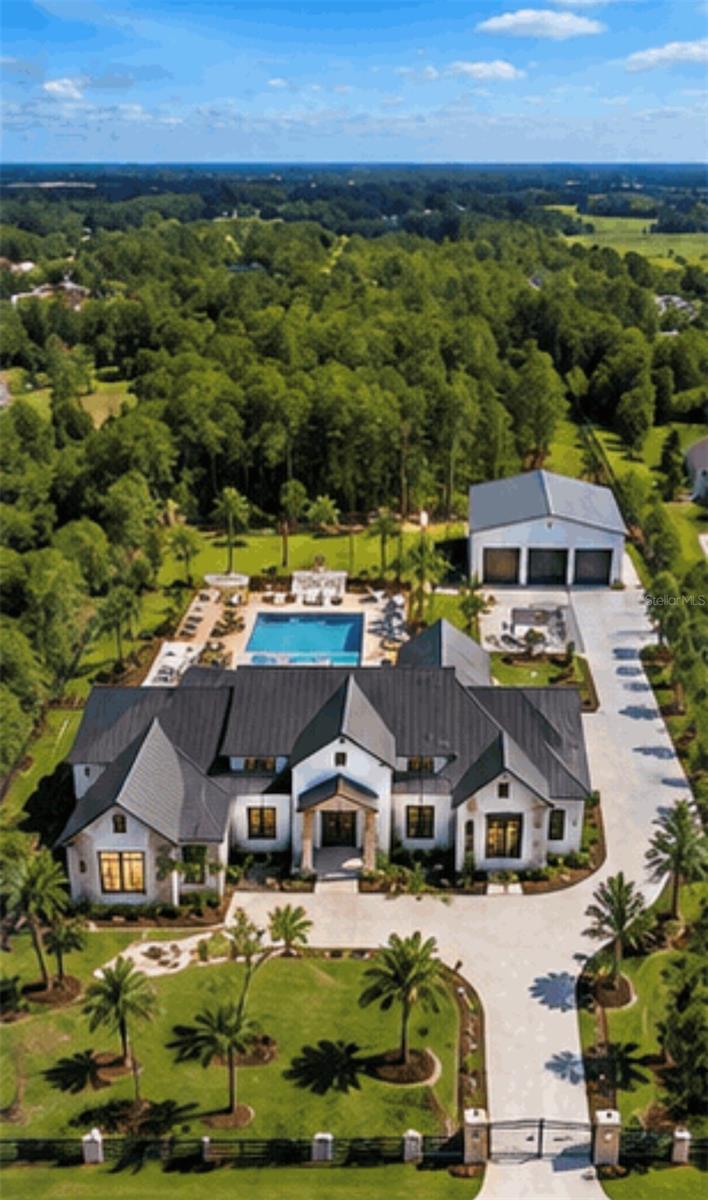
Virtually Staged. Pre-Construction. To be built. PRE-CONSTRUCTION MODERN FARMHOUSE ON 4.51 ACRES Room to spread out, and a setting surrounded by nature, this modern farmhouse brings a new construction opportunity to a 4.51-acre homesite on a dead-end street near conservation land. The proposed design features five bedrooms and four bathrooms with an in-law suite, offering flexibility for multigenerational living or extended guests. Customize your outdoor space with an optional pool, or add a workshop for hobbies, equipment, or storage. Both are available at an additional cost. Just over two acres are completely high and dry, with no mitigation needed in that area. Beautiful wooded area creates a natural buffer for guaranteed privacy of no rear neighbors. Bring the horses, the farm, the In-Laws! Explore the possibilities of pairing this spacious property with a thoughtfully designed modern farmhouse. Home is not yet built. Renderings depict the proposed home and may show optional features. Pool and workshop are not included in the listing price. Contact the listing agent for builder specifications, included features, construction details, and pricing for optional additions.

Save
Ask
Tour
Hide
Share
Listing Snapshot
Price 
$1,295,000
Days On Site 
0 Days
Bedrooms 
5
Inside Area (SqFt) 
3,200 sqft
Total Baths 
4
Full Baths 
4
Partial Baths 
N/A
Lot Size 
4.51 Acres
Year Built 
2027
MLS Number 
O6454149
Status 
Active
Property Tax 
$1,558
HOA/Condo/Coop Fees 
N/A
Sq Ft Source 
Builder
Friends & Family
Recent Activity
5 hours agoListing updated with changes from the MLS
5 hours agoListing first seen on site
General Features
Acres 
4.51
Attached Garage 
Yes
Direction Faces 
South
Foundation 
Slab
Garage 
Yes
Garage Spaces 
6
Levels 
One
Parking 
Attached
Pets 
Yes
Property Condition 
New Construction
Property Sub Type 
Single Family Residence
Sewer 
Septic Needed
SqFt Total 
4550
Utilities 
Cable AvailableElectricity AvailableWater Available
Zoning 
A-2
Interior Features
Appliances 
Bar FridgeCooktopDishwasherElectric Water HeaterMicrowaveRange HoodRefrigerator
Cooling 
Central Air
Fireplace 
Yes
Fireplace Features 
Electric
Flooring 
Tile
Furnished 
Unfurnished
Heating 
Central
Interior 
Built-in FeaturesEat-in KitchenHigh CeilingsOpen FloorplanWalk-In Closet(s)In-Law Floorplan
Laundry Features 
Laundry Room
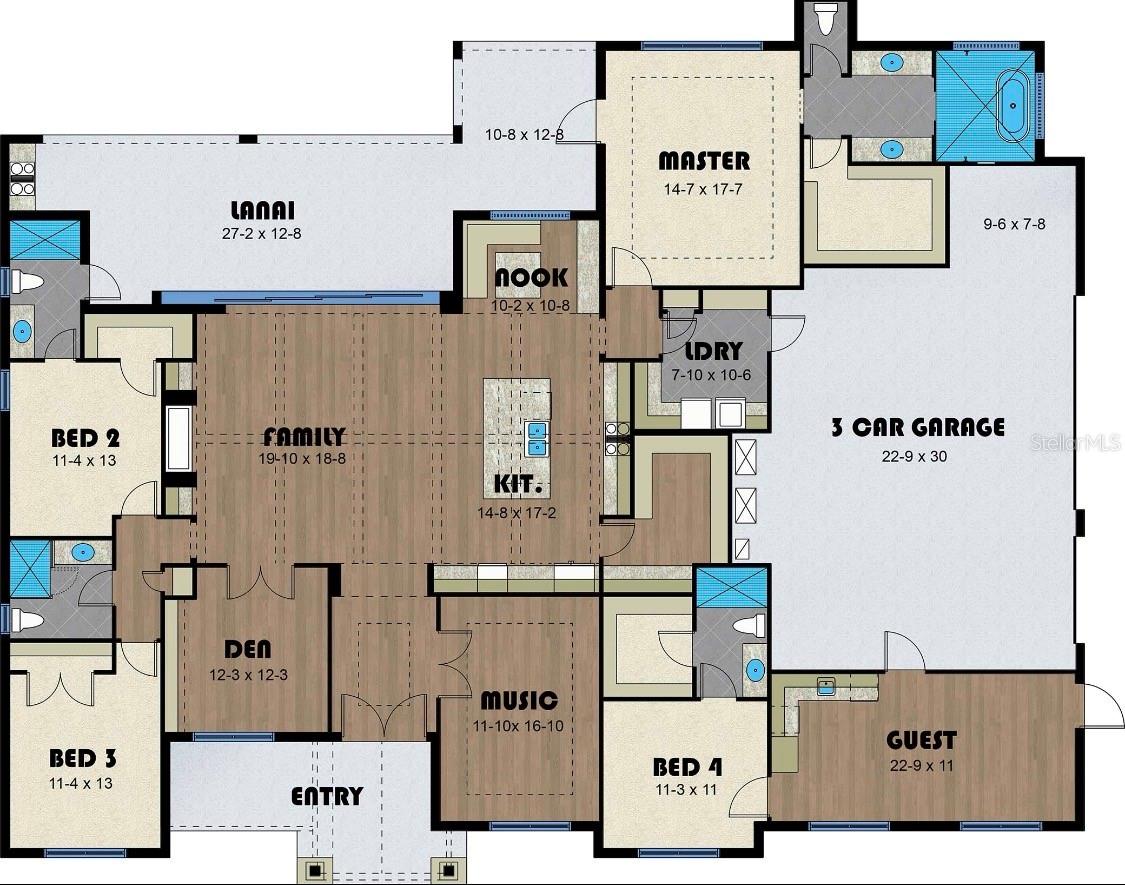
Bedroom 2 
Dimensions - 11.4x13
Bedroom 3 
Dimensions - 11.4x13
Family Room 
Dimensions - 19.1x18.8
Kitchen 
Dimensions - 14.8x17.2
Master Bedroom 
Dimensions - 14.7x17.7
Office 
Dimensions - 12.3x12.3
Primary Bedroom 2 
Dimensions - 22.9x11
Save
Ask
Tour
Hide
Share
Exterior Features
Construction Details 
Block
Exterior 
LightingOutdoor KitchenPrivate YardRain Gutters
Pool Features 
In GroundOtherPrivate
Private Pool 
Yes
Roof 
Shingle
View 
Trees/Woods
Waterview 
Trees/Woods
Windows/Doors 
Sliding Doors
Community Features
MLS Area 
32833 - Orlando/Wedgefield/Rocket City/Cape Orlando
Township 
23
Financing Terms Available 
CashConventionalUSDA LoanVA Loan
Roads 
Asphalt
Schools
School District
Unknown
Elementary School
Wedgefield
Middle School
Wedgefield
High School
East River High
Listing courtesy of EXP REALTY LLC (407) 616-1444


Listing information is provided by Participants of the Stellar MLS. IDX information is provided exclusively for personal, non-commercial use, and may not be used for any purpose other than to identify prospective properties consumers may be interested in purchasing. Information is deemed reliable but not guaranteed. Properties displayed may be listed or sold by various participants in the MLS Copyright 2026, Stellar MLS.
Last checked: 2026-11-01 03:17 PM EST

Neighborhood & Commute
Source: Walkscore
Disclosure: Community information and market data powered by Constellation Data Labs. Information is deemed reliable but not guaranteed.
Save
Ask
Tour
Hide
Share