

241 FALLING WATER DRIVEKISSIMMEE, FL 34759
Due to the health concerns created by Coronavirus we are offering personal 1-1 online video walkthough tours where possible.
Mortgage Calculator
Monthly Payment (Est.)
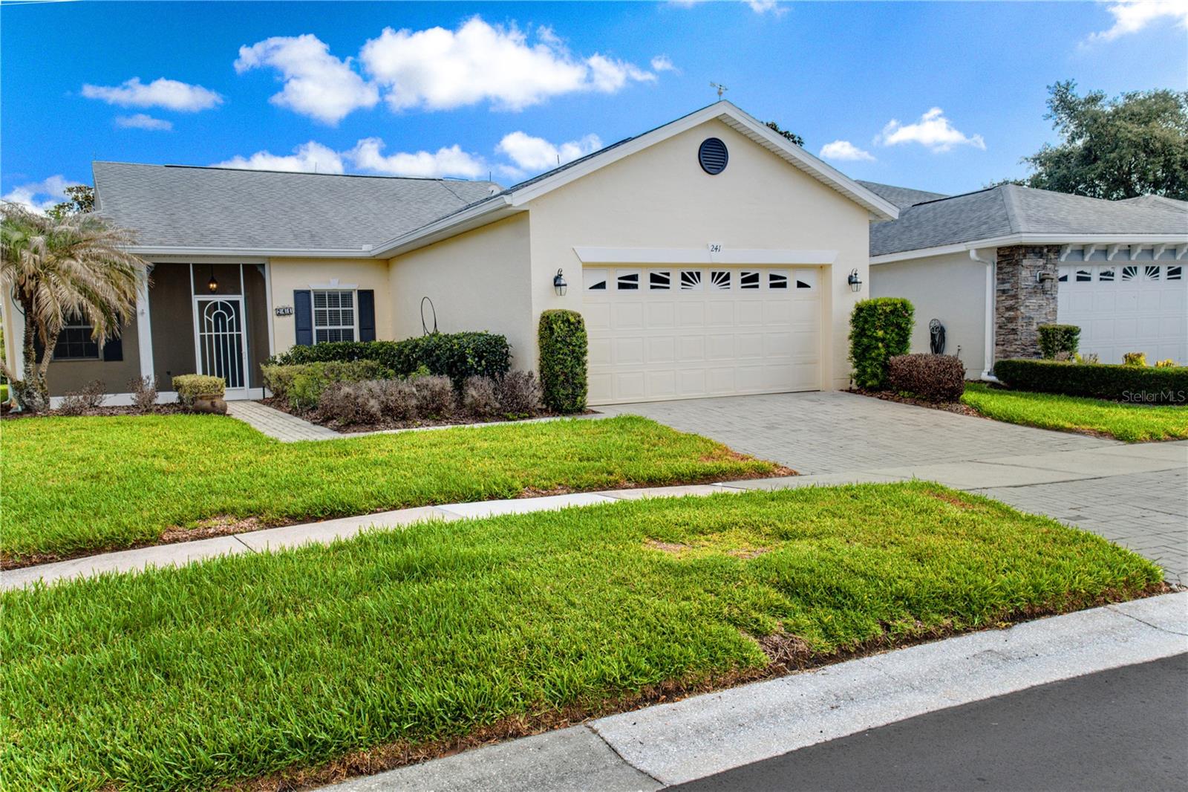
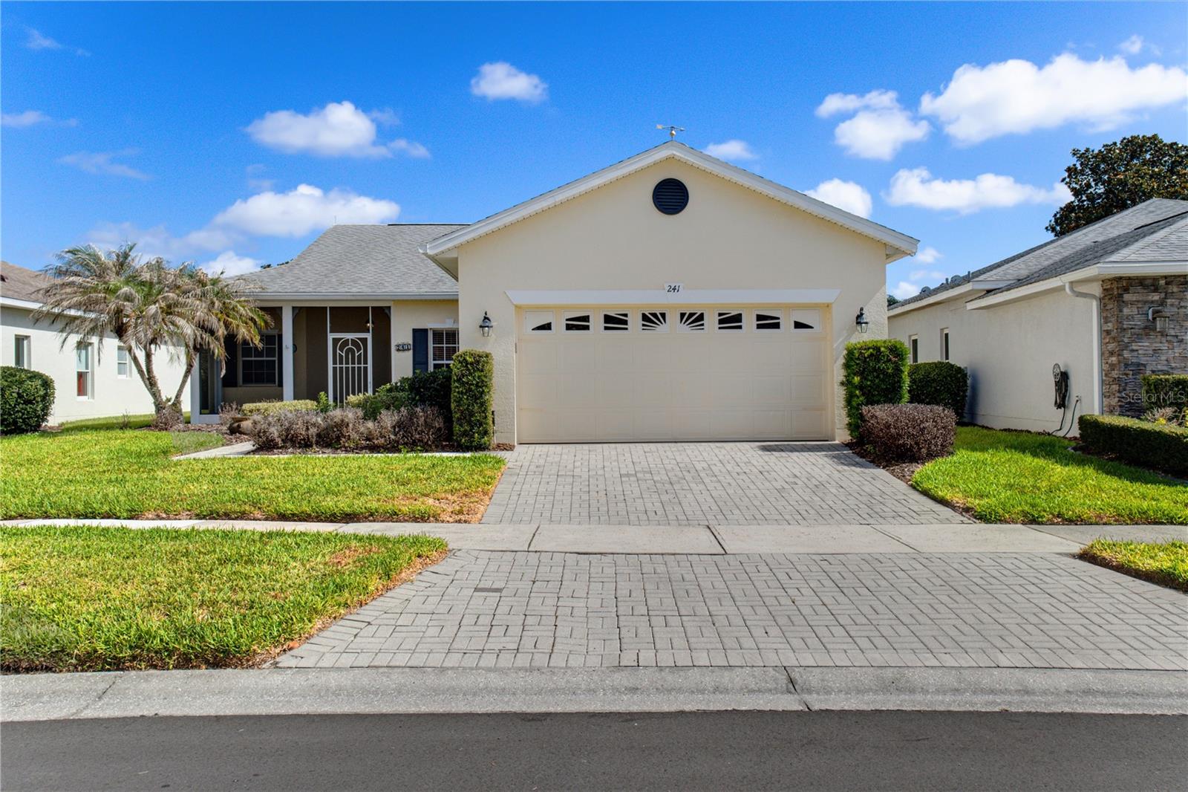
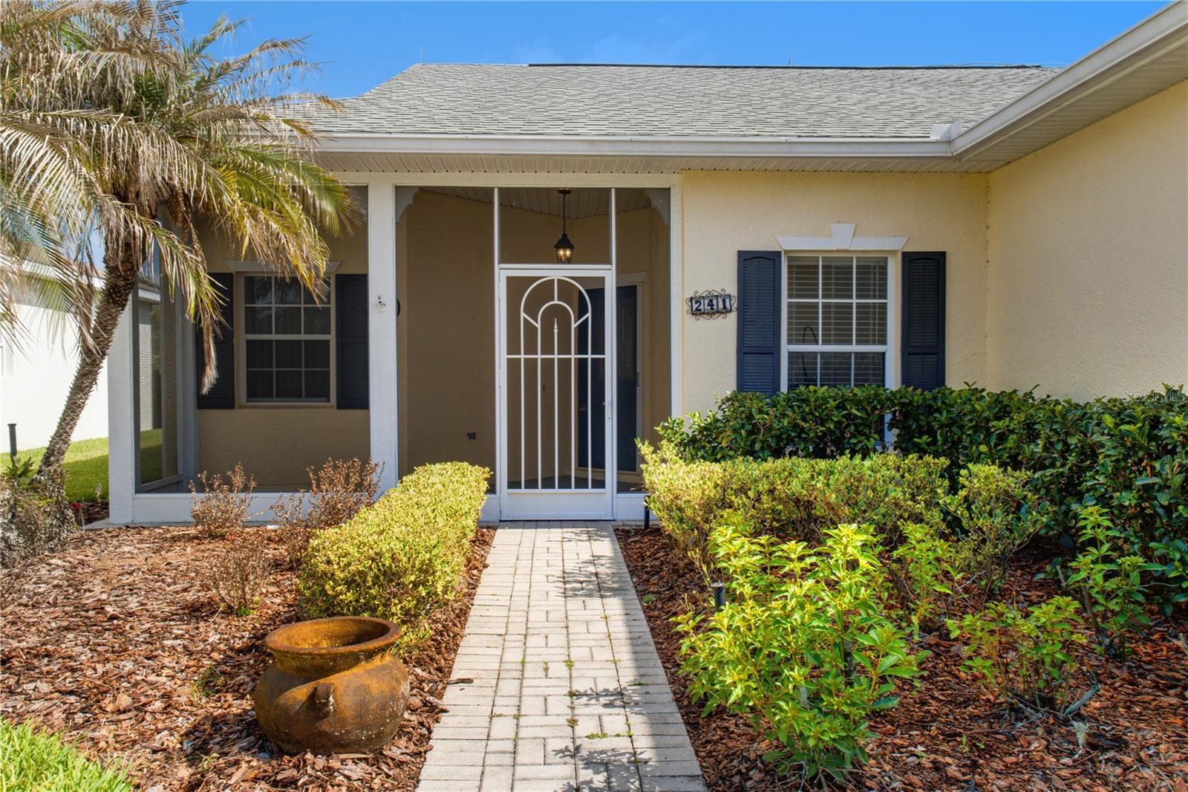
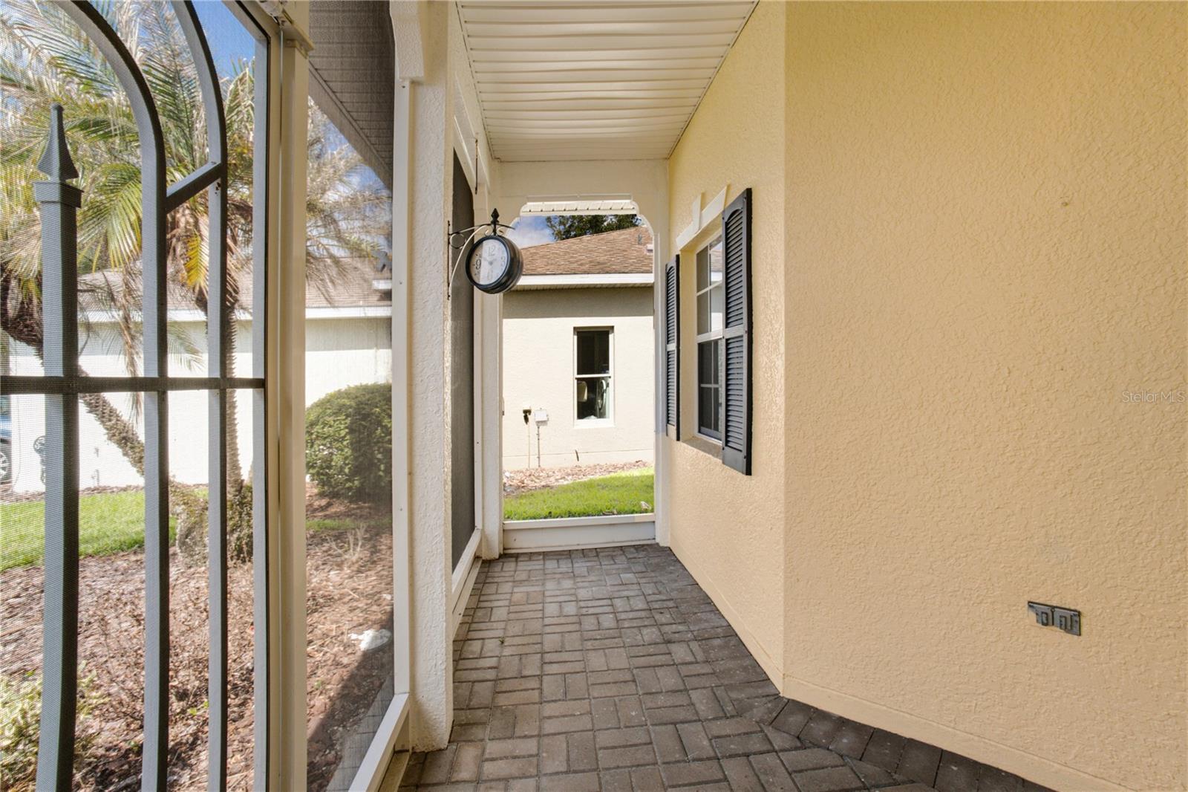
$1,220Welcome to this well-maintained and popular Allegro model offering 2 bedrooms, 2 full baths, and a versatile den that can be used as an office or additional bedroom. The home features a built-in Murphy bed, allowing the space to easily serve both purposes. This home features tile flooring throughout the main living areas, including the kitchen, living room, dining room, and spacious screened lanai. The remaining rooms feature matching vinyl plank flooring. The kitchen offers granite countertops, double stainless steel sinks, painted cabinets with built-in overhead lighting, and an added solar tube for enhanced natural light. The pantry door has been upgraded to a decorative glass door with beautiful inlays, and the light fixtures throughout the home have also been upgraded. The finished screened lanai provides over 400 sq. ft. of additional living space, ideal for barbecuing, entertaining, or simply relaxing while overlooking the serene extended backyard. The primary suite features bay windows, a walk-in closet, linen closet, and walk-in shower. For added elegance, all mirrors throughout the home have been framed. Major updates include a new HVAC system installed in 2025, a new dishwasher, and all appliances are included in the sale. The roof was replaced in 2016. Solivita offers landscaping maintenance and lawn irrigation year-round as part of its amenities package. This gated premier 55+ master-planned community offers an active lifestyle with more than 250 clubs, two championship golf courses, 14 swimming pools, 17 pickleball courts, a softball field, four bocce courts, nature walking paths, and two oversized fitness centers with resort-style pools and large gathering rooms for social events. The community also features a large ballroom for major events, two restaurants, a sports bar, and billiards. The gates are manned 24/7, and residents enjoy convenient license plate reader access. Additionally, directly across the street, Poinciana Lakes Plaza offers a variety of restaurants and shopping options. Conveniently located with easy access to Walt Disney World Resort and Universal Orlando Studios.
| 3 days ago | Listing updated with changes from the MLS® | |
| 5 days ago | Status changed to Active | |
| 5 days ago | Price changed to $267,500 | |
| 6 days ago | Listing first seen on site |

Listing information is provided by Participants of the Stellar MLS. IDX information is provided exclusively for personal, non-commercial use, and may not be used for any purpose other than to identify prospective properties consumers may be interested in purchasing. Information is deemed reliable but not guaranteed. Properties displayed may be listed or sold by various participants in the MLS Copyright 2026, Stellar MLS.
Last checked: 2026-05-26 07:46 PM EDT

Did you know? You can invite friends and family to your search. They can join your search, rate and discuss listings with you.