

319 TRAVELERS CREEK DRIVEAUBURNDALE, FL 33823
Due to the health concerns created by Coronavirus we are offering personal 1-1 online video walkthough tours where possible.
Mortgage Calculator
Monthly Payment (Est.)
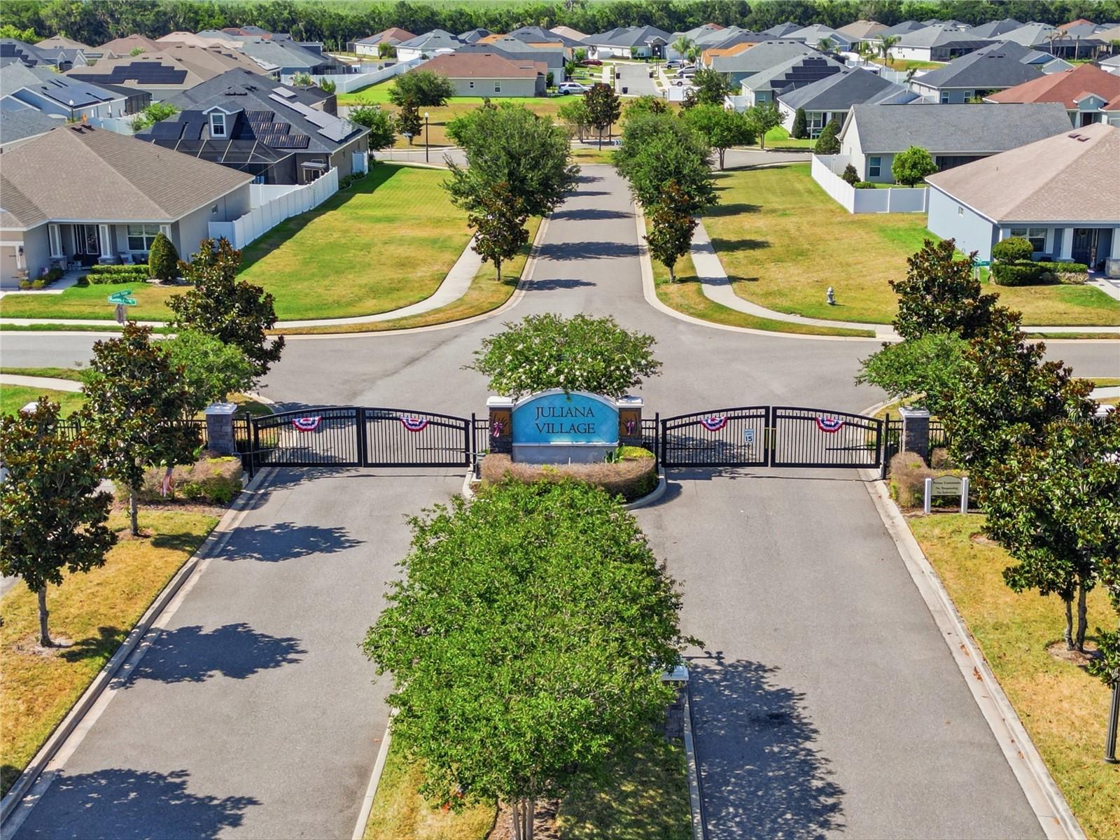
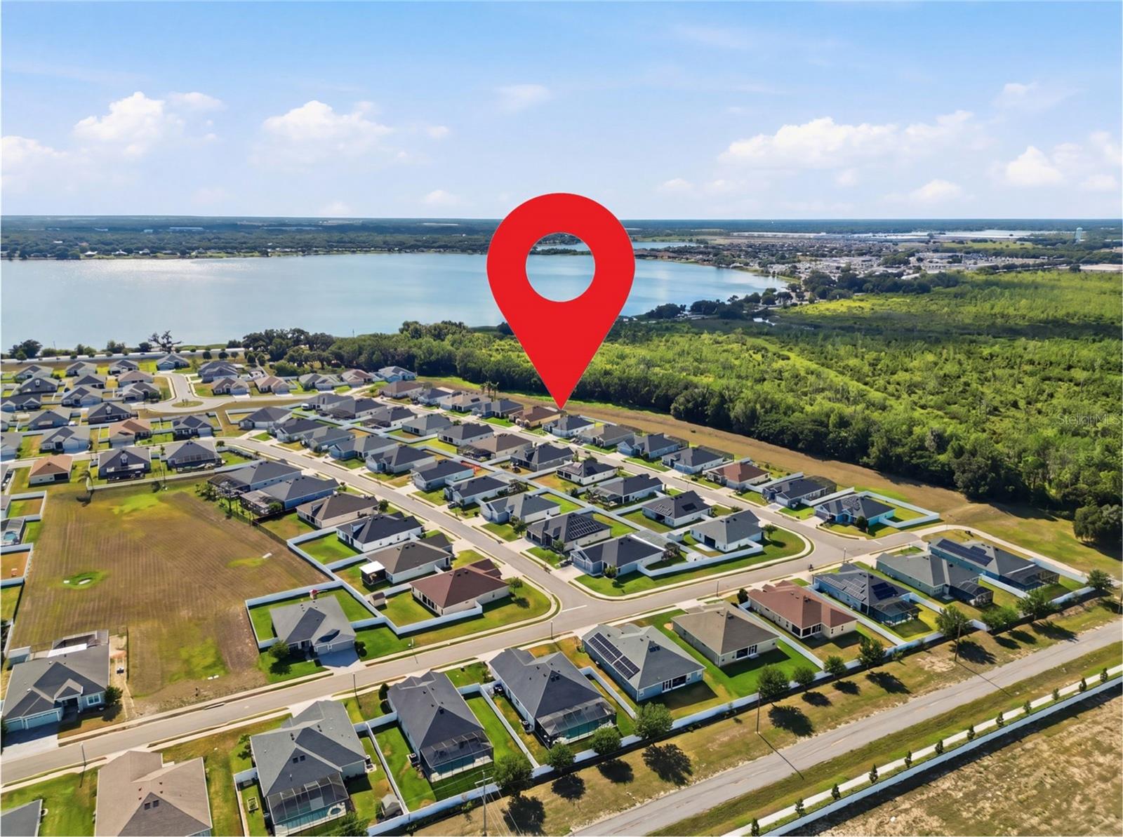
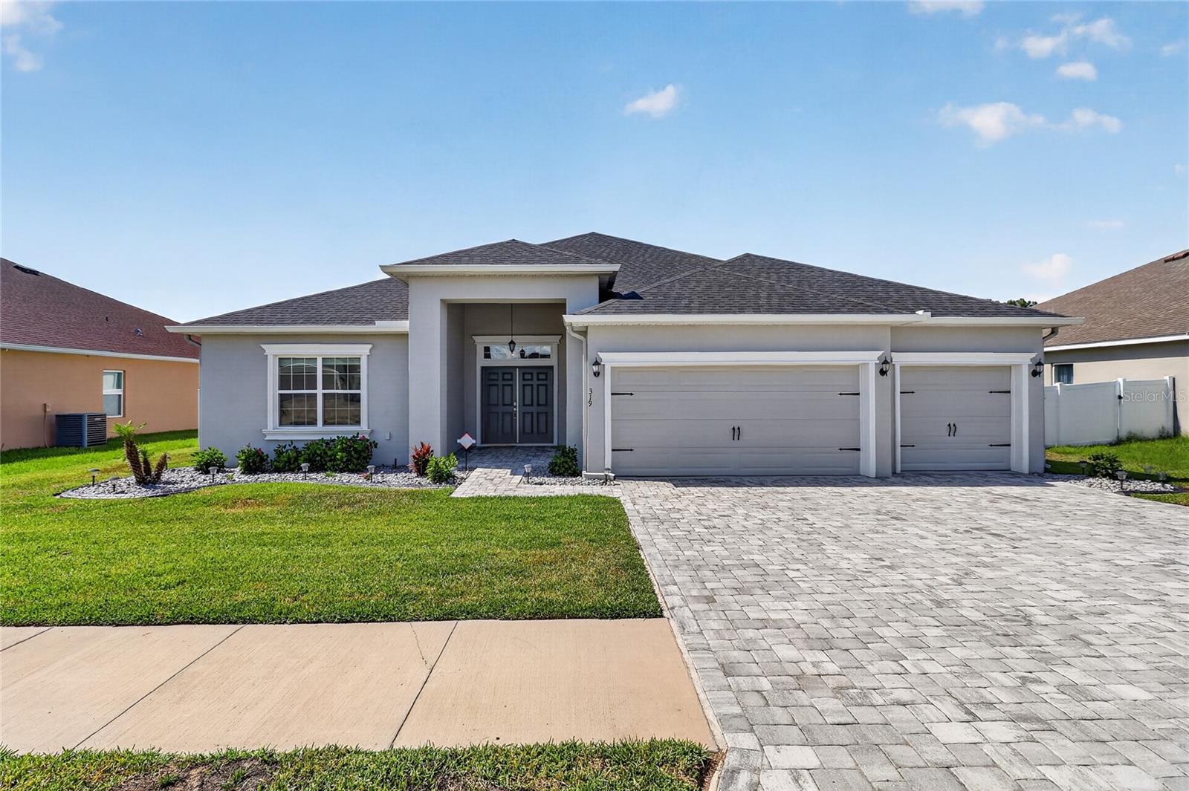
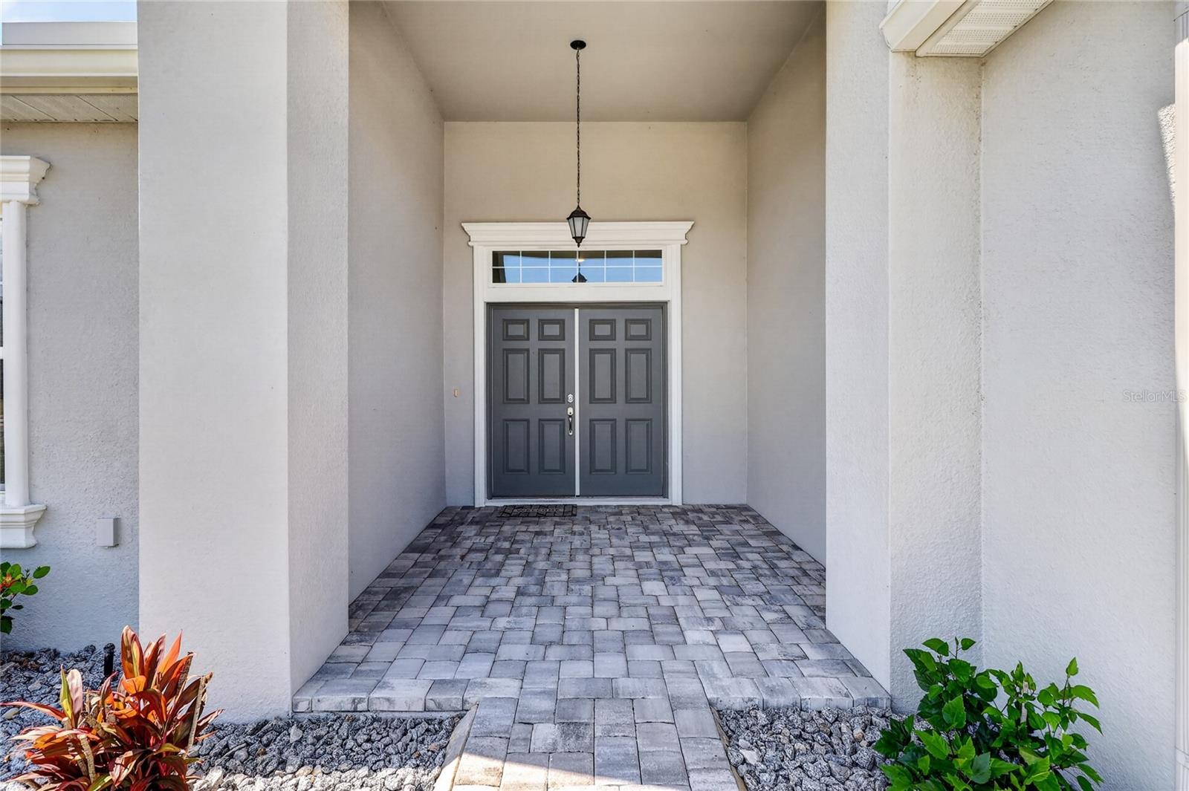
$2,440Welcome to this stunning move-in ready residence located in the highly desirable community of Juliana Village in Auburndale, where luxury, comfort, and thoughtful design come together effortlessly. Perfectly positioned on a premium lot with peaceful conservation views, this beautifully maintained home offers over 3,000 square feet of elegant living space designed to accommodate both everyday living and entertaining. From the moment you enter, you are welcomed by an open and inviting floor plan filled with natural light and enhanced by tasteful finishes throughout. The spacious main living areas seamlessly connect the kitchen, dining, and family room, creating the perfect atmosphere for gathering with family and friends. Ceramic tile flooring throughout the main living spaces adds both beauty and durability, while custom-fit window blinds and upgraded details elevate the home’s overall appeal. At the heart of the home is a beautifully appointed gourmet kitchen featuring elegant 42-inch cabinetry with crown molding, granite countertops, stainless steel appliances, a spacious pantry, and an oversized breakfast bar ideal for casual dining and entertaining alike. Offering five spacious bedrooms and 3.5 bathrooms, this home provides room for everyone to enjoy comfort and privacy. The luxurious owner’s suite serves as a private retreat complete with a large walk-in closet, dual vanities, beautifully tiled shower, and a relaxing garden tub designed for unwinding at the end of the day. Additional bathrooms also feature upgraded tiled showers, adding a refined and modern touch throughout the home. Upstairs, a versatile loft/bonus room with its own half bath and separate AC unit offers endless possibilities, whether used as a media room, home office, game room, fitness area, guest retreat, or additional lounge space tailored to your lifestyle. Step outside and experience true Florida living from the covered and screened lanai overlooking the fully fenced backyard and serene conservation area. The outdoor space is ideal for entertaining, relaxing evenings, pets, or simply enjoying the privacy and tranquility this premium homesite provides. Additional highlights include a spacious 3-car garage, radiant barrier attic insulation for enhanced energy efficiency, gutters, a paved driveway, architectural details, beautiful landscaping, and modern features that combine style with functionality. Conveniently located just minutes from I-4, this exceptional property offers easy access to Orlando, Lakeland, shopping, dining, and world-famous attractions including Walt Disney World, while still maintaining the peaceful charm and convenience of Auburndale living. This is more than just a home, it is a lifestyle of comfort, elegance, convenience, and space thoughtfully designed for the way you live today.
| 11 hours ago | Listing updated with changes from the MLS® | |
| 4 days ago | Listing first seen on site |

Listing information is provided by Participants of the Stellar MLS. IDX information is provided exclusively for personal, non-commercial use, and may not be used for any purpose other than to identify prospective properties consumers may be interested in purchasing. Information is deemed reliable but not guaranteed. Properties displayed may be listed or sold by various participants in the MLS Copyright 2026, Stellar MLS.
Last checked: 2026-05-26 05:33 PM EDT

Did you know? You can invite friends and family to your search. They can join your search, rate and discuss listings with you.