Save
Ask
Tour
Hide
Share
$329,900
3 Days On Site

2002 ROCKY POINTE DRIVE
LAKELAND, FL 33813

For Sale|Single Family Residence|Active
3
Beds
2
Total Baths
2
Full Baths
1,536
SqFt
$215
/SqFt
2000
Built
Subdivision:
STONEY POINTE PHASE THREE-B
County:
Polk

Due to the health concerns created by Coronavirus we are offering personal 1-1 online video walkthough tours where possible.
2002 ROCKY POINTE DRIVE2002 ROCKY POINTE DRIVE2002 ROCKY POINTE DRIVE2002 ROCKY POINTE DRIVE
Save
Ask
Tour
Hide
Share

Mortgage Calculator

Monthly Payment (Est.)

$1,505
Calculator powered by Showcase IDX, a Constellation1 Company. Copyright ©2026 Information is deemed reliable but not guaranteed.

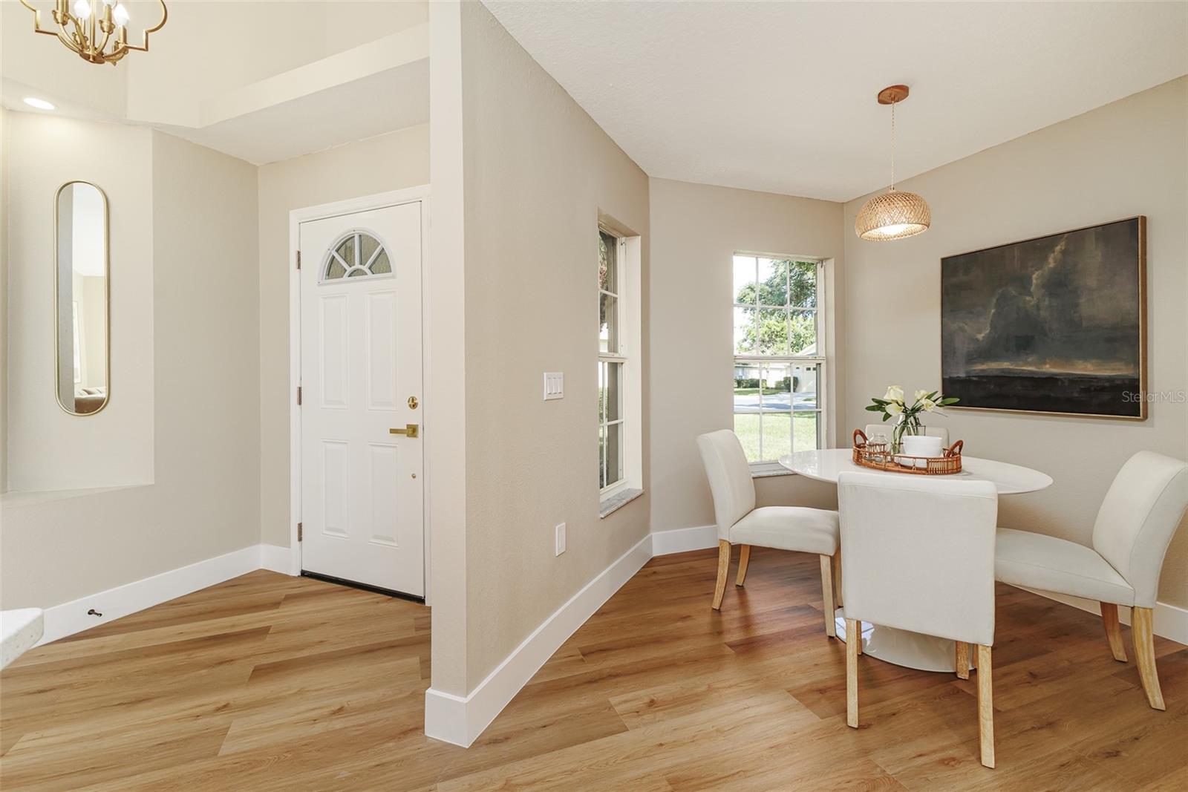
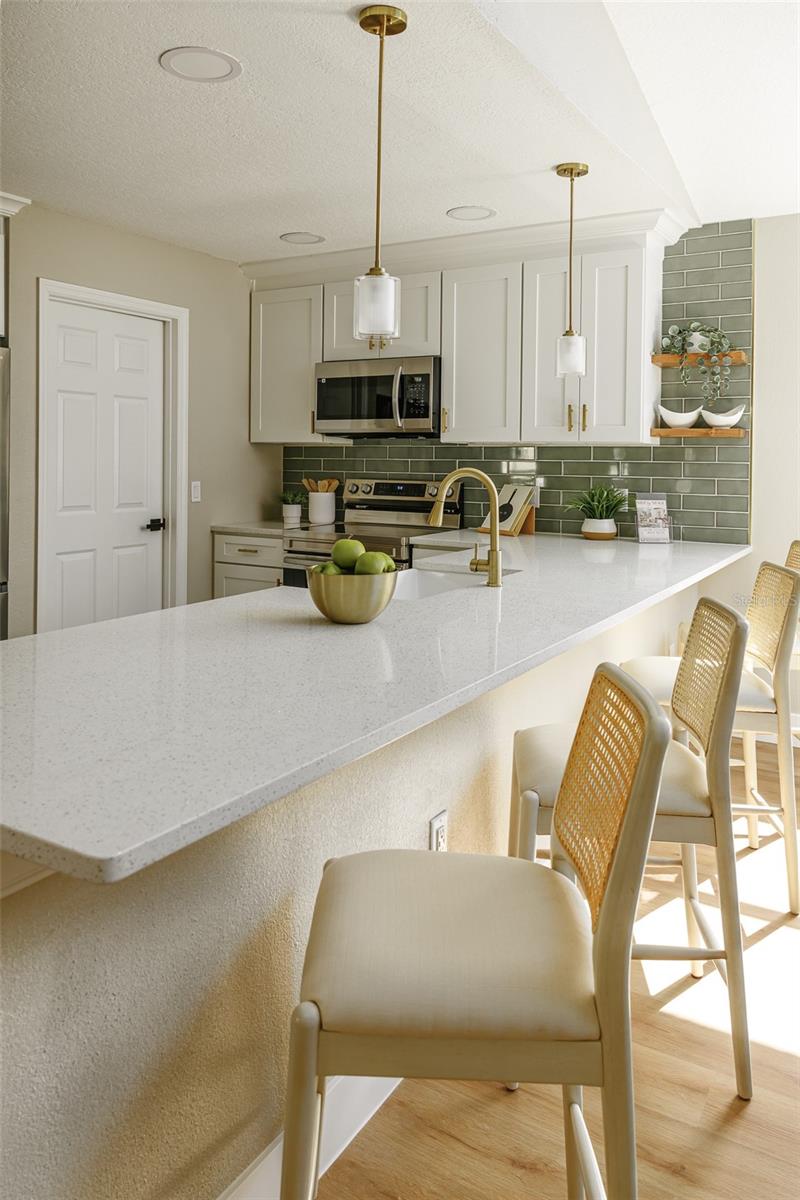
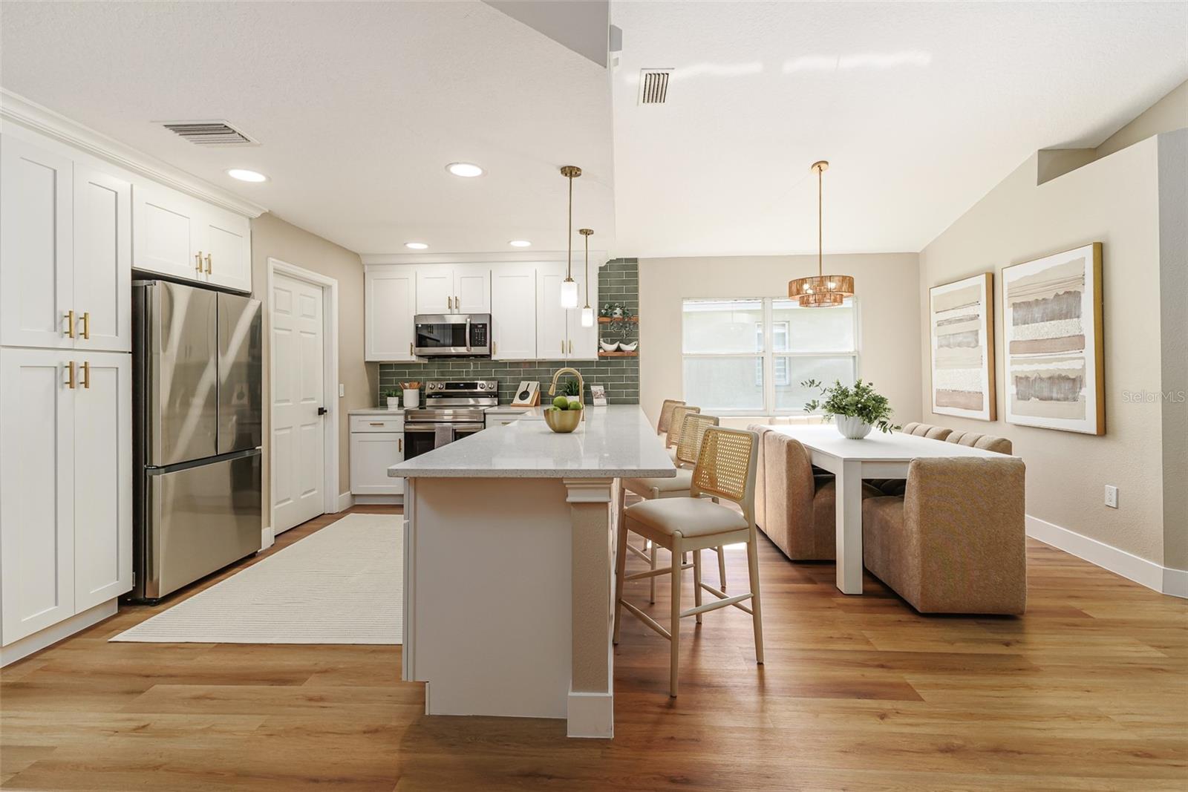
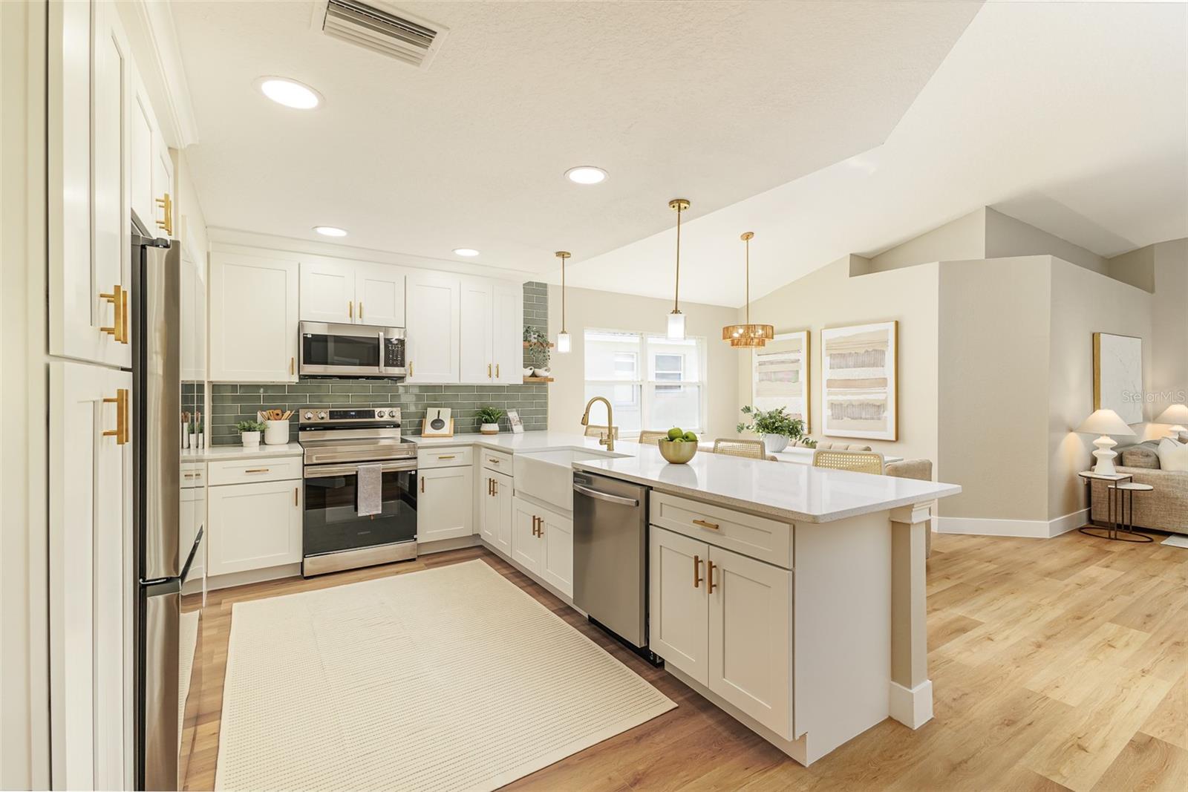
Fully renovated and move-in ready, this stunning 3-bedroom, 2-bath home in the highly desirable Stoney Pointe community offers exceptional value in one of Lakeland’s most convenient locations. With nothing else currently available in the area at this price point with these upgrades, this is a rare opportunity buyers won’t want to miss. Featuring 1,536 heated square feet, this beautifully updated residence showcases an open-concept floor plan with luxury vinyl plank flooring throughout, upgraded lighting and designer fixtures, and a completely remodeled kitchen boasting quartz countertops, custom cabinetry, farmhouse sink, and stainless steel appliances. The spacious primary suite offers a walk-in closet and a beautifully renovated ensuite bath featuring dual vanities, an oversized walk-in shower, and a luxurious rain showerhead. The split-bedroom layout provides privacy and functionality, ideal for both families and entertaining. Additional highlights include a covered lanai, indoor laundry room, and a spacious 2-car garage. Enjoy true maintenance-free living! The HOA includes lawn maintenance, cable and internet, exterior painting cycle, and a roof replacement program — providing incredible value and peace of mind with low-maintenance ownership. Ideally located near the Polk Parkway, Orlando Health, Watson Clinic, premier shopping, dining, and everything Lakeland has to offer. Beautifully updated, competitively priced, and truly turnkey — this home stands out from the competition and will not last long. Schedule your private showing today.

Save
Ask
Tour
Hide
Share
Listing Snapshot
Price 
$329,900
Days On Site 
3 Days
Bedrooms 
3
Inside Area (SqFt) 
1,536 sqft
Total Baths 
2
Full Baths 
2
Partial Baths 
N/A
Lot Size 
0.16 Acres
Year Built 
2000
MLS® Number 
S5150491
Status 
Active
Property Tax 
$1,614
HOA/Condo/Coop Fees 
$350 monthly
Sq Ft Source 
Owner
Friends & Family
Recent Activity
3 days agoListing updated with changes from the MLS®
4 days agoListing first seen on site
General Features
Acres 
0.16
Attached Garage 
Yes
Direction Faces 
South
Foundation 
Slab
Garage 
Yes
Garage Spaces 
2
Levels 
One
Number Of Stories 
1
Parking 
Attached
Pets 
Yes
Property Sub Type 
Single Family Residence
Security 
Smoke Detector(s)
Sewer 
Public Sewer
SqFt Total 
2197
Utilities 
Cable AvailableElectricity ConnectedSewer ConnectedWater Connected
Water Source 
Public
Interior Features
Appliances 
DishwasherElectric Water HeaterMicrowaveRangeRefrigerator
Cooling 
Central Air
Furnished 
Unfurnished
Heating 
CentralElectricHeat Pump
Interior 
Open FloorplanVaulted Ceiling(s)Walk-In Closet(s)
Laundry Features 
Electric Dryer HookupInsideLaundry RoomWasher Hookup
Balcony/Porch/Lanai 
Level - First
Bathroom 2 
Level - FirstFeatures - Stone Counters
Bathroom 3 
Dimensions - 10x12Level - FirstFeatures - Ceiling Fan(s)
Dining Room 
Dimensions - 12x10Level - First
Kitchen 
Level - FirstFeatures - Stone Counters
Living Room 
Dimensions - 12x18Level - FirstFeatures - Ceiling Fan(s)
Master Bathroom 
Level - FirstFeatures - Double Vanity, Stone Counters
Master Bedroom 
Dimensions - 13x14Level - FirstFeatures - Ceiling Fan(s)
Save
Ask
Tour
Hide
Share
Exterior Features
Construction Details 
BlockStucco
Exterior 
Garden
Lot Features 
Landscaped
Patio And Porch 
Rear PorchScreened
Roof 
Shingle
View 
Trees/Woods
Waterview 
Trees/Woods
Community Features
Association Amenities 
Cable TVClubhouseMaintenancePoolTennis Court(s)
Association Dues 
350
Community Features 
SidewalksStreet Lights
Financing Terms Available 
CashConventionalFHAVA Loan
HOA Fee Frequency 
Monthly
MLS Area 
33813 - Lakeland
Roads 
Asphalt
Township 
29
Schools
School District
Unknown
Elementary School
Highland Grove Elem
Middle School
Crystal Lake Middle/Jun
High School
Lakeland Senior High
Listing courtesy of US REALTY HUB LLC (407) 487-0454


Listing information is provided by Participants of the Stellar MLS. IDX information is provided exclusively for personal, non-commercial use, and may not be used for any purpose other than to identify prospective properties consumers may be interested in purchasing. Information is deemed reliable but not guaranteed. Properties displayed may be listed or sold by various participants in the MLS Copyright 2026, Stellar MLS.
Last checked: 2026-05-26 04:16 PM EDT

Neighborhood & Commute
Source: Walkscore
Disclosure: Community information and market data powered by Constellation Data Labs. Information is deemed reliable but not guaranteed.
Save
Ask
Tour
Hide
Share